1925 Eagle Manor Dr, Wendell, NC 27591
- $464,001
- 4
- BD
- 4
- BA
- 2,505
- SqFt





Seller Representative Davidson Homes Realty, LLC
- List Price
- $464,001
- Price Change
- ▲ $1 1784920768
- Status
- ACTIVE
- MLS#
- 10164935
- Bedrooms
- 4
- Bathrooms
- 4
- Full-baths
- 3
- Half-baths
- 1
- Living Area
- 2,505
- Lot Size
- 6,000
- Subdivision
- Wendell Ridge
- Year Built
- 2026
- Acres
- 0.14
Property Description
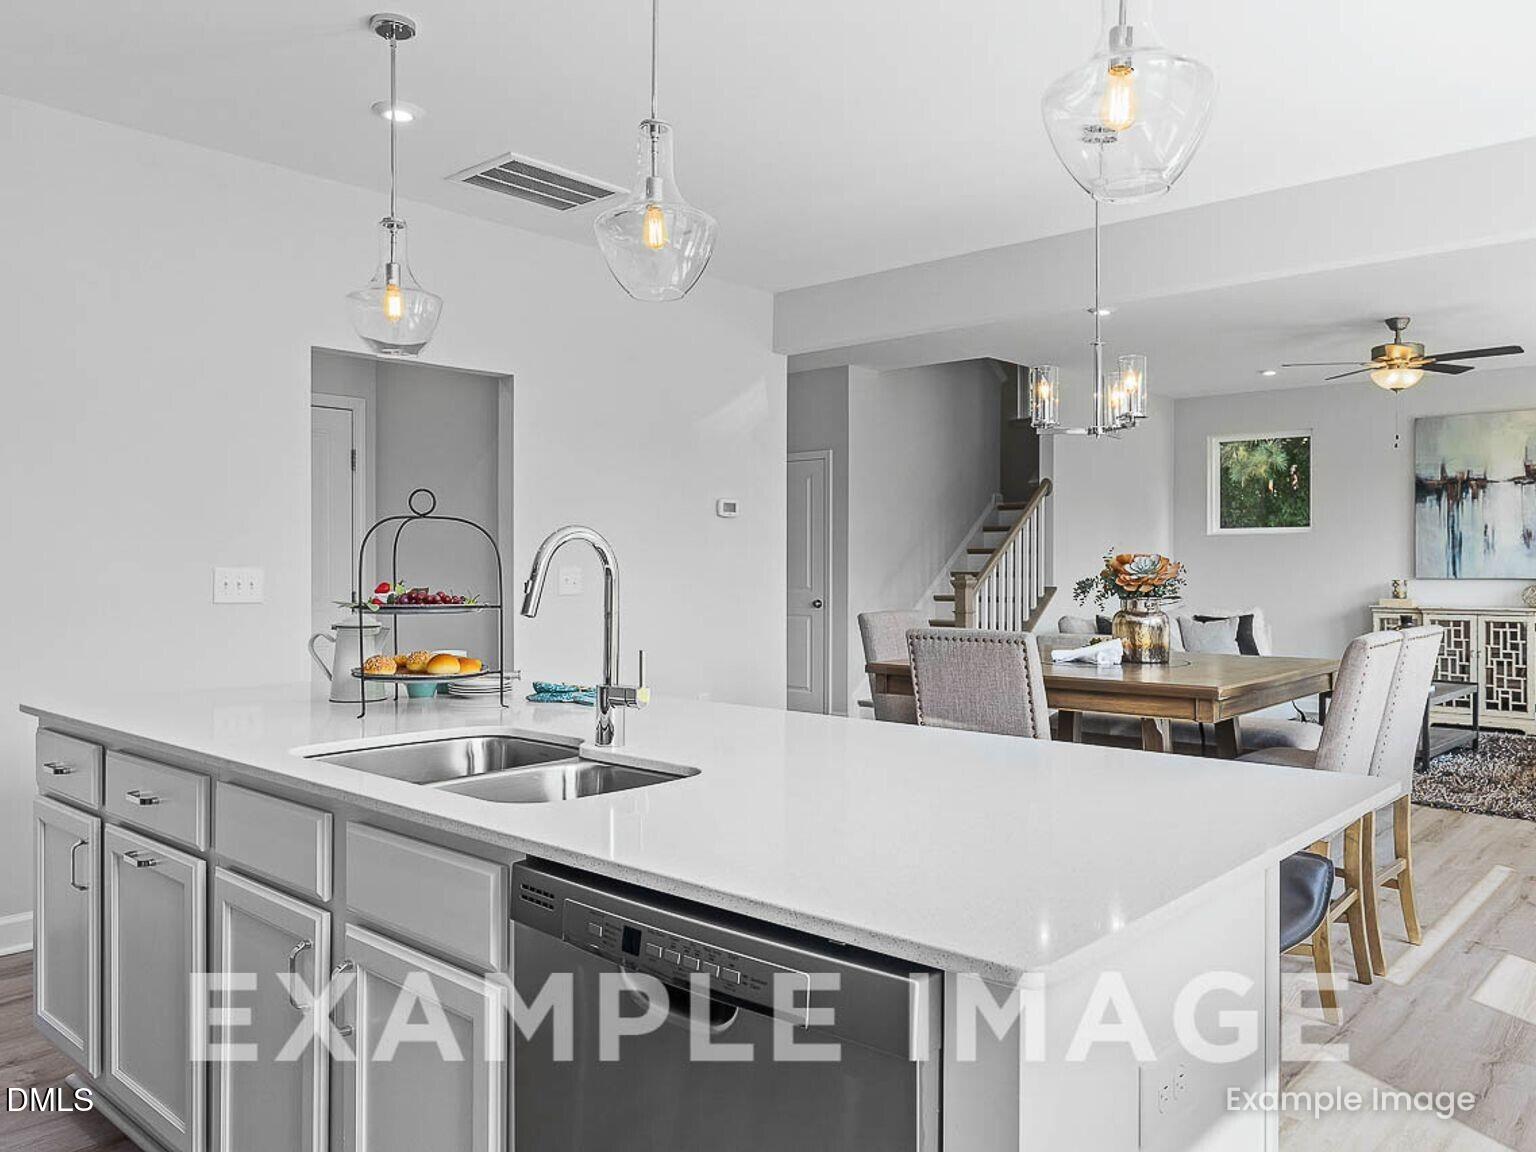
Stunning 4-bedroom, 3.5-bath Chestnut plan in desirable Wendell Ridge! This 2,505 sq ft home features an open-concept living and dining area anchored by a gourmet kitchen with quartz countertops and spacious pantry. The first-floor study provides flexible space, while upstairs boasts an isolated Primary Suite with impressive closet and spa shower. Three additional bedrooms each include generous closets. Premium upgrades include quartz countertops throughout and a relaxing covered porch perfect for entertaining. The thoughtful design maximizes natural light and flow between spaces, creating an inviting atmosphere for daily living and hosting guests. Wendell Ridge offers wonderful amenities including dog park, playground, and gathering areas connected by scenic trails. Located just 5 minutes from Wendell Falls Town Center and I-87, you'll enjoy easy access to shopping, dining, and commuting routes. This August 2026 completion provides the perfect timeline to secure your dream home in this sought-after community.
/u.realgeeks.media/theresalunthomes/Logo-1_1-min.png)
Additional Information
- Style
- Craftsman
- Foundation
- Slab
- Interior Features
- Crown Molding, Double Vanity, Entrance Foyer, Eat-In Kitchen, Kitchen Island, Open Floor Plan, Pantry, Walk-In Closet(s), Water Closets, Quartz/Quartzite Counters, Smooth Ceilings
- Elementary School
- Wake - Carver Elementary
- Middle School
- Wake - Wendell Middle
- High School
- Wake - East Wake High School
- New Construction
- Yes
- Garage Spaces
- 2
- Water
- Public
- Flooring
- Carpet, Vinyl
- Roof
- Architectural
- Heating
- Central, Natural Gas, Zoned
Mortgage Calculator
Listings provided courtesy of Triangle MLS, Inc. of NC, Internet Data Exchange Database. Information deemed reliable but not guaranteed. © 2026 Triangle MLS, Inc. of North Carolina. Data last updated .