55 Shay St, Angier, NC 27501
- $269,999
- 3
- BD
- 3
- BA
- 1,714
- SqFt









Seller Representative Taylor Morrison of Carolinas,
- List Price
- $269,999
- Price Change
- ▼ $5,000 1787021671
- Status
- ACTIVE
- MLS#
- 10164907
- Bedrooms
- 3
- Bathrooms
- 3
- Full-baths
- 2
- Half-baths
- 1
- Living Area
- 1,714
- Lot Size
- 2,200
- Subdivision
- Camden Place
- Year Built
- 2026
- Acres
- 0.05
Property Description
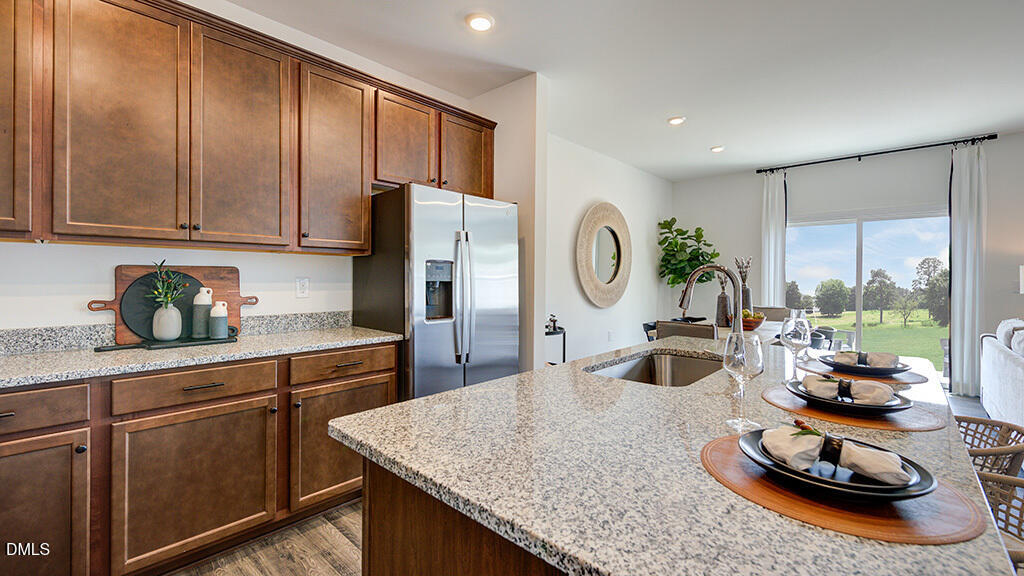
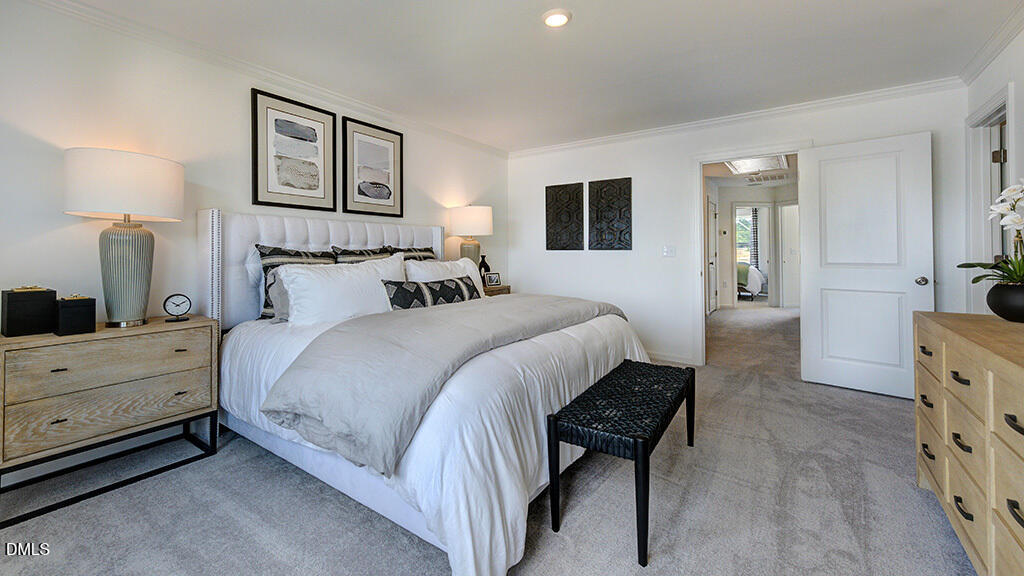
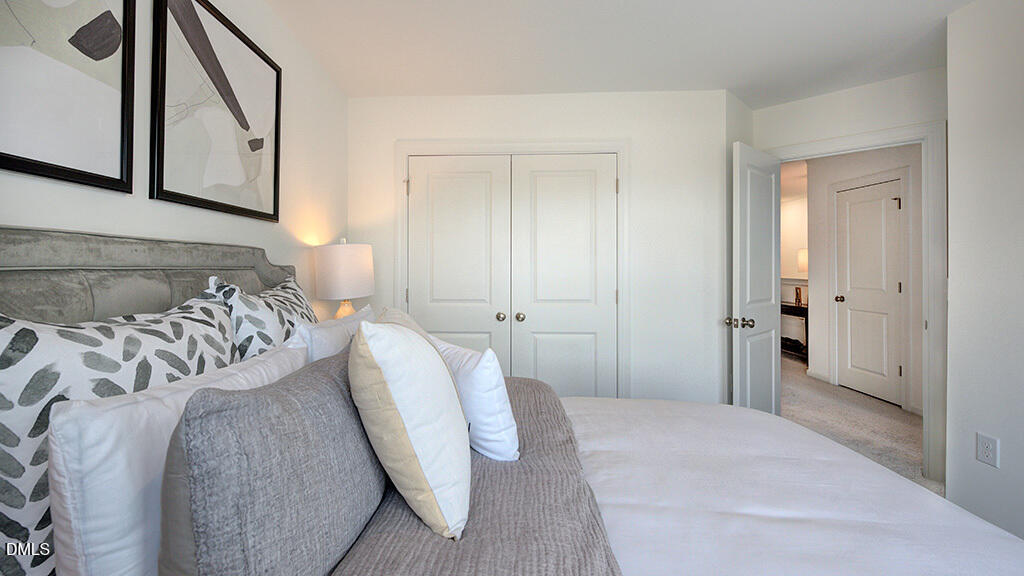
What's Special: Popular Plan | Backs to Amenity | North Facing Lot | Best Seller. New Construction - September Completion! Built by America's Most Trusted Home Builder. Welcome to the Sage at 55 Shay Street in Camden Townes! This welcoming two-story plan opens with a charming porch and foyer that lead into a bright gathering room and dining space, ideal for everyday moments and easy entertaining. The kitchen anchors the main level with an inviting island, pantry storage, and a seamless connection to the patio that encourages indoor outdoor living. A convenient half bath and attached one car garage add comfort and functionality to the first floor. Upstairs, the primary suite provides a peaceful retreat with a spacious bedroom, walk in closet, and private bath, while two additional bedrooms, a shared bath, a loft, and an upstairs laundry offer flexibility for modern living. Discover charming Angier, NC, where Crepe Myrtles line the streets and community spirit shines. Just half a mile from US-55/US-401 and near future I-540 access, commuting is easy. Enjoy farmers' markets, summer blooms, holiday events, and the Crepe Myrtle Festival. Nearby Fuquay-Varina adds concerts, sleigh rides, and more small-town fun. Additional Highlights Include: upgraded elevation, additional sink at secondary bath, vented exhaust, TrueMatch boxed stairs, Origin Symphony design package, and GE gas appliance package. Photos are for representative purposes only. MLS#10164907
/u.realgeeks.media/theresalunthomes/Logo-1_1-min.png)
Additional Information
- Hoa Fee Includes
- Insurance, Maintenance Grounds
- Style
- Traditional
- Foundation
- Slab
- Interior Features
- Double Vanity, Granite Counters, High Ceilings, Kitchen Island, Pantry, Smart Thermostat, Walk-In Closet(s), Dining Combo, Bathtub/Shower Combination, Walk-In Shower
- Exterior Features
- Rain Gutters
- Utilities
- Natural Gas Available, Sewer Available, Underground Utilities
- New Construction
- Yes
- Garage Spaces
- 1
- Water
- Public
- Flooring
- Carpet, Vinyl, Vinyl
- Roof
- Architectural
- Heating
- Central, Forced Air, Zoned
Mortgage Calculator
Listings provided courtesy of Triangle MLS, Inc. of NC, Internet Data Exchange Database. Information deemed reliable but not guaranteed. © 2026 Triangle MLS, Inc. of North Carolina. Data last updated .