316 Inwood Forest Dr, Raleigh, NC 27603
- $1,195,000
- 4
- BD
- 4
- BA
- 3,444
- SqFt





Seller Representative Berkshire Hathaway HomeService
- List Price
- $1,195,000
- Price Change
- ▼ $30,000 1787635425
- Status
- ACTIVE
- MLS#
- 10164833
- Bedrooms
- 4
- Bathrooms
- 4
- Full-baths
- 4
- Living Area
- 3,444
- Lot Size
- 40,075
- Subdivision
- Inwood Forest
- Year Built
- 2023
- Acres
- 0.92
Property Description
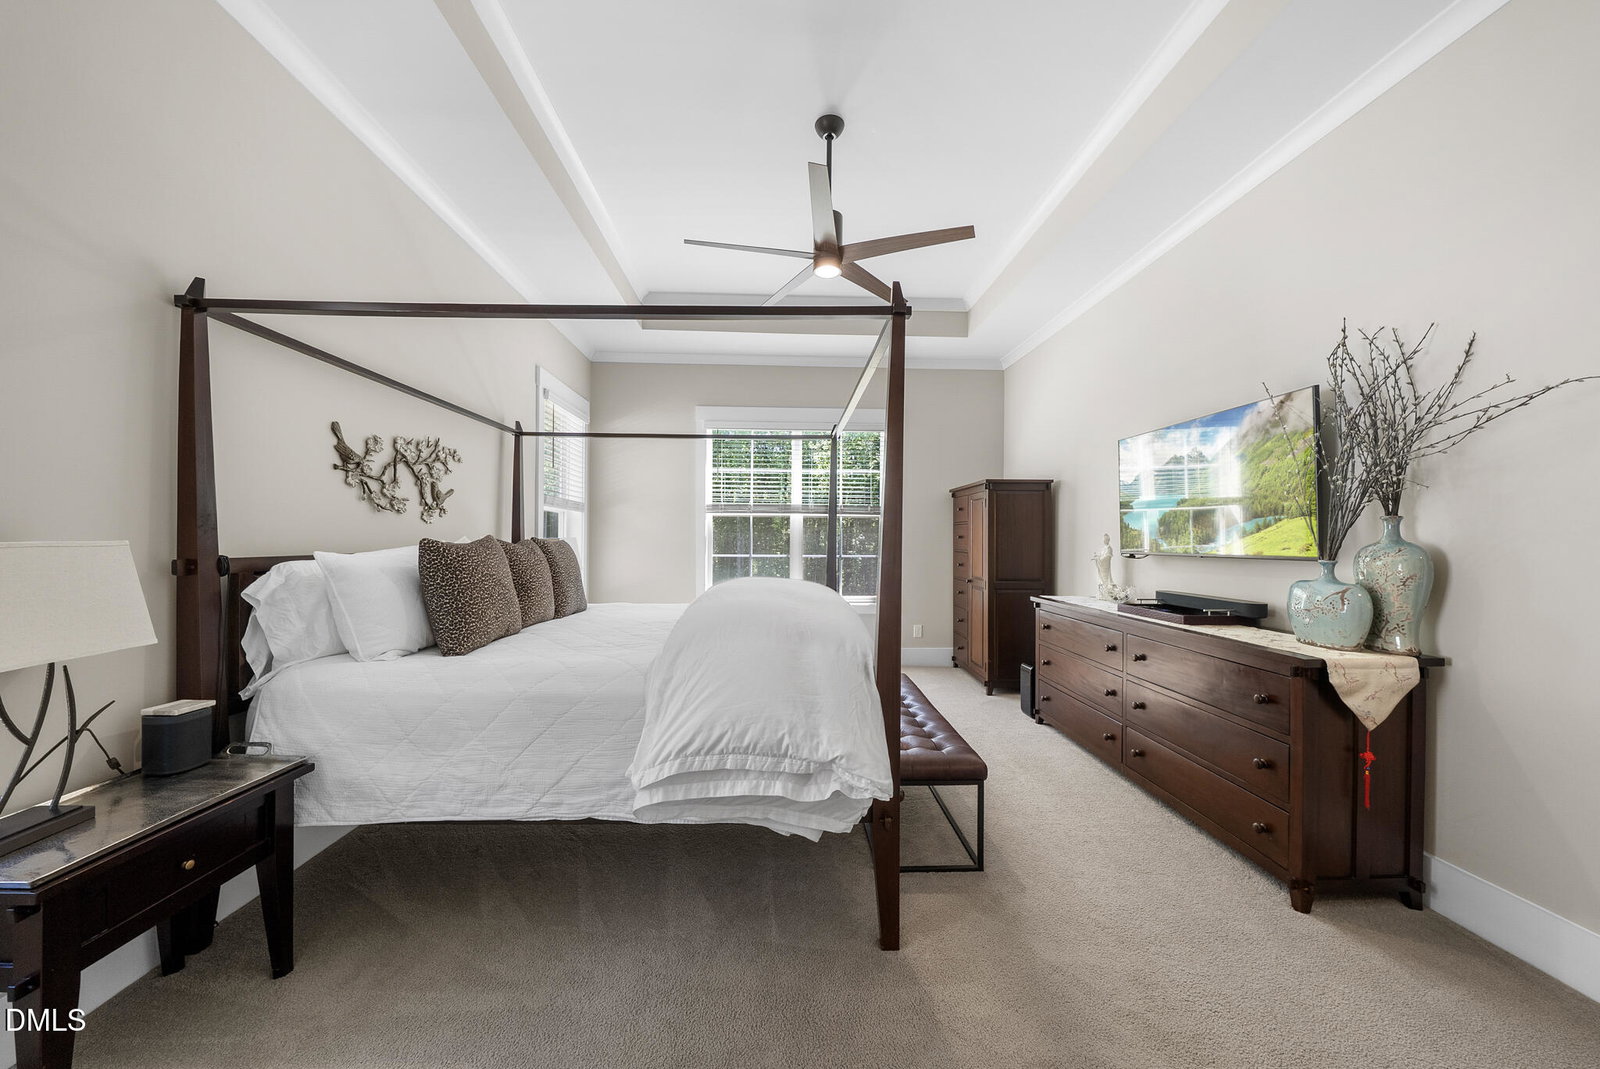
Tucked away on a private, nearly one-acre homesite in the sought after Inwood Forest community, this exceptional 2023 built residence offers a rare blend of refined luxury, thoughtful design, and a premier location just minutes from NC State. From the moment you enter, the home makes a lasting impression. The expansive open-concept main living area is elevated by a soaring vaulted ceiling and anchored by a breathtaking floor-to-ceiling stone fireplace that creates a dramatic yet inviting focal point perfect for both intimate evenings and upscale entertaining. The main level primary suite is a true sanctuary, featuring elegant tray ceilings and a spa inspired bath complete with an oversized walk-in shower and a freestanding soaking tub designed for ultimate relaxation. A first floor guest suite offers both comfort and privacy, ideal for visitors or multigenerational living. At the heart of the home, the chef's kitchen impresses with a large statement island, ideal for gathering and entertaining, along with an oversized pantry that delivers exceptional storage and functionality. Upstairs, you'll find two generously sized bedrooms, along with a versatile flex space and an additional room perfectly suited for a small office, fitness area or additional storage. Seamless indoor-outdoor living defines this property. Enjoy peaceful mornings on the covered front porch, unwind on the screened-in rear porch, or entertain on the spacious deck overlooking the fully fenced backyard, an expansive and private setting enhanced by a full irrigation system. Additional high-end features include a whole-home water softener and reverse osmosis system, delivering elevated water quality throughout. A rare four car garage provides abundant space for vehicles, storage, or a custom workshop. With its generous homesite, modern craftsmanship, and close proximity to NC State, this home embodies a lifestyle of comfort, sophistication, and convenience. This is truly a standout offering in today's market.
/u.realgeeks.media/theresalunthomes/Logo-1_1-min.png)
Additional Information
- Hoa Fee Includes
- None
- Style
- Traditional
- Foundation
- Crawl Space
- Interior Features
- Ceiling Fans, Chandelier, Crown Molding, Double Vanity, Entrance Foyer, Eat-In Kitchen, Granite Counters, Kitchen Island, Open Floor Plan, Pantry, Primary Downstairs, Recessed Lighting, Storage, Vaulted/Cathedral Ceilings, Walk-In Closet(s), Dining Combo, Shower Only, Separate Shower, Bathtub/Shower Combination, Walk-In Shower, Water Closets, Smooth Ceilings
- Exterior Features
- Rain Gutters, Fenced Yard
- Elementary School
- Wake - Swift Creek Elementary
- Middle School
- Wake - Dillard Drive Middle
- High School
- Wake - Athens Drive High
- Garage Spaces
- 4
- Water
- Public
- Flooring
- Carpet, Tile, Vinyl
- Roof
- Shingle
- Heating
- Fireplace, Propane, Zoned
Mortgage Calculator
Listings provided courtesy of Triangle MLS, Inc. of NC, Internet Data Exchange Database. Information deemed reliable but not guaranteed. © 2026 Triangle MLS, Inc. of North Carolina. Data last updated .