372 Natsam Woods Way, Wake Forest, NC 27587
- $430,000
- 4
- BD
- 3
- BA
- 2,671
- SqFt







Seller Representative NextHome Turn Key Realty
Buyer Representative
- Sold Price
- $430,000
- List Price
- $450,000
- Closing Date
- Jun 30, 2026
- Status
- CLOSED
- MLS#
- 10164383
- Bedrooms
- 4
- Bathrooms
- 3
- Full-baths
- 3
- Living Area
- 2,671
- Lot Size
- 3,920
- Subdivision
- Devon Square
- Year Built
- 2023
- Acres
- 0.09
Property Description
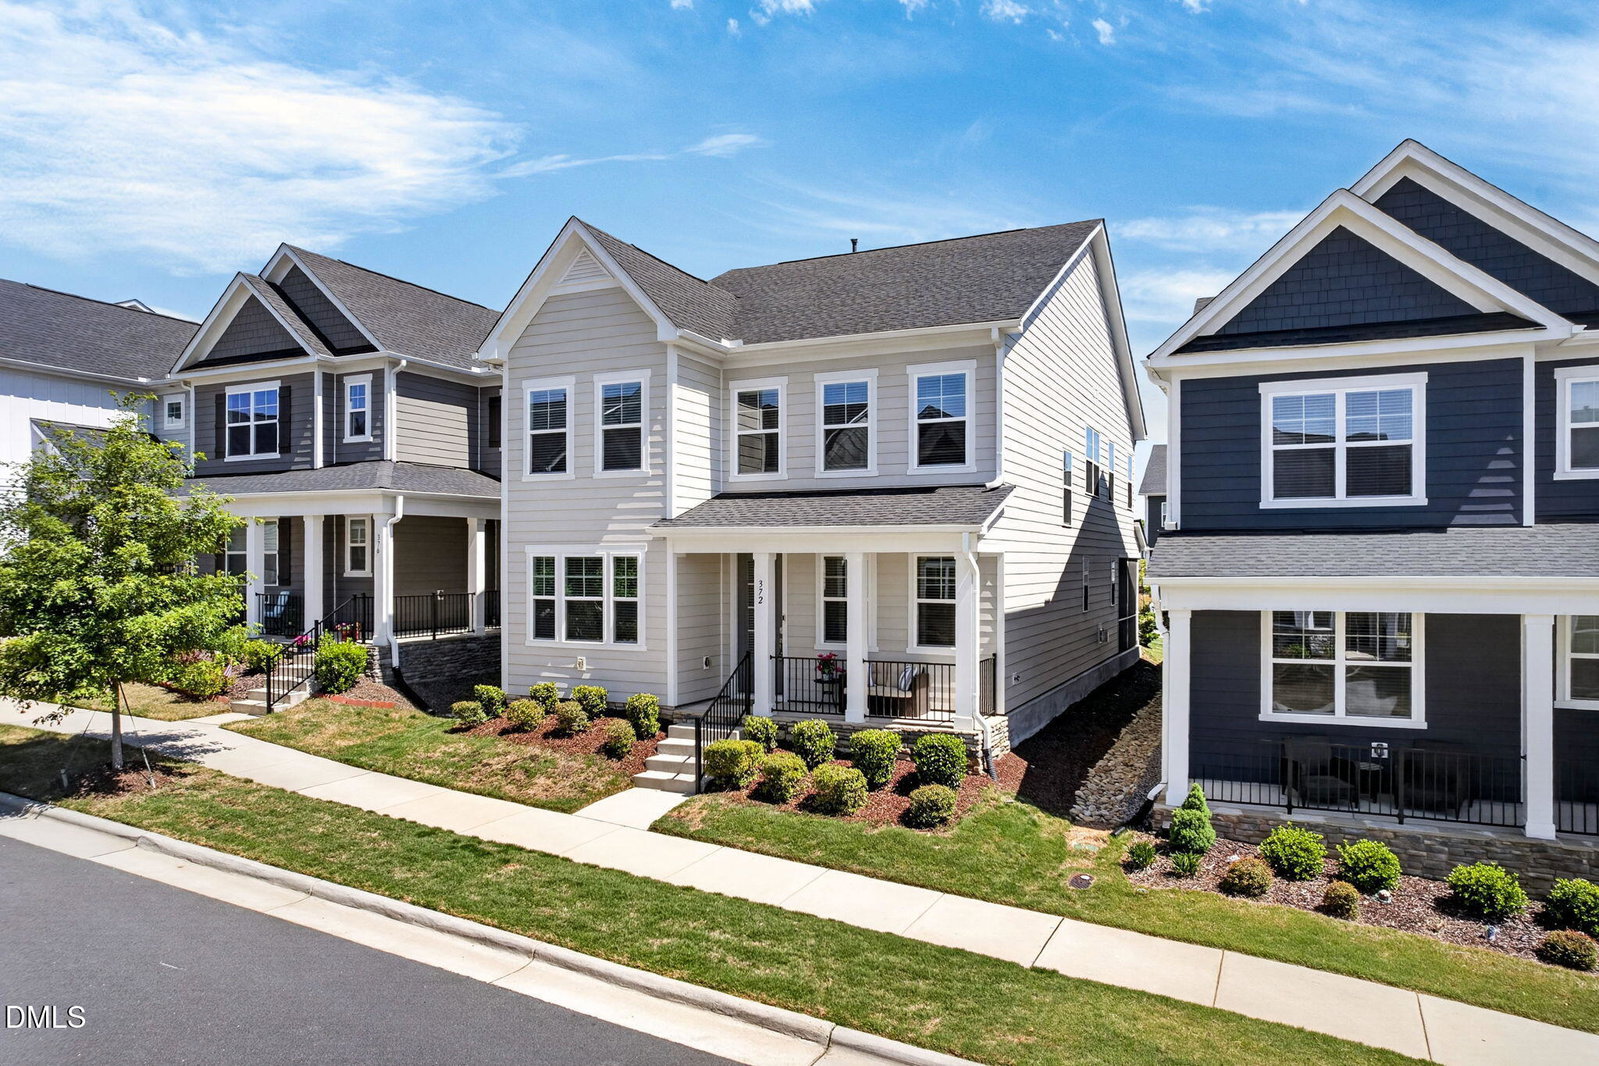
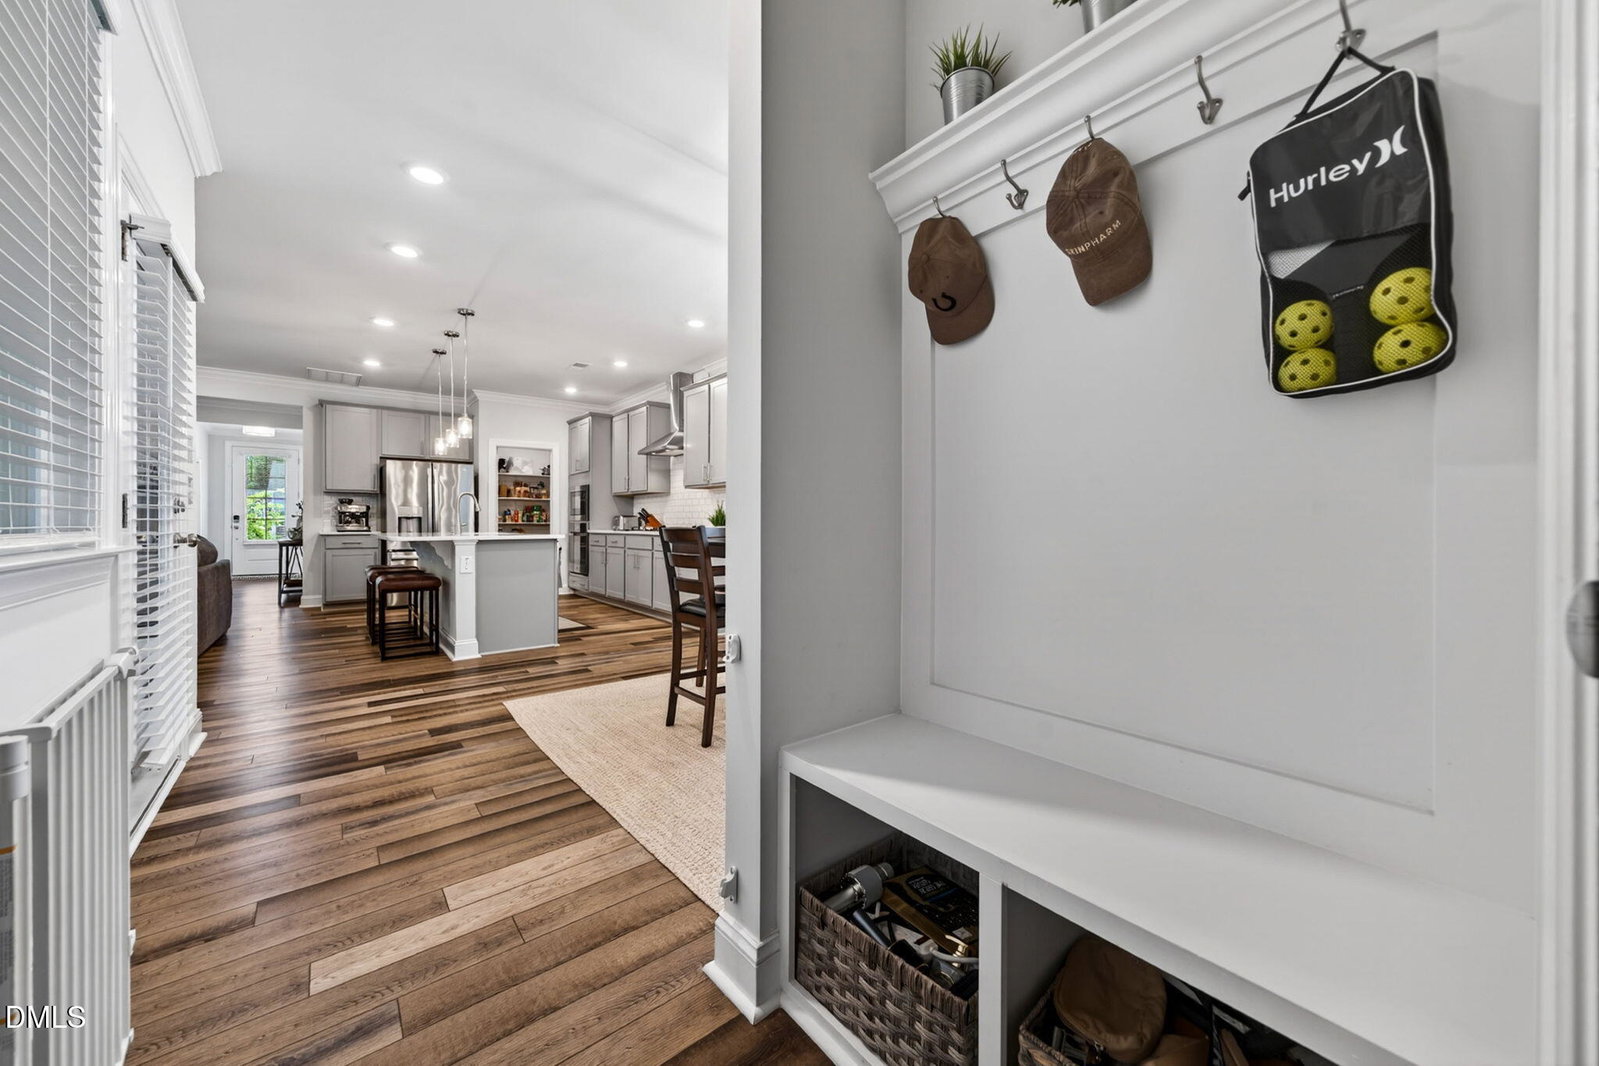
New Improved Price! This is the kind of home that checks the boxes - nearly new, well-appointed, and in a location hard to beat. Built in 2023, this beautifully designed 4-bedroom, 3 full bath home is conveniently located next to E. Carroll Joyner Park in the highly desirable Devon Square community. This open-concept layout is ideal for today's lifestyle. The chef's kitchen features GE stainless steel appliances, quartz countertops, subway tile backsplash, a large center island, and a walk-in pantry - all flowing seamlessly into the spacious living and dining areas anchored by a cozy gas fireplace. Luxury vinyl plank flooring runs throughout the main level. The first floor also includes a private home office with French doors, an entry nook just off the garage, and a guest suite with a full bath--perfect for visitors or multi-generational living. The screened porch with ceiling fan offers a comfortable space to relax year-round. Upstairs, a versatile loft provides additional living space, while the primary suite impresses with tray ceilings, a walk-in closet, and a well-appointed walk-in shower. The laundry room is thoughtfully equipped with a utility sink for added convenience. Additional features include custom blinds, ceiling fans in every room, a Ring security system, app-controlled smart home features, and a tankless water heater. The rare attached rear-entry two-car garage adds both comfort and practicality in this neighborhood, while the charming front porch completes the home's inviting curb appeal. Enjoy direct access to greenway trails, a community pool with cabana, and an unbeatable location just minutes from downtown Wake Forest, shopping, dining, top-rated schools, and an easy commute to Raleigh & RTP.
/u.realgeeks.media/theresalunthomes/Logo-1_1-min.png)
Additional Information
- Hoa Fee Includes
- Maintenance Grounds
- Style
- Transitional
- Foundation
- Slab
- Interior Features
- Breakfast Area, Ceiling Fans, Double Vanity, Entrance Foyer, Eat-In Kitchen, Kitchen Island, Open Floor Plan, Pantry, Recessed Lighting, Smart Home, Tray Ceiling(s), Walk-In Closet(s), Dining Combo, Bathtub/Shower Combination, Walk-In Shower, Quartz/Quartzite Counters, Smooth Ceilings
- Accessibility Features
- Smart Technology
- Exterior Features
- Rain Gutters
- Elementary School
- Wake - Richland Creek Elementary School
- Middle School
- Wake - Wake Forest Middle School
- High School
- Wake - Wake Forest High School
- Garage Spaces
- 2
- Water
- Public
- Flooring
- Carpet, Vinyl, Tile
- Roof
- Shingle
- Heating
- Forced Air, Natural Gas, Zoned
Mortgage Calculator
Listings provided courtesy of Triangle MLS, Inc. of NC, Internet Data Exchange Database. Information deemed reliable but not guaranteed. © 2026 Triangle MLS, Inc. of North Carolina. Data last updated .