101 Charleston Dr, Clayton, NC 27527
- $574,900
- 3
- BD
- 3
- BA
- 2,478
- SqFt




Seller Representative Lavish Properties
- List Price
- $574,900
- Price Change
- ▼ $9,600 1785448399
- Status
- ACTIVE
- MLS#
- 10164103
- Bedrooms
- 3
- Bathrooms
- 3
- Full-baths
- 2
- Half-baths
- 1
- Living Area
- 2,478
- Lot Size
- 13,068
- Subdivision
- Riverwood Athletic Club
- Year Built
- 2004
- Acres
- 0.30
Property Description
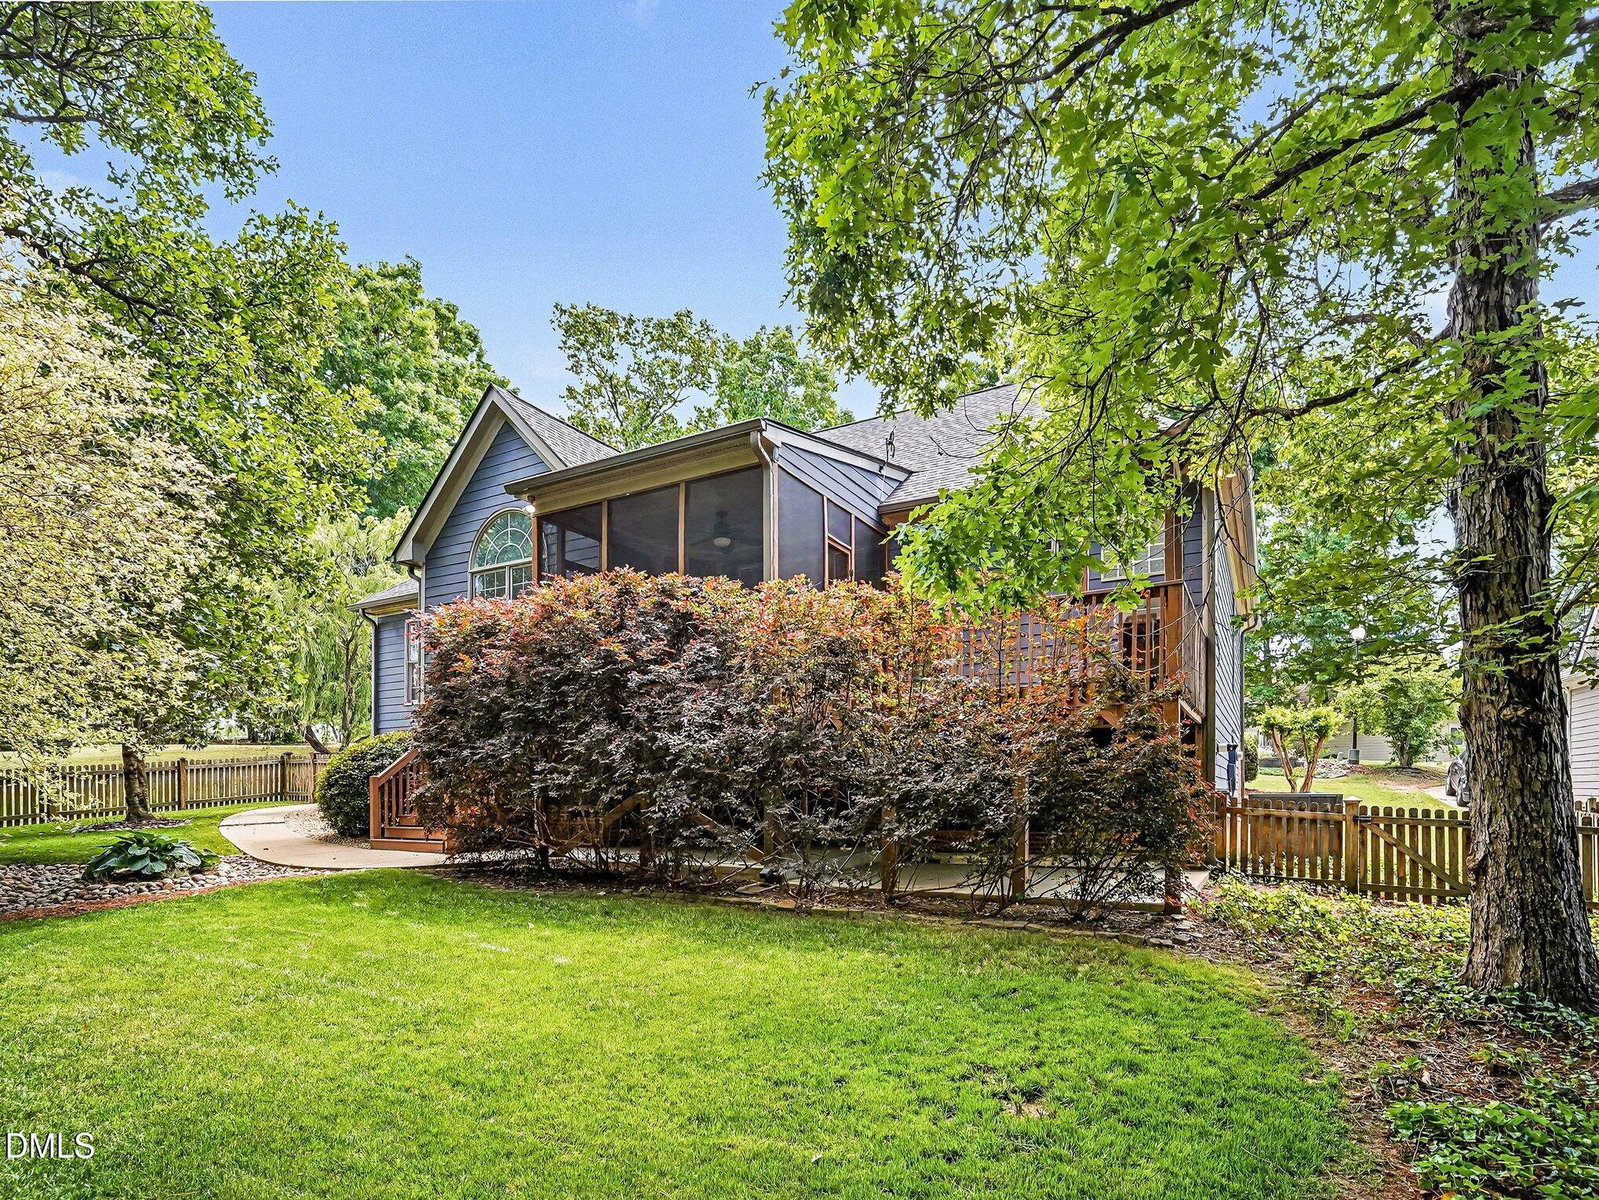
Welcome to 101 Charleston Drive in Clayton, an expertly customized home that lives far beyond its footprint, where thoughtful design meets elevated everyday living. At the heart of the home, a truly one-of-a-kind chef's kitchen showcases European-style custom cabinetry with full-access storage, soft-close features, and premium finishes throughout. A 36'' Thor gas range, double ovens, and a designer curved hood create a high-performance cooking environment, while luxury touches like Brizo fixtures, a Nantucket workstation sink, reverse osmosis system, and dual-zone wine refrigerator elevate both form and function. Smart cabinetry innovations including lift-up appliance garages, integrated coffee station with pot filler, and custom pantry organization make this kitchen as practical as it is striking. The home is enhanced by a fully integrated Philips Hue smart lighting system, offering customizable ambiance throughout the kitchen, living spaces, and primary suite. A whole-house Aquasana water filtration system delivers clean, high-quality water to every fixture, adding a layer of comfort and wellness to daily living. The spacious primary suite offers a retreat-like experience with custom closet systems and a spa-inspired bathroom featuring floor-to-ceiling tile, a multi-head walk-in shower, and a luxury jetted soaking tub with LED lighting and temperature control. Outdoor living is just as intentional, with a recently rebuilt deck using premium kiln-dried lumber, a dedicated gas line for grilling, and space designed for both relaxation and entertaining. Additional highlights include dual tankless water heaters, a gas fireplace, an epoxy-coated garage floor, smart irrigation system, and a large, easily accessible crawlspace offering exceptional storage. Every detail of this home has been carefully curated to enhance comfort, efficiency, and modern living, creating a truly distinctive offering in the Clayton market. Enjoy all the amenities of the Riverwood Athletic Club community, with direct access to the Neuse River Greenway just 0.5 miles from the home and some of the area's best mountain biking trails at Williamson Preserve only a 2-mile ride away.
/u.realgeeks.media/theresalunthomes/Logo-1_1-min.png)
Additional Information
- Hoa Fee Includes
- Road Maintenance
- Style
- Ranch, Traditional
- Foundation
- Crawl Space
- Interior Features
- Breakfast Area, Ceiling Fans, Crown Molding, Double Vanity, Entrance Foyer, Eat-In Kitchen, High Ceilings, Dual Primary Closets, Kitchen Island, Natural Woodwork, Other, Pantry, Primary Downstairs, Recessed Lighting, Smart Home, Smart Light(s), Soaking Tub, Storage, Vaulted/Cathedral Ceilings, Walk-In Closet(s), Separate Shower, Walk-In Shower, Garage Apartment, Smooth Ceilings
- Exterior Features
- Gas Grill, Lighting, Outdoor Grill, Other, Private Yard, Rain Gutters, Fenced Yard
- Elementary School
- Johnston - Riverwood Elementary
- Middle School
- Johnston - Riverwood Middle
- High School
- Johnston - Corinth Holders High School
- Garage Spaces
- 2
- Water
- Public
- Flooring
- Carpet, Tile, Wood
- Roof
- Shingle
- Heating
- Heat Pump
Mortgage Calculator
Listings provided courtesy of Triangle MLS, Inc. of NC, Internet Data Exchange Database. Information deemed reliable but not guaranteed. © 2026 Triangle MLS, Inc. of North Carolina. Data last updated .