2829 Livery Way, Raleigh, NC 27603
- $425,000
- 3
- BD
- 4
- BA
- 2,525
- SqFt




Seller Representative Compass -- Cary
- List Price
- $425,000
- Price Change
- ▼ $25,000 1785287306
- Status
- ACTIVE
- MLS#
- 10164062
- Bedrooms
- 3
- Bathrooms
- 4
- Full-baths
- 3
- Half-baths
- 1
- Living Area
- 2,525
- Lot Size
- 37,897
- Subdivision
- Stagecoach
- Year Built
- 1994
- Acres
- 0.87
Property Description
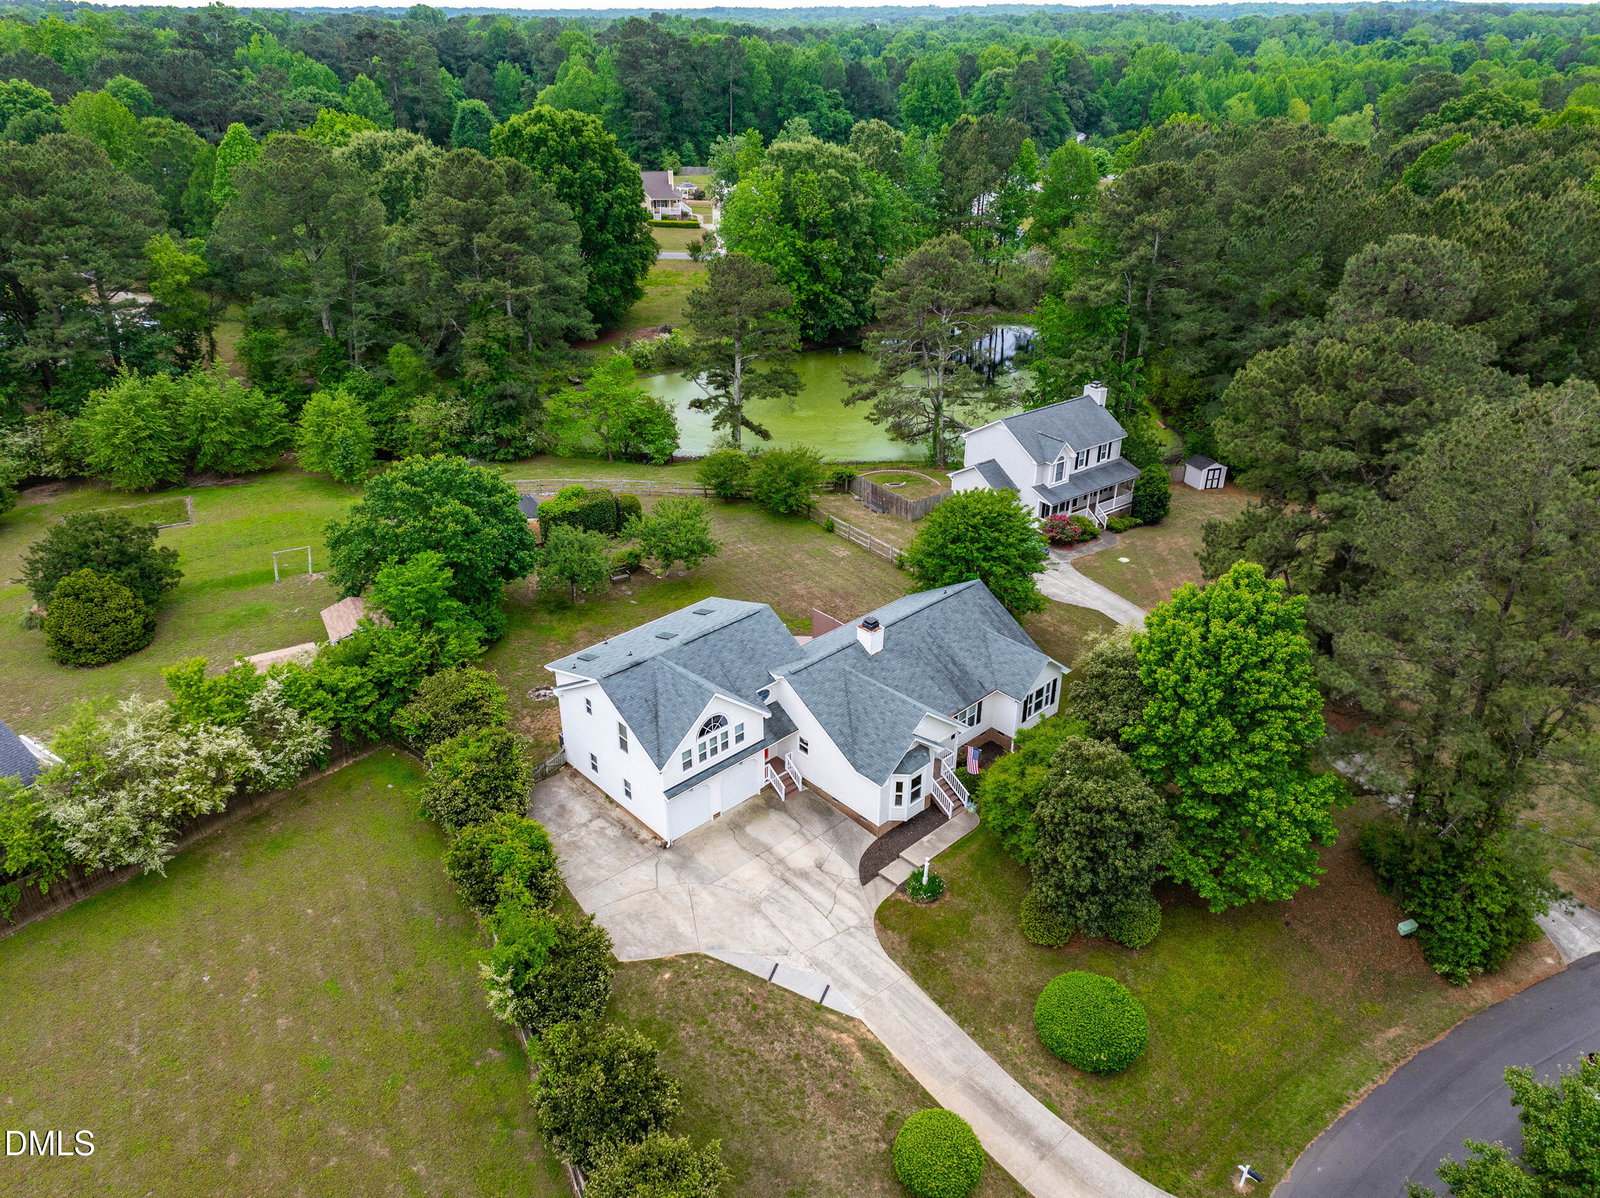
Welcome to this beautifully designed home offering the perfect combination of space, privacy, and convenience. Nestled on a spacious 0.87 acre, landscaped lot, this property combines privacy and tranquility with exceptional convenience. Located just minutes from I-540, it offers an easy 25-minute commute to Durham and seamless access to Raleigh, Cary, Apex, Clayton, Smithfield, and surrounding areas. The main floor features a well-planned layout with 3 spacious bedrooms and 2.5 baths, perfect for comfortable everyday living. The spacious living room includes a cozy wood burning fireplace, while the inviting sunroom offers the perfect spot to relax with your morning coffee or unwind at the end of the day.On the opposite side of the home, you'll find a large bonus room above the garage complete with its own full bath--an ideal setup for a guest suite, home office, media room, or private retreat.Step outside to enjoy the expansive deck overlooking a fully fenced backyard, perfect for entertaining, pets, or simply enjoying the outdoors. With plenty of space and privacy, this outdoor area truly sets the home apart. In the backyard, you will find a newly constructed deck next to the wired workshop overlooking the pond that comes with a jon boat and canoe, both convey.With its flexible layout, desirable location, and exceptional lot, this home offers something for everyone. Plus, there's no HOA or City Taxes, and it's super convenient to 540! Don't miss your chance to make it yours! Additional Updates: Whole House Powerwashed, Windows Professionally cleaned inside and out , Deck powerwashed and stained, carpets professionally cleaned, yard landscaped, Both HVAC Units replaced in 2024, Windows installed in 2020 with a lifetime warranty, Garage Doors Replaced in 2021, Paint inside & out in 2022, New Appliances-2022, Roof 2016 (15 year warranty remaining on shingles), Gutters 2016
/u.realgeeks.media/theresalunthomes/Logo-1_1-min.png)
Additional Information
- Style
- Traditional
- Foundation
- Crawl Space
- Interior Features
- Ceiling Fans, High Ceilings, Pantry, Primary Downstairs, Walk-In Closet(s), Whirlpool Tub, Separate Shower, Bathtub/Shower Combination, Walk-In Shower, Water Closets, Garage Apartment
- Exterior Features
- Fire Pit, Private Yard, Rain Gutters, Storage, Fenced Yard
- Elementary School
- Wake - Vance Elementary
- Middle School
- Wake - North Garner Middle
- High School
- Wake - Garner High
- Utilities
- Cable Available, Electricity Available, Septic
- Garage Spaces
- 2
- Water
- Public
- Flooring
- Carpet, Hardwood, Tile
- Roof
- Architectural
- Heating
- Heat Pump
Mortgage Calculator
Listings provided courtesy of Triangle MLS, Inc. of NC, Internet Data Exchange Database. Information deemed reliable but not guaranteed. © 2026 Triangle MLS, Inc. of North Carolina. Data last updated .