623 Heartland Flyer Dr, Knightdale, NC 27545
- $510,000
- 3
- BD
- 3
- BA
- 2,678
- SqFt





Seller Representative eXp Realty, LLC - C
Buyer Representative
- Sold Price
- $510,000
- List Price
- $499,000
- Closing Date
- May 22, 2026
- Status
- CLOSED
- MLS#
- 10163962
- Bedrooms
- 3
- Bathrooms
- 3
- Full-baths
- 3
- Living Area
- 2,678
- Lot Size
- 7,841
- Subdivision
- Knightdale Station
- Year Built
- 2018
- Acres
- 0.18
Property Description
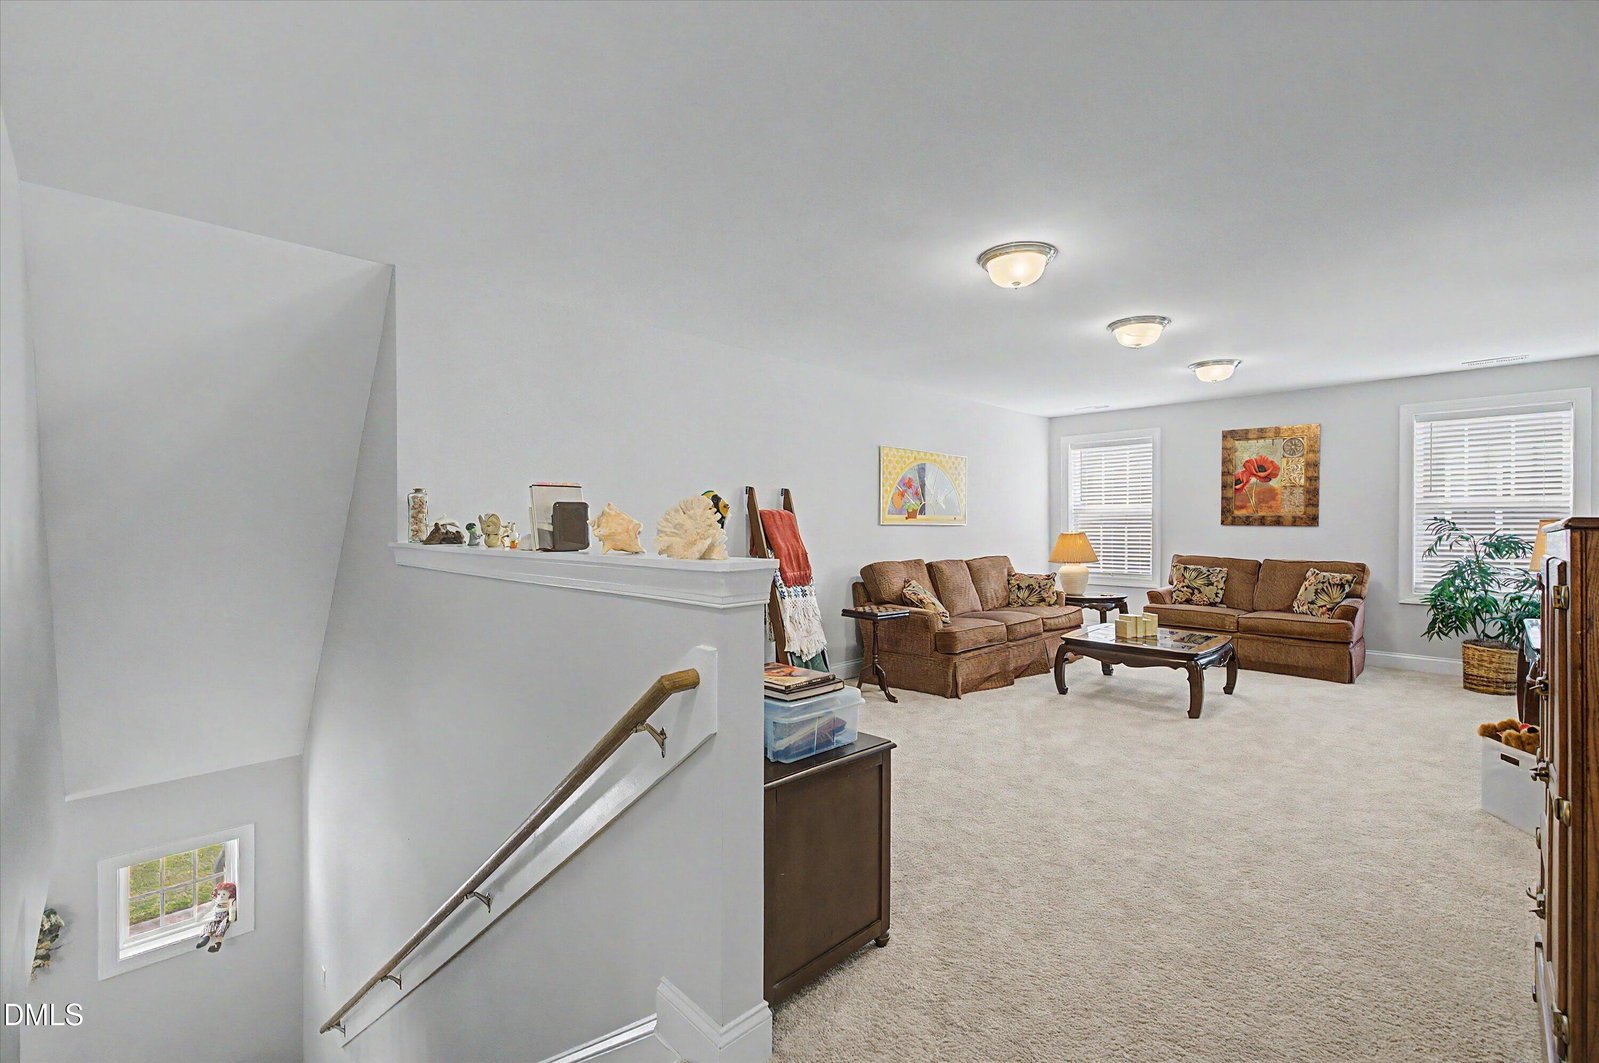
Exceptional style meets versatile design in this stunning 2,678 square foot Knightdale gem. The gourmet kitchen is a standout, boasting a large island, double ovens, and gas cooking, while the main living area is anchored by a warm and inviting fireplace ideal for entertaining. This rare floor plan features two bedrooms on the main level, including the primary suite, plus a separate home office for maximum flexibility. The second floor offers a spacious loft and an additional private bedroom and bath suite. Enjoy the outdoors from your covered patio overlooking a lush, tree-lined backyard with a full privacy fence. This home is ideally located within walking distance of Knightdale Station Park, where you can enjoy scenic walking trails, sports fields, an expansive playground, and the popular splash pad. Situated minutes from major commuter routes and local dining, this property offers the perfect blend of neighborhood recreation and peaceful seclusion.
/u.realgeeks.media/theresalunthomes/Logo-1_1-min.png)
Additional Information
- Hoa Fee Includes
- Maintenance Grounds
- Style
- Craftsman
- Foundation
- Slab
- Interior Features
- Ceiling Fans, Entrance Foyer, Eat-In Kitchen, Granite Counters, High Speed Internet, Kitchen Island, Pantry, Recessed Lighting, Speakers, Tray Ceiling(s), Walk-In Closet(s), Second Primary Bedroom, Shower Only, Bathtub/Shower Combination, Walk-In Shower, Smooth Ceilings
- Accessibility Features
- Accessible Full Bath
- Exterior Features
- Fenced Yard
- Elementary School
- Wake - Lockhart
- Middle School
- Wake - Wendell
- High School
- Wake - Knightdale
- Utilities
- Cable Available, Electricity Available, Electricity Available, Water Available
- Garage Spaces
- 2
- Water
- Public
- Flooring
- Vinyl
- Roof
- Shingle
- Heating
- Central, Electric
Mortgage Calculator
Listings provided courtesy of Triangle MLS, Inc. of NC, Internet Data Exchange Database. Information deemed reliable but not guaranteed. © 2026 Triangle MLS, Inc. of North Carolina. Data last updated .