4248 Fawn Lily Dr, Wake Forest, NC 27587
- $745,000
- 4
- BD
- 4
- BA
- 3,556
- SqFt





Seller Representative Southern Lux Living
- List Price
- $745,000
- Price Change
- ▼ $14,000 1784679617
- Status
- ACTIVE
- MLS#
- 10163543
- Bedrooms
- 4
- Bathrooms
- 4
- Full-baths
- 3
- Half-baths
- 1
- Living Area
- 3,556
- Lot Size
- 12,632
- Subdivision
- Heritage
- Year Built
- 2013
- Acres
- 0.29
Property Description
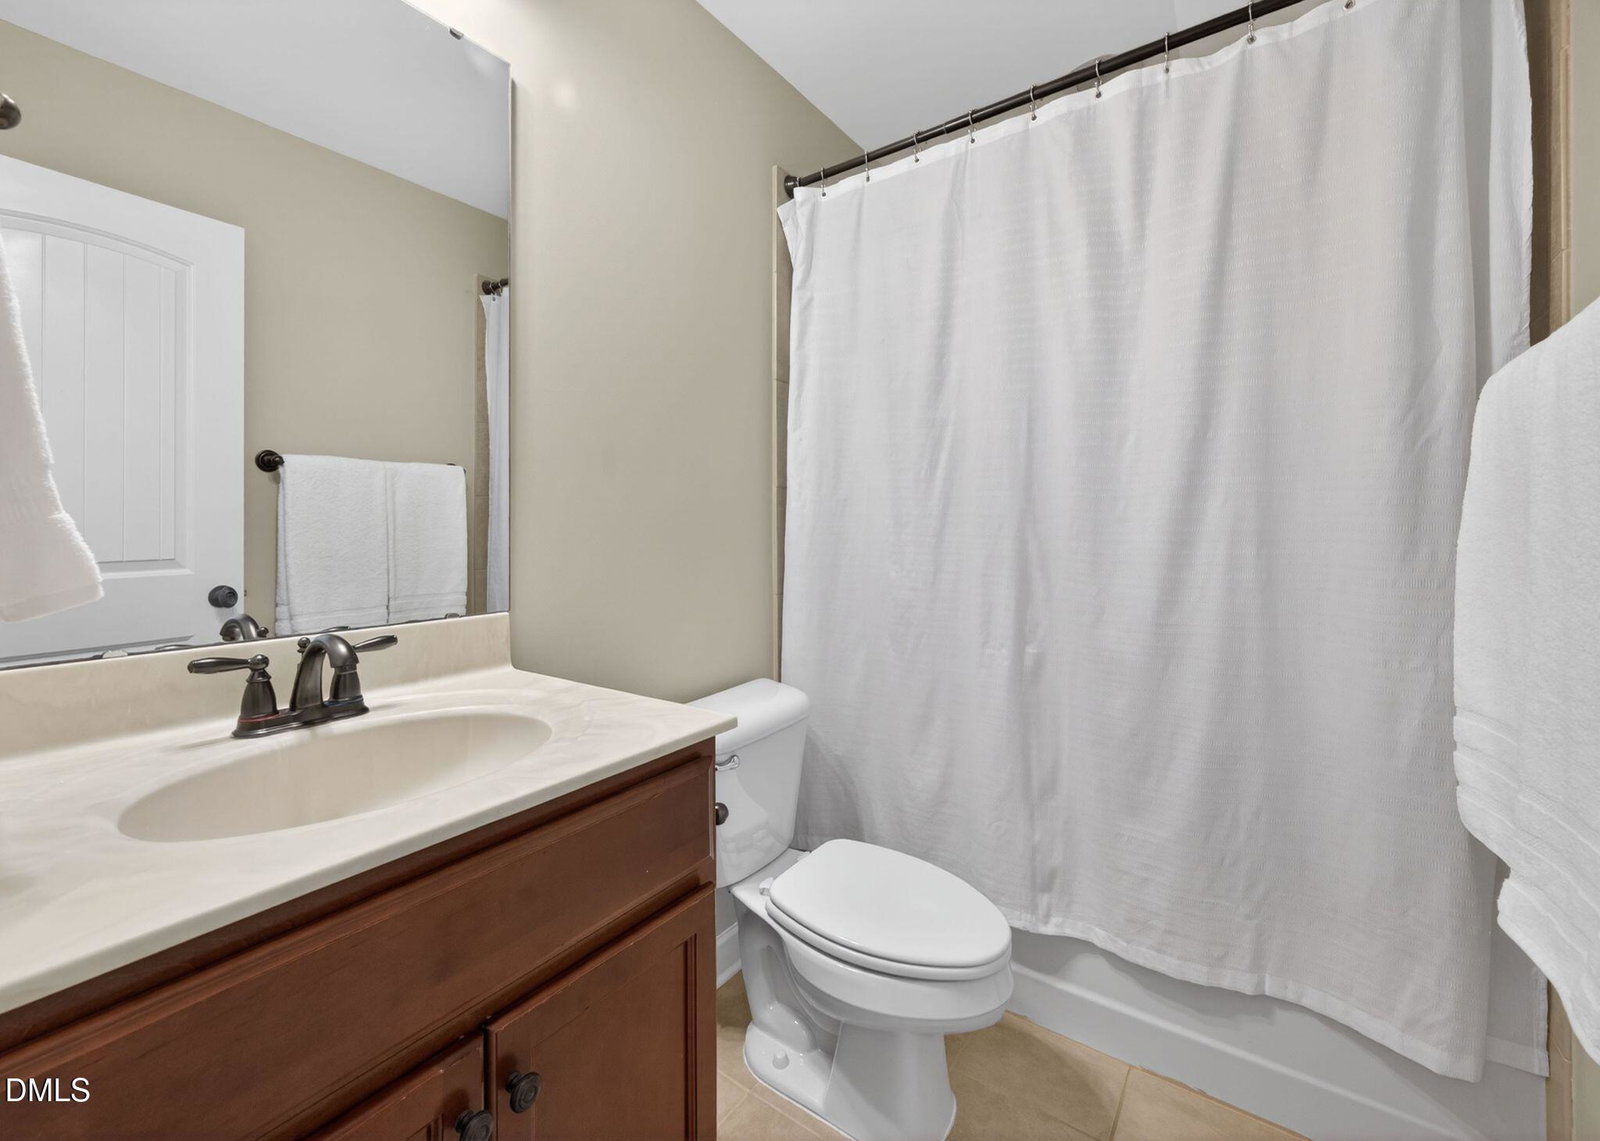
Heritage Home Back on the Market! This beautiful home is available once again through no fault of the seller. Enjoy outdoor living with stone fireplace, 4 bedrooms, and a third floor bonus room. The main floor features an open layout with a spacious living room and an updated eat-in kitchen with new countertops, backsplash, painted cabinets, microwave, and refrigerator. The large breakfast nook provides plenty of space for a full size table and is filled with natural light. Additional first floor highlights include a dining room/den, a private office with double doors, laundry room, half bath, and a peaceful screened porch with adjoining deck for grilling or extra space. The second floor offers a generous primary suite with a walk-in closet and bathroom featuring a double vanity, storage, separate shower, and soaking tub. Also found on the second floor, three additional bedrooms and a full bathroom with double vanity and seperate room for shower/tub and toilet. The third floor adds even more flexibility with a spacious bonus room, full bathroom, and two large walk-in attics for storage. Step outside to enjoy the outdoor living area featuring a paver patio, fireplace, screened porch, and deck ideal for year-round enjoyment. The Heritage community offers semi-private golf, memberships to Heritage Golf & Swim/Tennis, ponds, trails and a strong sense of neighborhood. Heritage is minutes from downtown Wake Forest, trails, shopping, dining, and entertainment - just 25-35 minutes to downtown Raleigh, RDU Airport, and additional shopping, dining, entertainment, and outdoor trails.
/u.realgeeks.media/theresalunthomes/Logo-1_1-min.png)
Additional Information
- Hoa Fee Includes
- Insurance
- Style
- Traditional, Transitional
- Foundation
- Crawl Space
- Interior Features
- Breakfast Area, Ceiling Fans, Double Vanity, Eat-In Kitchen, Kitchen Island, Open Floor Plan, Pantry, Storage, Walk-In Closet(s), Shower Only, Separate Shower, Bathtub/Shower Combination, Walk-In Shower, Bathtub Only, Quartz/Quartzite Counters
- Exterior Features
- Rain Gutters
- Elementary School
- Wake - Jones Dairy Elementary
- Middle School
- Wake - Heritage Middle
- High School
- Wake - Heritage High School
- Garage Spaces
- 2
- Water
- Public
- Flooring
- Concrete, Hardwood, Tile
- Roof
- Shingle
- Heating
- Forced Air, Heat Pump, Natural Gas, Zoned
Mortgage Calculator
Listings provided courtesy of Triangle MLS, Inc. of NC, Internet Data Exchange Database. Information deemed reliable but not guaranteed. © 2026 Triangle MLS, Inc. of North Carolina. Data last updated .