619 Glascock St, Raleigh, NC 27604
- $1,595,000
- 5
- BD
- 5
- BA
- 2,810
- SqFt





Seller Representative EXP Realty LLC
- List Price
- $1,595,000
- Price Change
- ▼ $40,000 1782505373
- Status
- ACTIVE
- MLS#
- 10163516
- Bedrooms
- 5
- Bathrooms
- 5
- Full-baths
- 4
- Half-baths
- 1
- Living Area
- 2,810
- Lot Size
- 9,583
- Subdivision
- Albemarle Housing Co
- Year Built
- 2024
- Acres
- 0.22
Property Description
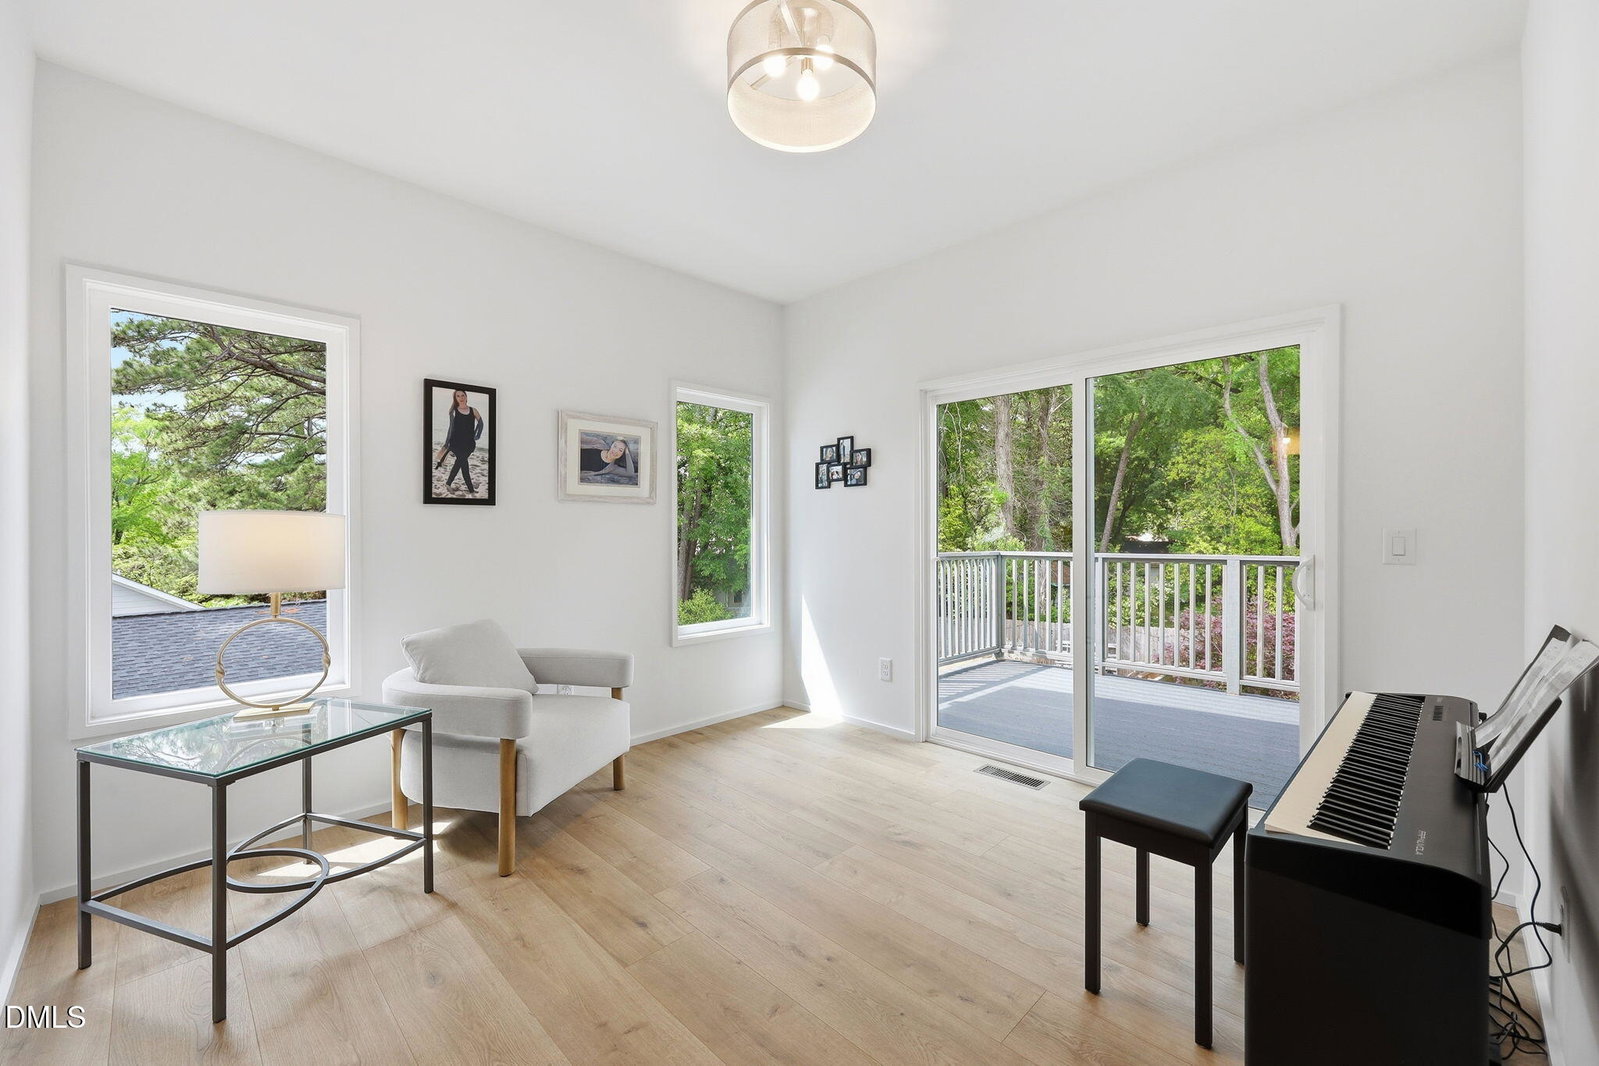
Award-winning builder's personal residence with modern architecture, Energy Star rating, health-conscious materials, high-performance systems, and a fully dialed-in lifestyle package from day one. Built in 2024, this 5-bedroom, 4.5-bath, 2,810 sqr ft home plus 338 sqr ft detached guest house is the version a builder creates when shortcuts are off the table. Light-filled, intentional, and deeply finished, it feels like a private sanctuary set in one of Raleigh's fastest-moving urban pockets near Mordecai, Oakwood, and Brookside. The first impression hits immediately: an epic two-story foyer and a stairwell where the design just gets started. From there, your eye moves through the gallery-like family room, past the porcelain-wrapped fireplace, out through the 12' slider to the breezy open-air patio, across the soft green lawn, and into the sunlit guest house -- a single sightline that captures the whole feel of the home: open, polished, and pulled toward the light. The kitchen was built to create culinary masterpieces in style. A 12' waterfall quartz island anchors the space, paired with a workstation sink, paneled DACOR refrigerator, paneled Bosch dishwasher, 36'' induction range reaching up to 660°F, and integrated vent hood. Hidden outlets and undercabinet lighting keep the look sharp, clean, and uncluttered. The open layout continues into the dining area, where a second set of oversized sliding doors opens to the covered porch. Meals, conversations, and late-night events overflow naturally from the kitchen to the table to the porch, keeping the main level open, social, and effortless. Even the support spaces feel designed. The pocket office gives you a true work zone with reclaimed wood feature wall, 96'' frosted glass barn door, and built-ins. The mudroom adds daily-life function with a black walnut slab and smart storage where you need it. Upstairs, the primary suite slows everything down with a vaulted ceiling, beam detail, custom closet built-ins, and a spa-style bath with freestanding soaking tub, floor-to-ceiling porcelain tile, floating vanities, heated towel rack, and multi-head shower with body sprays. Beyond the primary, 3 additional bedrooms add depth. Bedroom 1 includes en-suite bath plus sliding-door access to the 2nd story balcony, while Bedroom 2 also accesses the balcony and connects to a polished Jack-and-Jill bath shared with Bedroom 3. Outside, the lifestyle package is already handled: covered porch with cedar privacy screen, expansive concrete patio, bluestone accents, fully fenced yard with Zoysia sod and native plantings, timed exterior lighting, and a covered hot tub ready to evaporate the stress of the day. The detached guest house adds serious flexibility without feeling like an afterthought: private entrance, full bath, washer/dryer hookup, kitchenette with granite, sink, and beverage fridge. Guest suite, office, studio, rental - you decide -- it gives you options from day one. The performance story is just as strong: Energy Star certification, 58 HERS rating, R38 ceiling/R19 wall/R10 foundation insulation, Jeld-Wen Low-E argon casement windows, 4-ton 14 SEER2 Trane heat pump on a zoned system with three programmable thermostats, and direct-vent fireplace for cleaner indoor air. This is not cosmetic ''green.'' This is comfort, efficiency, and lower operating friction every day. The location is premium. Downtown Raleigh dining and nightlife are minutes away, and Big Cats is literally five doors down. Bida Manda, Death & Taxes, Brewery Bhavana, Watts & Ward, and The Haymaker are all nearby. WakeMed Raleigh Campus, I-440, North Hills, Umstead State Park, and RDU stay close and easy. This is what happens when a builder builds for themselves: architecture, performance, efficiency, guest flexibility, and lifestyle already handled. No project list or ''someday'' improvements. Just a home that feels dialed in from the moment you walk through the door.
/u.realgeeks.media/theresalunthomes/Logo-1_1-min.png)
Additional Information
- Style
- Contemporary, Modernist
- Foundation
- Stem Wall
- Interior Features
- Breakfast Area, Bidet, Bookcases, Vaulted/Cathedral Ceilings, Ceiling Fans, Chandelier, Double Vanity, Entrance Foyer, Eat-In Kitchen, High Ceilings, In-Law Arrangement, Kitchen Island, Low Flow Plumbing Fixtures, Natural Woodwork, Open Floor Plan, Pantry, Recessed Lighting, Smart Light(s), Smart Thermostat, Soaking Tub, Storage, Track Lighting, Tray Ceiling(s), Vaulted/Cathedral Ceilings, Bar-Wet, Walk-In Closet(s), Dining Combo, Dining Combo, Separate Shower, Bathtub/Shower Combination, Walk-In Shower, Water Closets, Quartz/Quartzite Counters, Smooth Ceilings
- Exterior Features
- Balcony, Courtyard, Garden, Lighting, Private Entrance, Private Yard, Rain Gutters, Smart Light(s), Smart Lock(s), Uncovered Courtyard, Fenced Yard
- Elementary School
- Wake County Schools
- Middle School
- Wake County Schools
- High School
- Wake County Schools
- Utilities
- Cable Available, Electricity Available, Electricity Available, Natural Gas Available, Natural Gas Available, Phone Available, Sewer Available, Sewer Connected, Underground Utilities, Water Available, Water Available
- Garage Spaces
- 2
- Water
- Public
- Flooring
- Combination, Tile, Varies
- Roof
- Flat, Membrane, Architectural
- Heating
- ENERGY STAR Qualified Equipment, Exhaust Fan, Energy Star Qualified Equipment, Fireplace, Heat Pump
Mortgage Calculator
Listings provided courtesy of Triangle MLS, Inc. of NC, Internet Data Exchange Database. Information deemed reliable but not guaranteed. © 2026 Triangle MLS, Inc. of North Carolina. Data last updated .