207 Governors House Dr, Morrisville, NC 27560
- $628,900
- 4
- BD
- 3
- BA
- 2,650
- SqFt






Seller Representative Coldwell Banker HPW
Buyer Representative
- Sold Price
- $628,900
- List Price
- $628,900
- Closing Date
- Jun 09, 2026
- Status
- CLOSED
- MLS#
- 10163501
- Bedrooms
- 4
- Bathrooms
- 3
- Full-baths
- 2
- Half-baths
- 1
- Living Area
- 2,650
- Lot Size
- 10,019
- Subdivision
- Townhall Commons
- Neighborhood
- The Village
- Year Built
- 2002
- Acres
- 0.23
Property Description
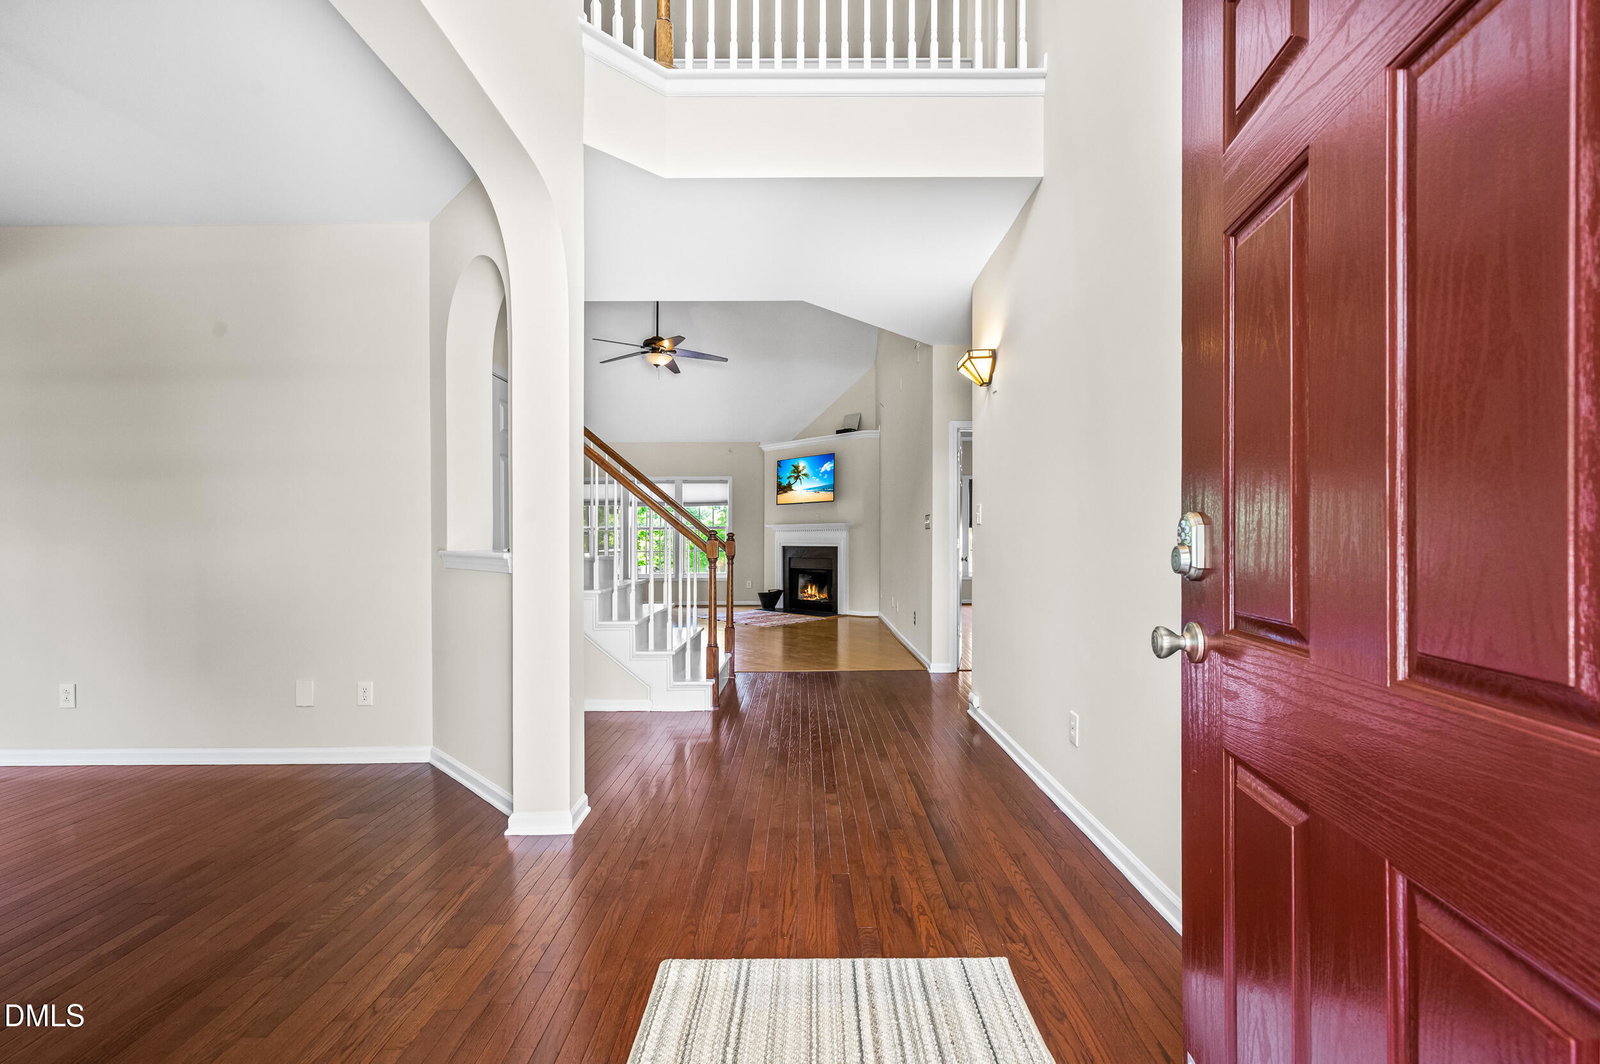
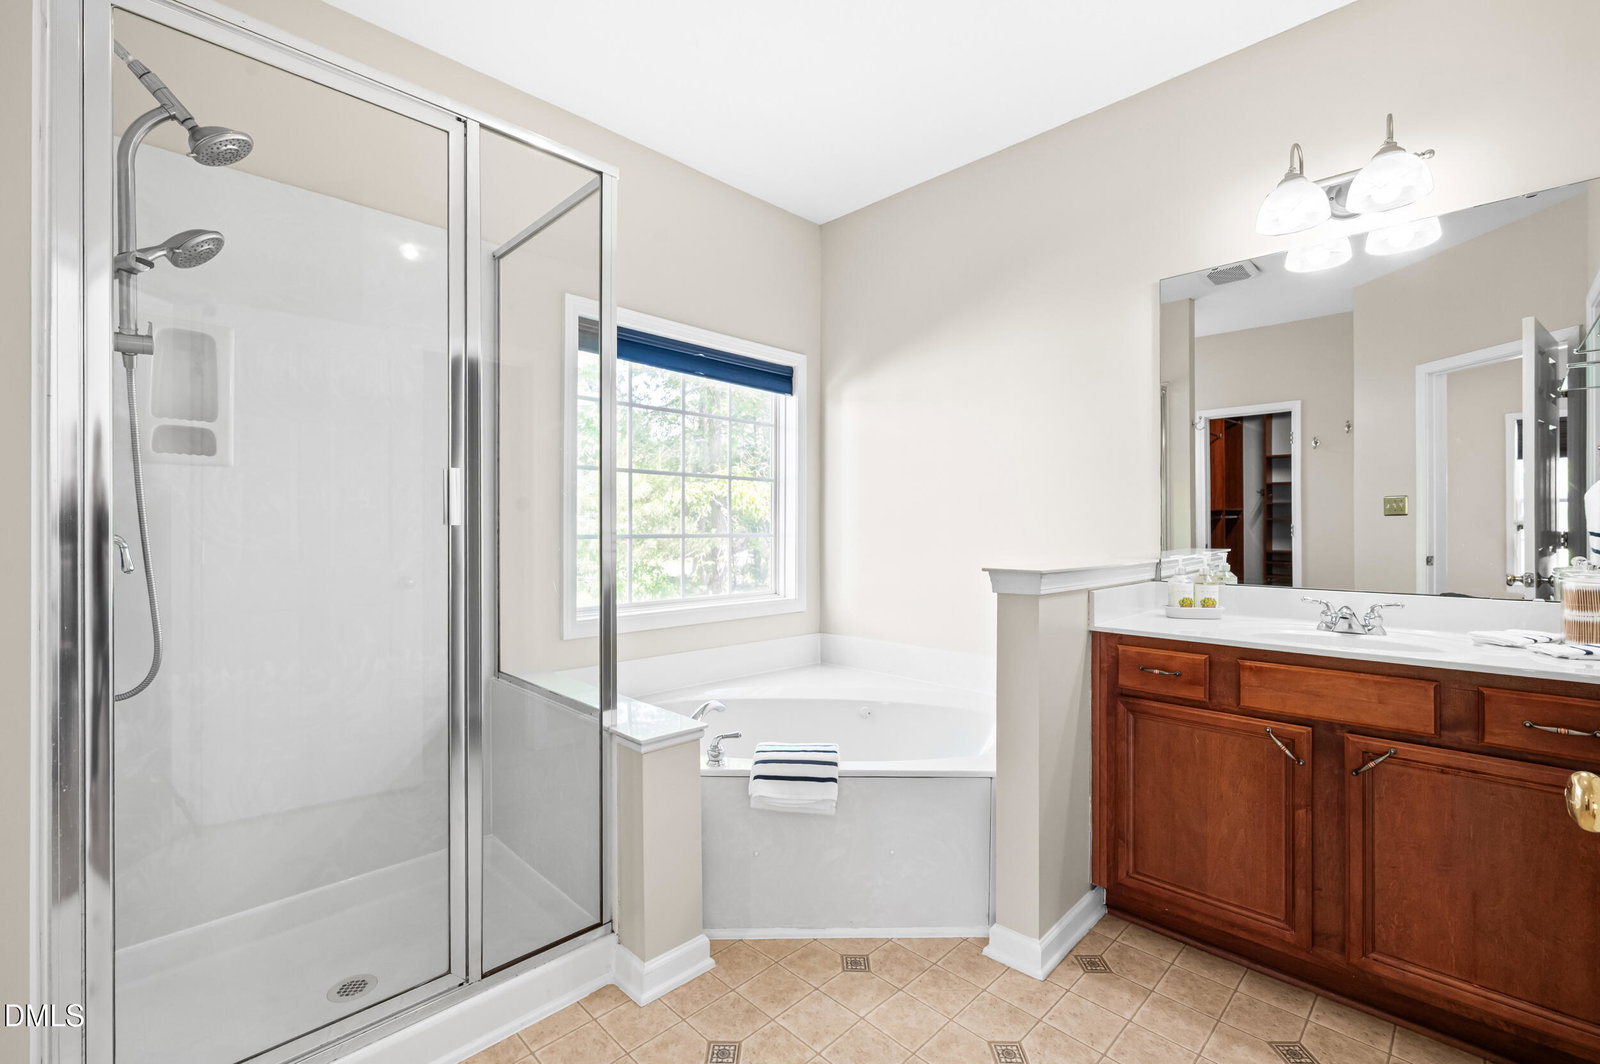
Nestled in the heart of the Triangle and MOVE-IN READY! With 4-bedrooms, including a 1st-floor primary retreat, a SEPARATE OFFICE and HARDWOOD floors THROUGHOUT, this northeast facing home is in beautiful condition. The home welcomes you with plenty of natural light, formals with architectural touches and arches. The family room, with its soaring ceiling, opens to the gourmet kitchen and breakfast nook. It's a wonderful floor-plan for entertaining or simply relaxing by the corner fireplace. Enjoy outdoor living at its finest with a delightful screened porch and a huge deck built with low-maintenance TREX -hammock anyone? A small treed park is adjacent to the lot and provides privacy. It's just steps from top-rated Cedar Fork Elementary, the community pool, the Indian Creek Greenway and a node on the FREE Morrisville Smart Shuttle. Walk to the Morrisville Library and the exciting new Town Center - or take that Shuttle and connect to destinations throughout the Triangle. The access is superb with proximity to RTP, RDU, I-40, I-540, retail, restaurants and health facilities. Ownership is enhanced by energy-efficient upgrades including SOLAR panels, light-reflective shingles, radiant barrier, SEALED CRAWLSPACE, tankless water heater, 15+ SEER HVAC and extra insulation.
/u.realgeeks.media/theresalunthomes/Logo-1_1-min.png)
Additional Information
- Hoa Fee Includes
- None
- Style
- Transitional
- Foundation
- Crawl Space
- Interior Features
- Breakfast Area, Ceiling Fans, Central Vacuum, Eat-In Kitchen, High Ceilings, High Speed Internet, Pantry, Primary Downstairs, Soaking Tub, Tray Ceiling(s), Vaulted/Cathedral Ceilings, Walk-In Closet(s), Butler Pantry, Whirlpool Tub, Separate Shower, Water Closets, Smooth Ceilings
- Exterior Features
- Fire Pit
- Elementary School
- Wake - Cedar Fork Elementary
- Middle School
- Wake - West Cary Middle
- High School
- Wake - Panther Creek High
- Utilities
- Cable Available, Electricity Available, Natural Gas Available, Sewer Connected, Underground Utilities, Water Available
- Garage Spaces
- 2
- Water
- Public
- Flooring
- Hardwood
- Roof
- Architectural
- Heating
- Central, Natural Gas, Other
Mortgage Calculator
Listings provided courtesy of Triangle MLS, Inc. of NC, Internet Data Exchange Database. Information deemed reliable but not guaranteed. © 2026 Triangle MLS, Inc. of North Carolina. Data last updated .