1712 Main Divide Dr, Wake Forest, NC 27587
- $444,000
- 3
- BD
- 3
- BA
- 2,341
- SqFt





Seller Representative Coldwell Banker HPW
Buyer Representative
- Sold Price
- $444,000
- List Price
- $444,000
- Closing Date
- Jul 01, 2026
- Status
- CLOSED
- MLS#
- 10163294
- Bedrooms
- 3
- Bathrooms
- 3
- Full-baths
- 2
- Half-baths
- 1
- Living Area
- 2,341
- Lot Size
- 3,920
- Subdivision
- Bowling Green
- Year Built
- 2016
- Acres
- 0.09
Property Description
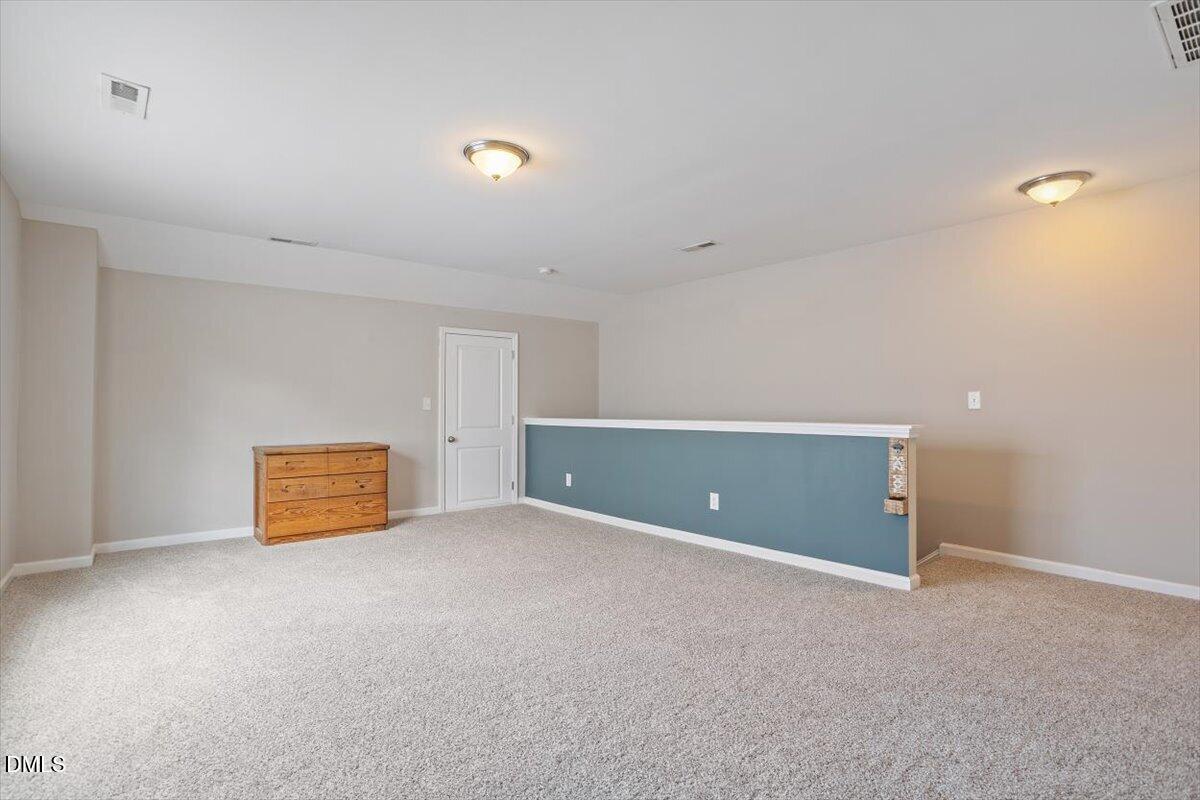
This charming Charleston-style home, complete with iconic double front porches, offers exceptional curb appeal and a warm, welcoming presence. Inside, an open-concept layout seamlessly connects the spacious family room and kitchen, creating an ideal setting for both everyday living and entertaining. Laminate hardwood floors flow throughout the main level, while brand-new carpet adds comfort to all bedrooms and the third-floor bonus space. The inviting kitchen features crisp white cabinetry, abundant storage, a dreamy walk-in pantry, and all stainless-steel appliances. The kitchen provides bar seating complemented by a designated dining area perfectly positioned between the kitchen and family room. Step outside to a covered patio just off the kitchen, where a cozy gas fireplace creates the perfect ambiance for year-round outdoor living. The second-floor primary suite showcases a vaulted ceiling, walk-in closet, and a en-suite bath complete with a long dual-sink vanity, tub/shower combination, and an oversized linen closet. Two additional bedrooms are also located on this level, including one with a vaulted ceiling and private access to the charming upper balcony. The finished third floor offers incredible versatility, ideal for a bonus room, home office, or guest retreat, and is plumbed for a future bathroom. Two walk-in attics provide excellent storage options. Outdoor living continues with a fenced courtyard space, perfect for gardening, games or relaxing. A covered breezeway conveniently connects the home to a rear-entry garage. Located in a vibrant community featuring a pool, playground, and miles of sidewalks, this home is just minutes from shopping, dining, and everyday conveniences, including popular grocery stores like Wegmans and Publix.
/u.realgeeks.media/theresalunthomes/Logo-1_1-min.png)
Additional Information
- Hoa Fee Includes
- Road Maintenance
- Style
- Charleston, Transitional
- Foundation
- Slab
- Interior Features
- Breakfast Area, Ceiling Fans, Crown Molding, Entrance Foyer, Granite Counters, High Ceilings, Open Floor Plan, Pantry, Vaulted/Cathedral Ceilings, Walk-In Closet(s), Second Primary Bedroom, Bathtub/Shower Combination, Water Closets, Smooth Ceilings
- Exterior Features
- Covered Courtyard, Courtyard, Fenced Yard
- Elementary School
- Wake - Jones Dairy Elementary
- Middle School
- Wake - Heritage Middle
- High School
- Wake - Wake Forest High School
- Utilities
- Electricity Available, Natural Gas Available, Water Available
- Garage Spaces
- 2
- Water
- Public
- Flooring
- Carpet, Tile, Laminate
- Roof
- Asphalt, Shingle
- Heating
- Forced Air, Natural Gas
Mortgage Calculator
Listings provided courtesy of Triangle MLS, Inc. of NC, Internet Data Exchange Database. Information deemed reliable but not guaranteed. © 2026 Triangle MLS, Inc. of North Carolina. Data last updated .