1236 Sunday Silence Dr, Knightdale, NC 27545
- $441,000
- 4
- BD
- 3
- BA
- 2,621
- SqFt





Seller Representative Better Homes & Gardens Real Es
Buyer Representative
- Sold Price
- $441,000
- List Price
- $435,000
- Closing Date
- Jun 02, 2026
- Status
- CLOSED
- MLS#
- 10163239
- Bedrooms
- 4
- Bathrooms
- 3
- Full-baths
- 2
- Half-baths
- 1
- Living Area
- 2,621
- Lot Size
- 8,276
- Subdivision
- Churchill
- Year Built
- 2007
- Acres
- 0.19
Property Description
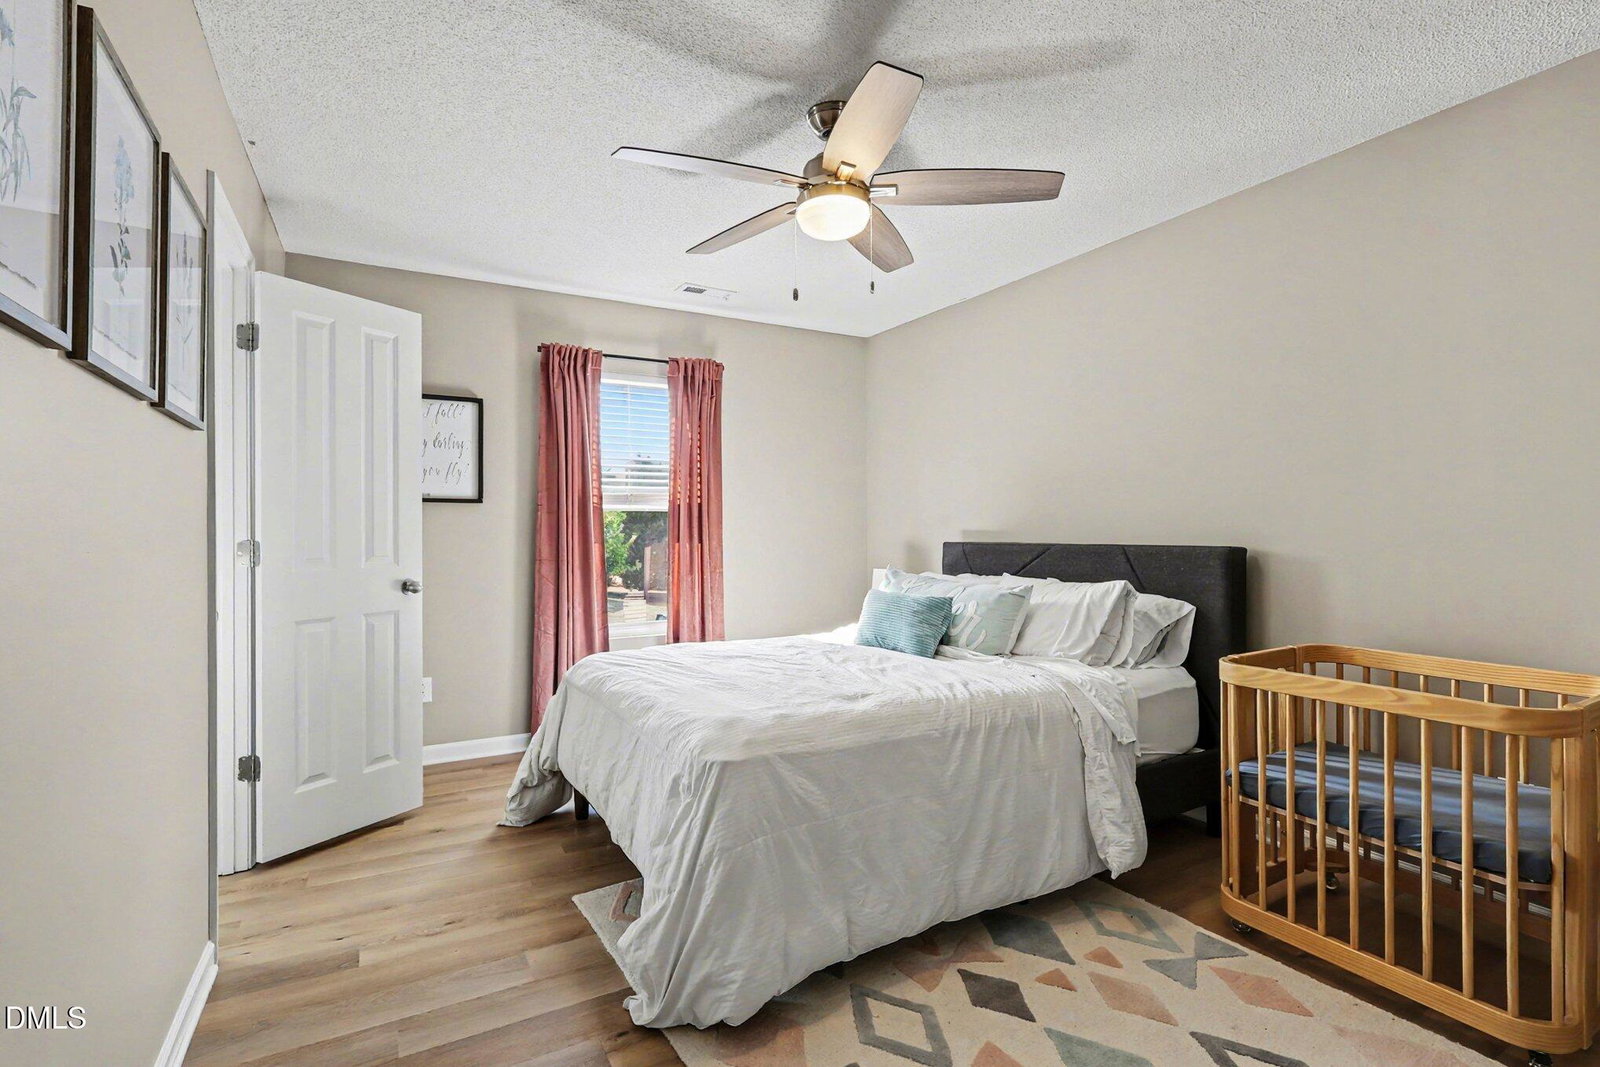
Do you love that model home look with the custom woodwork, gorgeous paint colors and all the upgrades? This house is for you! The owners have an amazing talent and love for projects and have done all the work for you! With over $100,000 in upgrades and renovations, this stunning 4-bedroom, 2.5-bath home in the desirable Churchill community of Knightdale truly stands out. Offering over 2,600 square feet, this spacious two-story home combines high-end finishes, thoughtful improvements, and functional living spaces throughout. Step inside to find beautiful LVP flooring throughout the home, complemented by extensive custom woodwork, upgraded lighting, and a warm, designer-inspired color palette. The open-concept layout features a large family room that flows seamlessly into the kitchen and breakfast area--perfect for both everyday living and entertaining. The kitchen is a showstopper with granite countertops, stainless steel appliances, ample cabinetry, and generous prep space. The main level also offers a formal dining room or second living space and an additional room for a home office, gym or sitting area. Upstairs, you'll find all four bedrooms along with a spacious loft--perfect for a playroom, media space, gym or additional living area--and a convenient second-floor laundry room. The primary suite is a true retreat, featuring an expanded master bathroom with upgraded finishes, dual vanities, walkin shower and separate tub, custom closet and a spacious layout designed for comfort and style. Step outside and fall in love with the incredible 12x33 ft covered porch--perfect for relaxing or entertaining year-round--overlooking a private fenced backyard. The property also includes an outdoor storage shed, adding even more functionality and convenience. Plus, you are right next to the neighborhood park for added greenspace and enjoyment. Car enthusiasts and organizers alike will appreciate the pristine garage, complete with epoxy floors, built-in cabinets, and plenty of space for storage and projects. Located just minutes from shopping, dining, greenways, Knightdale station and major highways, this home offers the perfect blend of style, upgrades, and location. A true move-in-ready gem with the model home feel buyers are searching for! **Showings start Saturday May 2nd**
/u.realgeeks.media/theresalunthomes/Logo-1_1-min.png)
Additional Information
- Hoa Fee Includes
- Insurance, Maintenance Grounds, Maintenance Structure
- Style
- Traditional, Transitional
- Foundation
- Slab
- Interior Features
- Bookcases, Ceiling Fans, Double Vanity, Entrance Foyer, Granite Counters, Natural Woodwork, Open Floor Plan, Pantry, Recessed Lighting, Walk-In Closet(s), Separate Shower, Bathtub/Shower Combination
- Exterior Features
- Private Yard, Rain Gutters, Storage, Fenced Yard
- Elementary School
- Wake - Knightdale
- Middle School
- Wake - Neuse River
- High School
- Wake - Knightdale
- Garage Spaces
- 2
- Water
- Public
- Flooring
- Vinyl, Tile
- Roof
- Shingle
- Heating
- Forced Air, Natural Gas, Zoned
Mortgage Calculator
Listings provided courtesy of Triangle MLS, Inc. of NC, Internet Data Exchange Database. Information deemed reliable but not guaranteed. © 2026 Triangle MLS, Inc. of North Carolina. Data last updated .