1917 S Lakeshore Dr, Chapel Hill, NC 27514
- $3,300,000
- 5
- BD
- 6
- BA
- 5,725
- SqFt







Seller Representative Berkshire Hathaway HomeService
Buyer Representative
- Sold Price
- $3,300,000
- List Price
- $3,600,000
- Closing Date
- Jul 02, 2026
- Status
- CLOSED
- MLS#
- 10163051
- Bedrooms
- 5
- Bathrooms
- 6
- Full-baths
- 5
- Half-baths
- 1
- Living Area
- 5,725
- Lot Size
- 33,541
- Subdivision
- Lake Forest Estates
- Year Built
- 2004
- Acres
- 0.77
Property Description
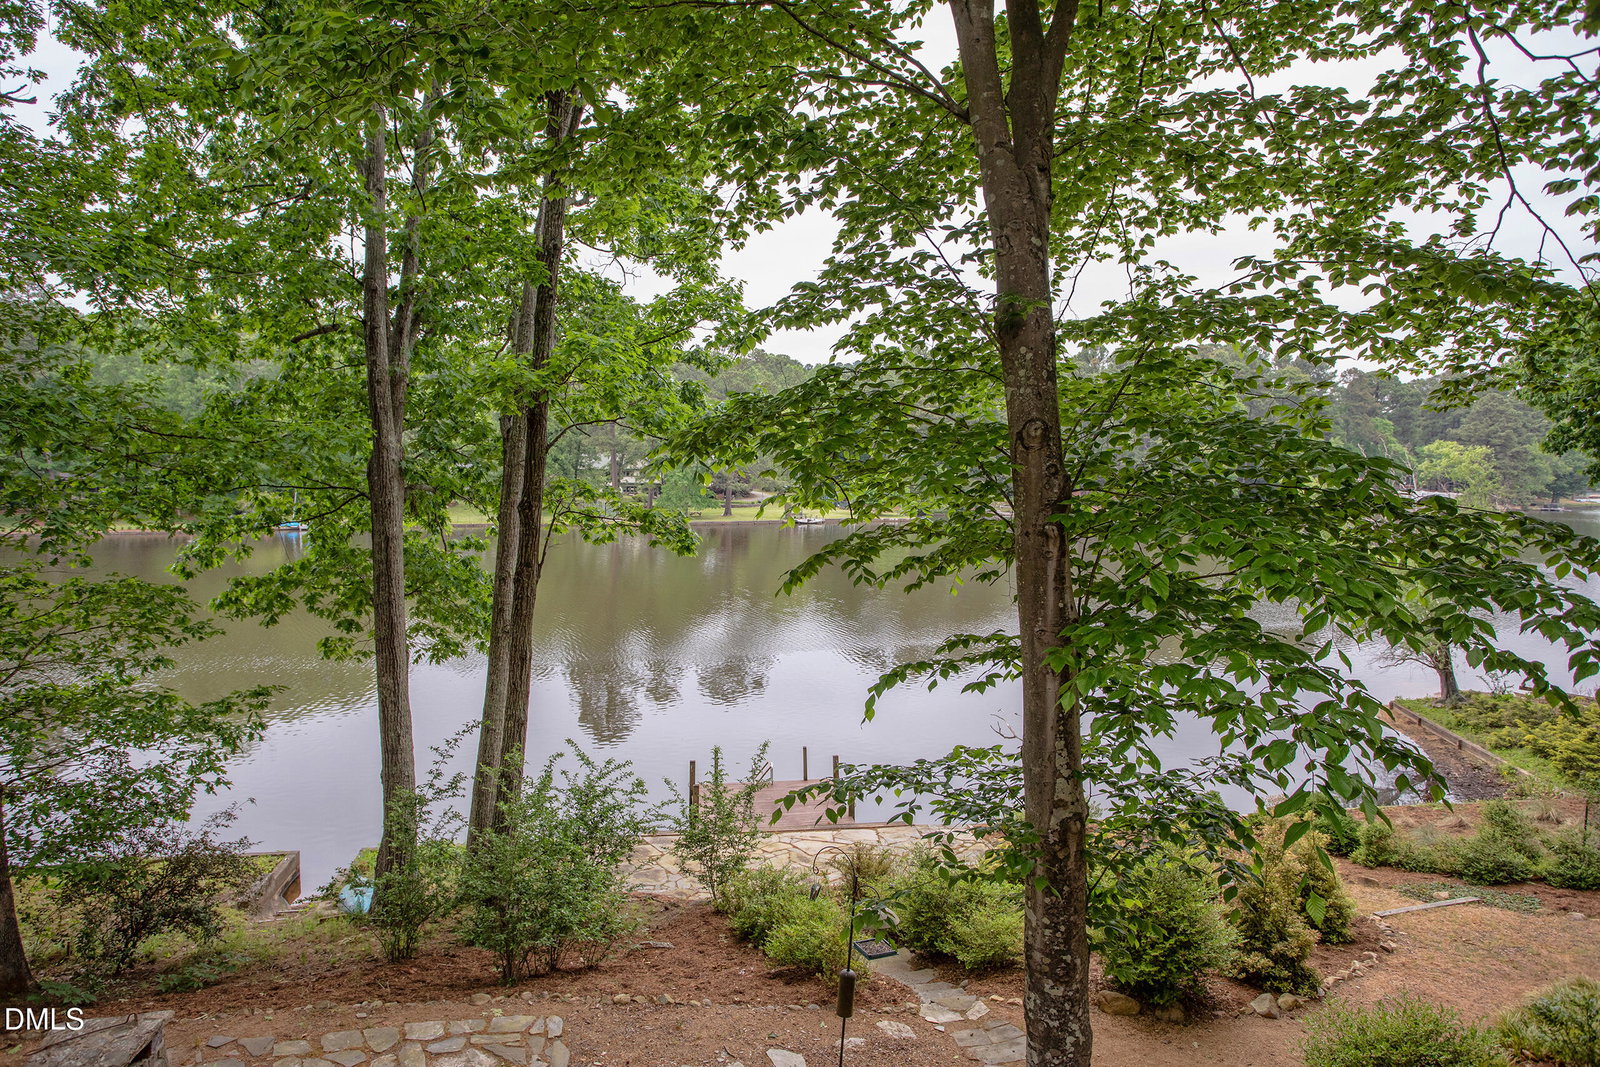
A rare opportunity to enjoy lakefront living in the heart of Chapel Hill. Why spend hours driving to a weekend retreat when you can come home to the lake every single day? Nestled along scenic Eastwood Lake, this meticulously maintained home offers a peaceful escape with water views from nearly every room. Light-filled interior creates an airy, inviting feel, while thoughtfully designed spaces make entertaining easy without excess. Step outside to the expansive 34-foot deck--perfect for morning coffee, sunset gatherings, or simply enjoying the tranquil setting. Thoughtful system upgrades include a whole-house generator, solar panels, three HVAC systems replaced in 2021, and two tankless water heaters (2019) for added efficiency and peace of mind. Each bedroom features its own en-suite bath. The fourth upstairs bedroom is part of a private suite complete with a kitchenette and space for a stackable washer and dryer, creating an ideal setup for guests, extended family, or apartment-style living. A lower-level office with a full bath offers flexibility as a fifth bedroom, guest suite, or private workspace. Enjoy membership in the Lake Forest Association along with close proximity to Whole Foods, Trader Joe's, University Place, UNC, and downtown Chapel Hill. A true hidden gem that will impress even the most discerning buyer.
/u.realgeeks.media/theresalunthomes/Logo-1_1-min.png)
Additional Information
- Hoa Fee Includes
- None
- Style
- Transitional
- Foundation
- Slab
- Interior Features
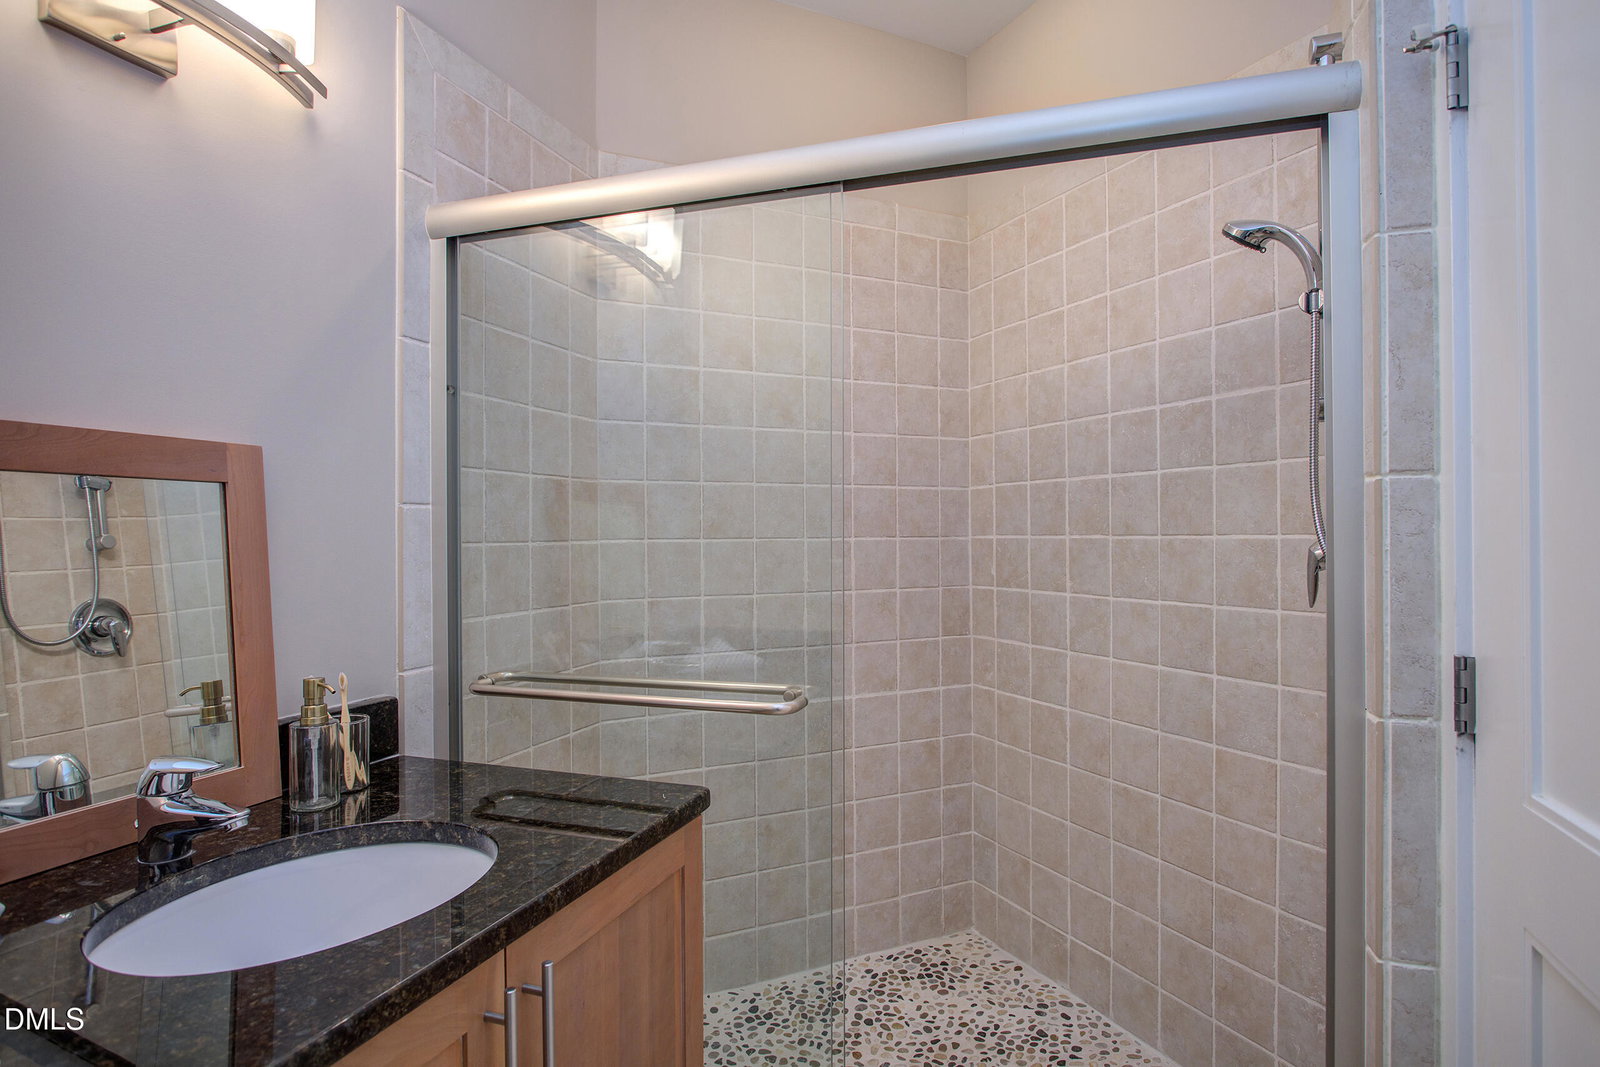
- Ceiling Fans, Double Vanity, Entrance Foyer, Eat-In Kitchen, Granite Counters, High Ceilings, High Speed Internet, Kitchen Island, Open Floor Plan, Pantry, Recessed Lighting, Speakers, Storage, Vaulted/Cathedral Ceilings, Bar-Wet, Walk-In Closet(s), Dining Combo, Whirlpool Tub, Separate Shower, Bathtub/Shower Combination, Walk-In Shower, Water Closets, Garage Apartment, Smooth Ceilings
- Exterior Features
- Dock, Outdoor Shower
- Elementary School
- Chapel Hill Carrboro - Estes Hills Elementary School
- Middle School
- Chapel Hill Carrboro - Guy B Phillips Middle School
- High School
- Chapel Hill Carrboro - East Chapel Hill High School
- Garage Spaces
- 2
- Water
- Public
- Basement
- Daylight, Exterior Entry, Finished, Interior Entry, Storage Space, Walkout
- Flooring
- Carpet, Hardwood, Slate/Marble, Tile
- Roof
- Metal
- Heating
- Central, Fireplace, Forced Air
Mortgage Calculator
Listings provided courtesy of Triangle MLS, Inc. of NC, Internet Data Exchange Database. Information deemed reliable but not guaranteed. © 2026 Triangle MLS, Inc. of North Carolina. Data last updated .