1221 Opeushaw Ct, Wake Forest, NC 27587
- $485,000
- 4
- BD
- 3
- BA
- 3,150
- SqFt





Seller Representative DASH Carolina
Buyer Representative
- Sold Price
- $485,000
- List Price
- $485,000
- Closing Date
- Jul 02, 2026
- Status
- CLOSED
- MLS#
- 10162922
- Bedrooms
- 4
- Bathrooms
- 3
- Full-baths
- 2
- Half-baths
- 1
- Living Area
- 3,150
- Lot Size
- 13,503
- Subdivision
- Richland Hills
- Year Built
- 2006
- Acres
- 0.31
Property Description
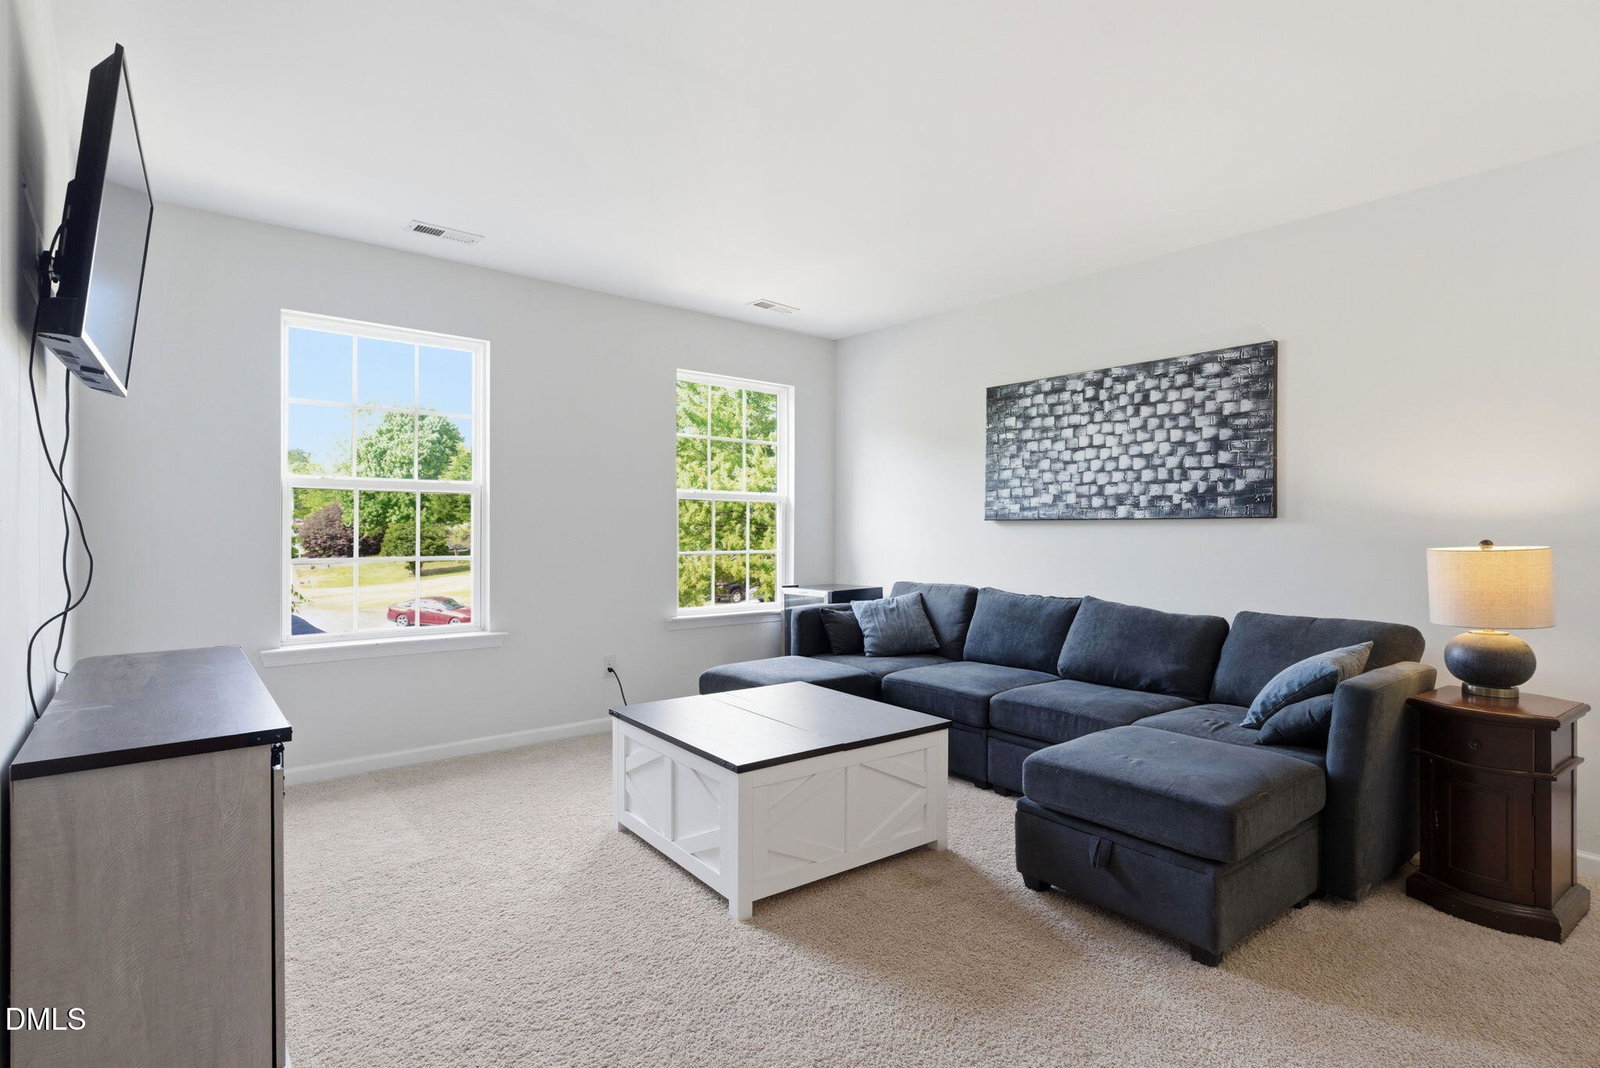
This beautiful two-story home offers a thoughtfully designed open layout with four spacious bedrooms and 2.5 bathrooms. The inviting living room features a cozy gas log fireplace, while hardwood floors flow throughout the main living areas, adding warmth and elegance. The kitchen is both stylish and functional, showcasing granite countertops, a tile backsplash, stainless steel appliances, recessed lighting, and a bright eat-in area. A separate dining room provides the perfect space for gatherings and entertaining. Convenience is key with a first-floor laundry room, while all bedrooms are tucked away upstairs for added privacy. The main suite is a true retreat, complete with a dual vanity sink, walk-in shower, and a relaxing garden tub. Outdoor living is just as impressive, with a covered front porch, a screened rear porch, and an additional deck--ideal for enjoying the peaceful surroundings. The home backs up to protected land, offering serene, tree-filled views and a sense of privacy that's hard to find.
/u.realgeeks.media/theresalunthomes/Logo-1_1-min.png)
Additional Information
- Hoa Fee Includes
- Maintenance Grounds
- Style
- Transitional
- Foundation
- Crawl Space
- Elementary School
- Franklin - Youngsville Elementary
- Middle School
- Franklin - Cedar Creek Middle
- High School
- Franklin - Franklinton High
- Garage Spaces
- 2
- Water
- Public
- Basement
- Crawl Space
- Flooring
- Carpet, Hardwood, Tile, Vinyl
- Roof
- Architectural
- Heating
- Forced Air, Zoned
Mortgage Calculator
Listings provided courtesy of Triangle MLS, Inc. of NC, Internet Data Exchange Database. Information deemed reliable but not guaranteed. © 2026 Triangle MLS, Inc. of North Carolina. Data last updated .