92 Celtic Ln, Lillington, NC 27546
- $437,370
- 4
- BD
- 3
- BA
- 2,187
- SqFt



Seller Representative DRB Group North Carolina LLC
- List Price
- $437,370
- Status
- ACTIVE
- MLS#
- 10162787
- Bedrooms
- 4
- Bathrooms
- 3
- Full-baths
- 2
- Half-baths
- 1
- Living Area
- 2,187
- Lot Size
- 25,700
- Subdivision
- Blake Pond
- Year Built
- 2026
- Acres
- 0.59
Property Description
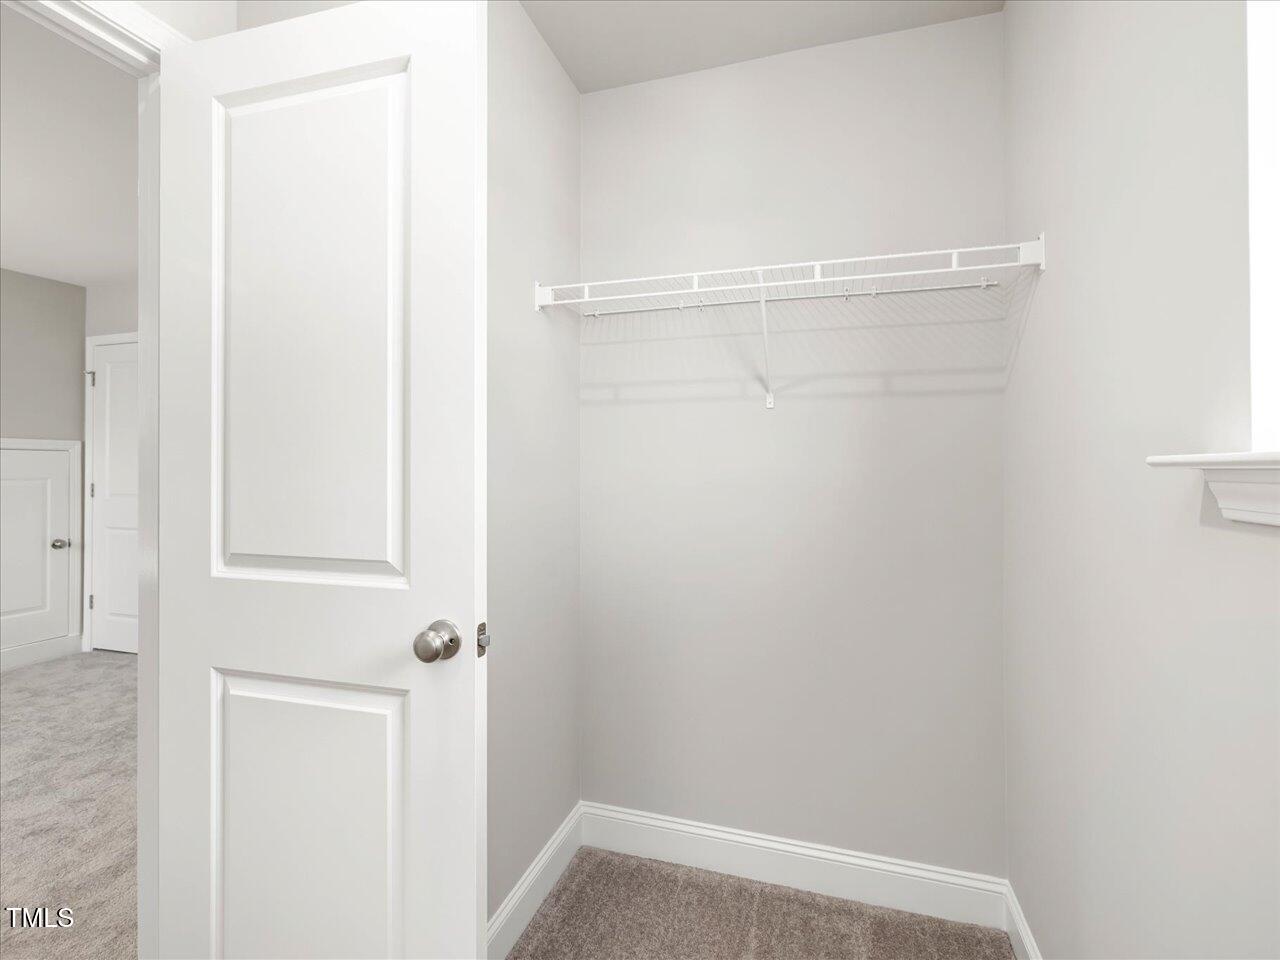
STUNNING 3 CAR GARAGE CUL DE SAC HOME w/PRIMARY ON MAIN LEVEL. Located in Blake Pond, you'll love the convenience of being just minutes from downtown Lillington and downtown Angier, with easy access to shops, restaurants, parks, and major roadways, everything you need right at your fingertips. Nestled at the end of a peaceful cul-de-sac and surrounded by mature trees, this home offers a quiet, tucked away setting with a sense of privacy that's hard to find. Inside, you're greeted by a welcoming foyer and a dining room accented with a coffered ceiling perfect for both special occasions and everyday meals. The space then opens into a stunning main living area where vaulted ceilings and natural light create an airy, open feel. The kitchen serves as the heart of the home, featuring quartz countertops, a herringbone backsplash, and a timeless apron-front sink, all complemented by a butler's pantry that adds both convenience and extra storage. The layout flows effortlessly into the breakfast area and family room, making it ideal for entertaining or simply enjoying daily life. Just beyond, the screened in porch offers a relaxing place to start or end your day, where you can take in the peaceful, wooded backyard while staying comfortable year-round. The main level owner's suite is privately positioned and designed for comfort, with a tray ceiling, spacious layout, and a well-appointed bath featuring dual vanities, a tiled shower with a built-in bench, and a large walk-in closet. Upstairs, you'll find generously sized secondary bedrooms, a shared bath, and additional flexible space to fit your needs whether for guests, a home office, or a playroom. With a three car garage, thoughtfully selected finishes throughout, and a serene homesite that feels like a retreat, this home offers the perfect balance of style, function, and everyday livability. Photos are model photos and photos of the actual home. Home is under construction. July/August delivery timeframe.
/u.realgeeks.media/theresalunthomes/Logo-1_1-min.png)
Additional Information
- Hoa Fee Includes
- Trash
- Style
- Traditional
- Foundation
- Block, Crawl Space
- Interior Features
- Coffered Ceiling(s), Entrance Foyer, Eat-In Kitchen, High Ceilings, Kitchen Island, Open Floor Plan, Pantry, Recessed Lighting, Soaking Tub, Tray Ceiling(s), Walk-In Closet(s), Dining Room, Butler Pantry, Separate Shower, Bathtub/Shower Combination, Walk-In Shower, Water Closets, Quartz/Quartzite Counters, Smooth Ceilings
- Exterior Features
- Lighting, Rain Gutters, Smart Camera(s)/Recording
- Elementary School
- Harnett - Buies Creek Elementary
- Middle School
- Harnett - Harnett Central Middle
- High School
- Harnett - Harnett Central High
- Utilities
- Cable Available, Electricity Available, Phone Available, Propane, Water Available, Septic Available, Septic
- New Construction
- Yes
- Garage Spaces
- 3
- Water
- Public
- Flooring
- Carpet, Vinyl
- Roof
- Architectural
- Heating
- Electric, Forced Air, Heat Pump, Zoned
- Vegetation
- Cleared, Grassed
Mortgage Calculator
Listings provided courtesy of Triangle MLS, Inc. of NC, Internet Data Exchange Database. Information deemed reliable but not guaranteed. © 2026 Triangle MLS, Inc. of North Carolina. Data last updated .