55 Frost Meadow Way, Lillington, NC 27546
- $510,815
- 4
- BD
- 5
- BA
- 3,583
- SqFt







Seller Representative DRB Group North Carolina LLC
- List Price
- $510,815
- Status
- ACTIVE
- MLS#
- 10162771
- Bedrooms
- 4
- Bathrooms
- 5
- Full-baths
- 4
- Half-baths
- 1
- Living Area
- 3,583
- Lot Size
- 25,265
- Subdivision
- Blake Pond
- Year Built
- 2026
- Acres
- 0.58
Property Description
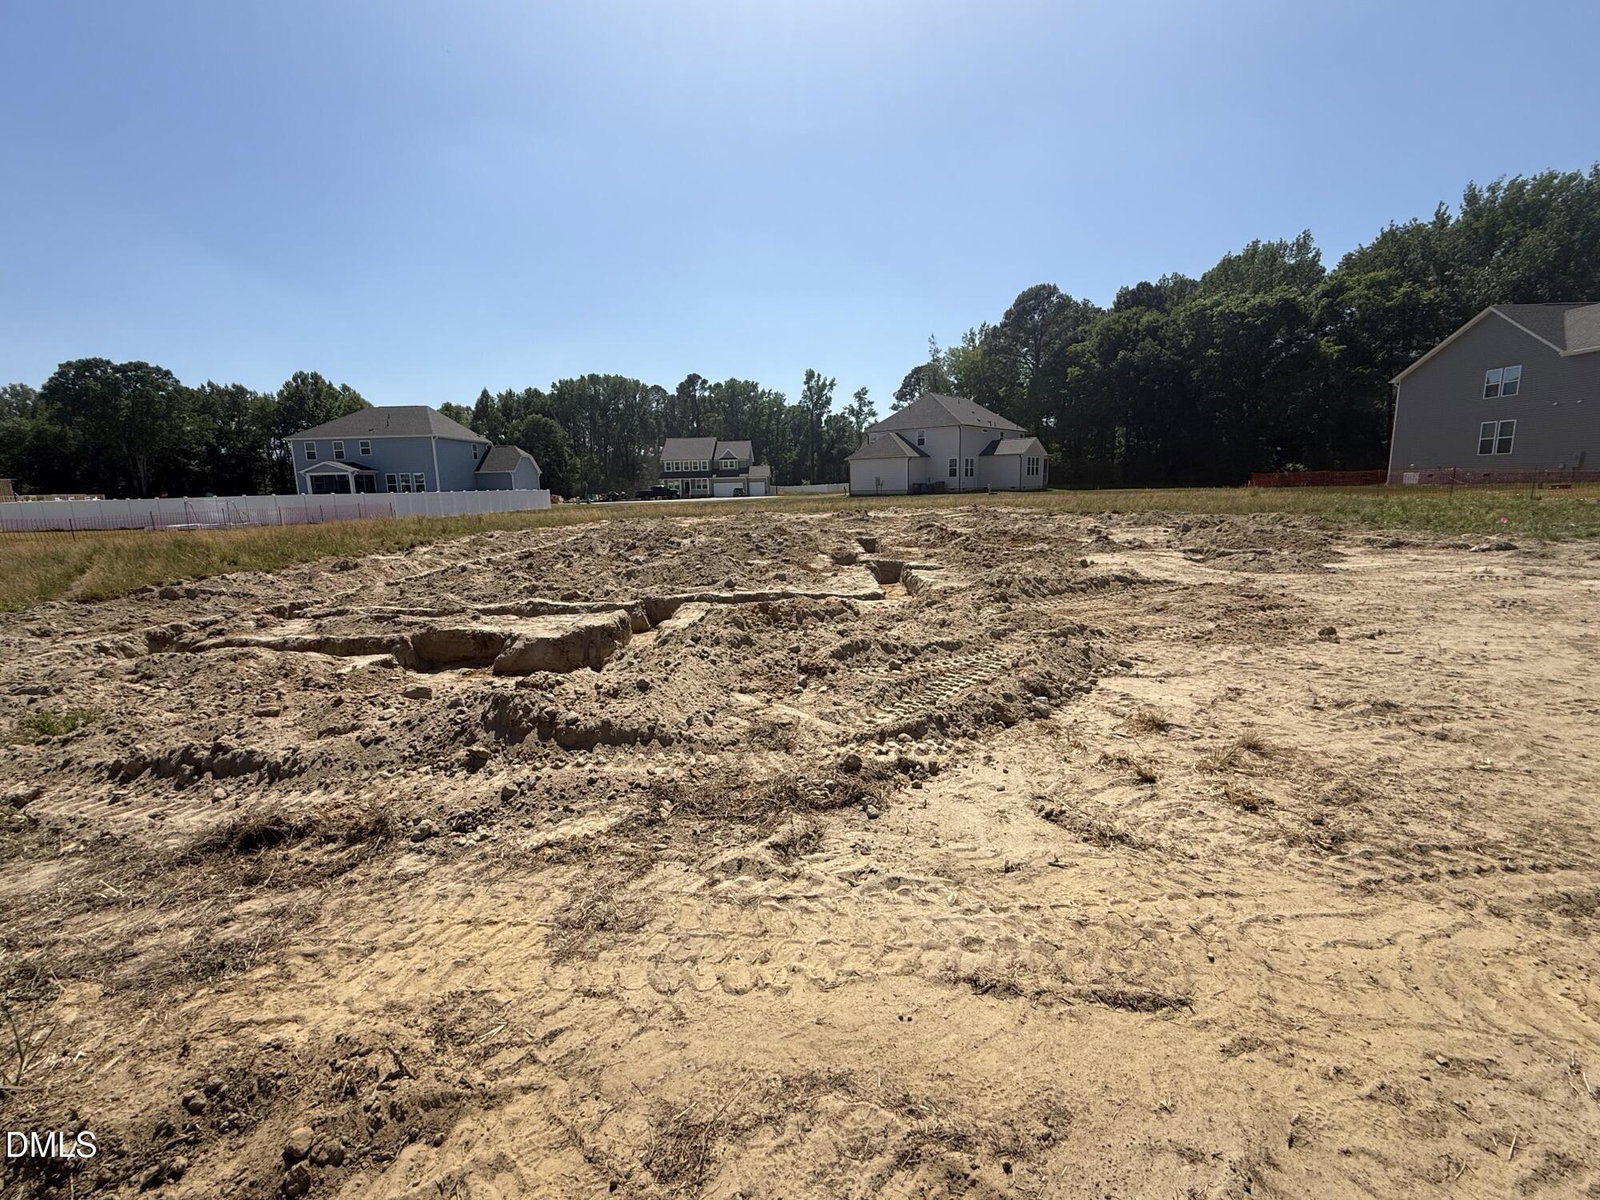
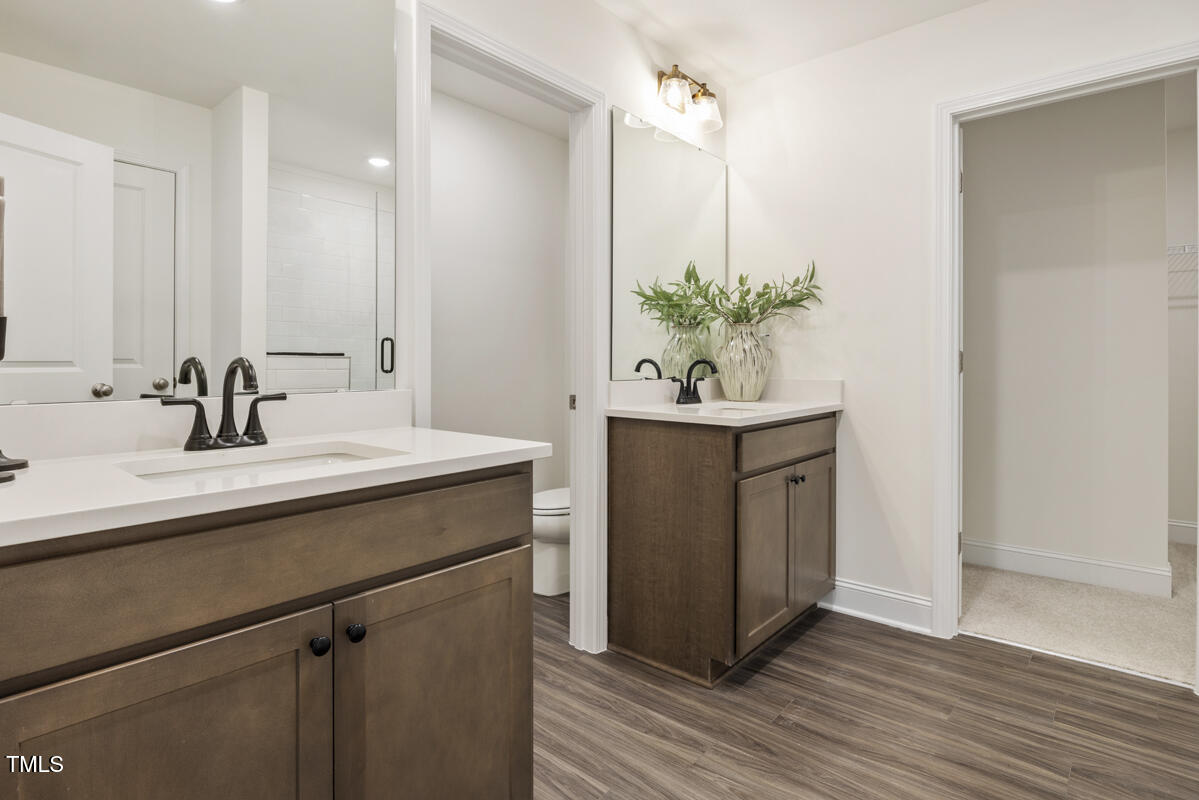
IMPRESSIVE 3 CAR GARAGE HOME W/37 FT COVERED BACK PATO ON OVER A HALF ACRE! Located in Blake Pond, you'll love the convenience of being just minutes from downtown Lillington and downtown Angier, with easy access to shops, restaurants, parks, and major roadways, everything you need right at your fingertips. The Townsend makes an impression from the moment you walk in where thoughtful design meets elevated style in all the right ways. A bright entry welcomes you in, with a private study for quiet moments and a stunning dining room with a coffered ceiling that sets the tone for gatherings both big and small. The space then opens into a light filled family room that flows effortlessly into the breakfast area and a beautifully designed kitchen. Here, you'll find quartz countertops, a striking cabinet-matched wood hood, wall oven and microwave, gas appliances, and a butler's pantry that keeps everything seamlessly tucked away creating a space that feels as functional as it is refined. Step outside to the expansive 37 foot covered patio, where indoor and outdoor living come together. It's the perfect place to host, relax, or simply enjoy the view with plenty of room to spread out. The main level also features a private guest suite, offering comfort and convenience for visitors or multi-generational living. Upstairs, the primary suite becomes a true retreat with its tray ceiling, spacious layout, and a beautifully appointed bath with dual vanities, a large tiled shower with a bench, and an oversized walk-in closet complete with direct access to the laundry room for everyday ease. A versatile loft, playroom, and generously sized secondary bedrooms provide plenty of space to live, work, and unwind. With stylish finishes throughout, a three-car garage, and a layout designed for both connection and privacy, this home offers a perfect balance of comfort, function, and just the right amount of wow. Photos are model photos and photos of the actual home. Home is under construction. September/October delivery timeframe.
/u.realgeeks.media/theresalunthomes/Logo-1_1-min.png)
Additional Information
- Hoa Fee Includes
- Trash
- Style
- Traditional
- Foundation
- Block, Crawl Space
- Interior Features
- Coffered Ceiling(s), Entrance Foyer, Eat-In Kitchen, Dual Primary Closets, Kitchen Island, Open Floor Plan, Pantry, Recessed Lighting, Tray Ceiling(s), Walk-In Closet(s), Dining Room, Butler Pantry, Separate Shower, Bathtub/Shower Combination, Walk-In Shower, Water Closets, Quartz/Quartzite Counters, Smooth Ceilings
- Exterior Features
- Lighting, Rain Gutters, Smart Camera(s)/Recording
- Elementary School
- Harnett - Buies Creek Elementary
- Middle School
- Harnett - Harnett Central Middle
- High School
- Harnett - Harnett Central High
- Utilities
- Cable Available, Electricity Available, Phone Available, Propane, Water Available, Septic Available
- New Construction
- Yes
- Garage Spaces
- 3
- Water
- Public
- Flooring
- Carpet, Vinyl
- Roof
- Architectural
- Heating
- Electric, Forced Air, Heat Pump, Zoned
- Vegetation
- Cleared, Grassed
Mortgage Calculator
Listings provided courtesy of Triangle MLS, Inc. of NC, Internet Data Exchange Database. Information deemed reliable but not guaranteed. © 2026 Triangle MLS, Inc. of North Carolina. Data last updated .