131 Barba Pass Ln, Garner, NC 27529
- $610,000
- 5
- BD
- 5
- BA
- 3,727
- SqFt





Seller Representative LPT Realty, LLC
Buyer Representative
- Sold Price
- $610,000
- List Price
- $609,900
- Closing Date
- Aug 07, 2026
- Status
- CLOSED
- MLS#
- 10162687
- Bedrooms
- 5
- Bathrooms
- 5
- Full-baths
- 4
- Half-baths
- 1
- Living Area
- 3,727
- Lot Size
- 8,276
- Subdivision
- Grove At White Oak
- Year Built
- 2021
- Acres
- 0.19
Property Description
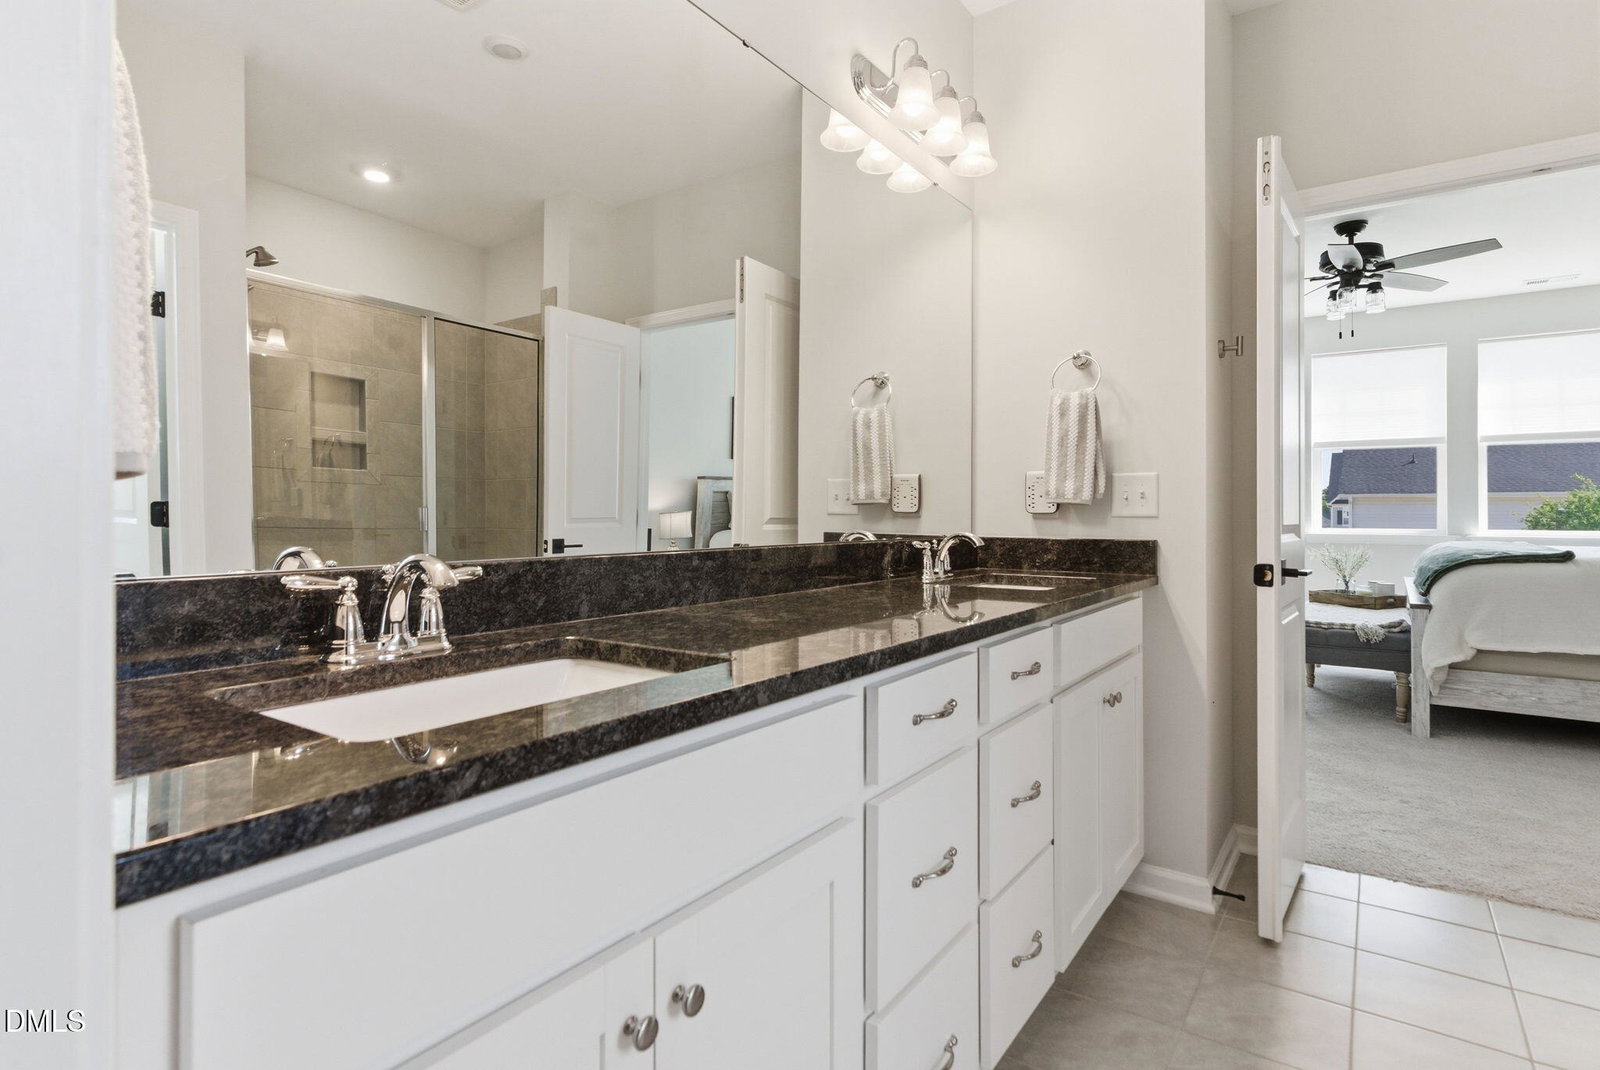
This beautiful three-story home is in pristine condition and shows better than a decorated model. Featuring 5 bedrooms and 4 full bathrooms, the design combines a balanced mix of functional living and entertaining space. The main level boasts an open floor plan centered around a large kitchen island, seamlessly connecting the kitchen, dining, and living areas. A separate office on the first floor provides a quiet space for work or study, while the in-law suite offers flexibility for guests or multi-generational living. Upstairs, you'll find 2 generously sized bedrooms connected by a Jack and Jill bath, as well as a large primary suite with a spacious walk-in closet. The bonus room and extra storage allow for every day living on multiple floors. The bonus room easily converts into a 6th bedroom. The finished third floor adds even more versatile space--complete with an additional bedroom, loft and full bathroom but also perfect for a media room, playroom, or home gym. Situated on a desirable corner lot, the fully fenced backyard and covered rear porch create a relaxing outdoor retreat. The three-car garage is truly standout, featuring finished walls and exceptional organization for a clean, polished look. Meticulously maintained and move-in ready, this home is located only minutes from shopping, dining and entertainment in White Oak and outdoor attractions such as Lake Benson. Kitchen refrigerator, washer and dryer appliances convey. For a complete list of items that convey and furniture for sale, please contact listing agent.
/u.realgeeks.media/theresalunthomes/Logo-1_1-min.png)
Additional Information
- Hoa Fee Includes
- Maintenance Grounds
- Style
- Craftsman, Transitional
- Foundation
- Slab
- Interior Features
- Breakfast Area, Ceiling Fans, Chandelier, Double Vanity, Eat-In Kitchen, Kitchen Island, Open Floor Plan, Pantry, Recessed Lighting, Stone Counters, Walk-In Closet(s), Dining Combo, Bathtub/Shower Combination, Walk-In Shower, Quartz/Quartzite Counters, Smooth Ceilings
- Exterior Features
- Fire Pit, Private Yard, Rain Gutters, Fenced Yard
- Elementary School
- Wake - Bryan Road Elementary
- Middle School
- Wake - East Garner Middle
- High School
- Wake - South Garner High
- Utilities
- Cable Available, Electricity Available, Natural Gas Available, Water Available
- Garage Spaces
- 3
- Water
- Public
- Flooring
- Carpet, Hardwood, Vinyl, Tile, Wood
- Roof
- Shingle
- Heating
- Natural Gas
Mortgage Calculator
Listings provided courtesy of Triangle MLS, Inc. of NC, Internet Data Exchange Database. Information deemed reliable but not guaranteed. © 2026 Triangle MLS, Inc. of North Carolina. Data last updated .