1324 W Garner Rd Unit 101, Garner, NC 27529
- $334,999
- 3
- BD
- 3
- BA
- 1,942
- SqFt





Seller Representative Taylor Morrison of Carolinas,
- List Price
- $334,999
- Price Change
- ▼ $10,000 1787096430
- Status
- PENDING
- MLS#
- 10162583
- Bedrooms
- 3
- Bathrooms
- 3
- Full-baths
- 2
- Half-baths
- 1
- Living Area
- 1,942
- Subdivision
- Buffalo Townhomes
- Year Built
- 2026
Property Description
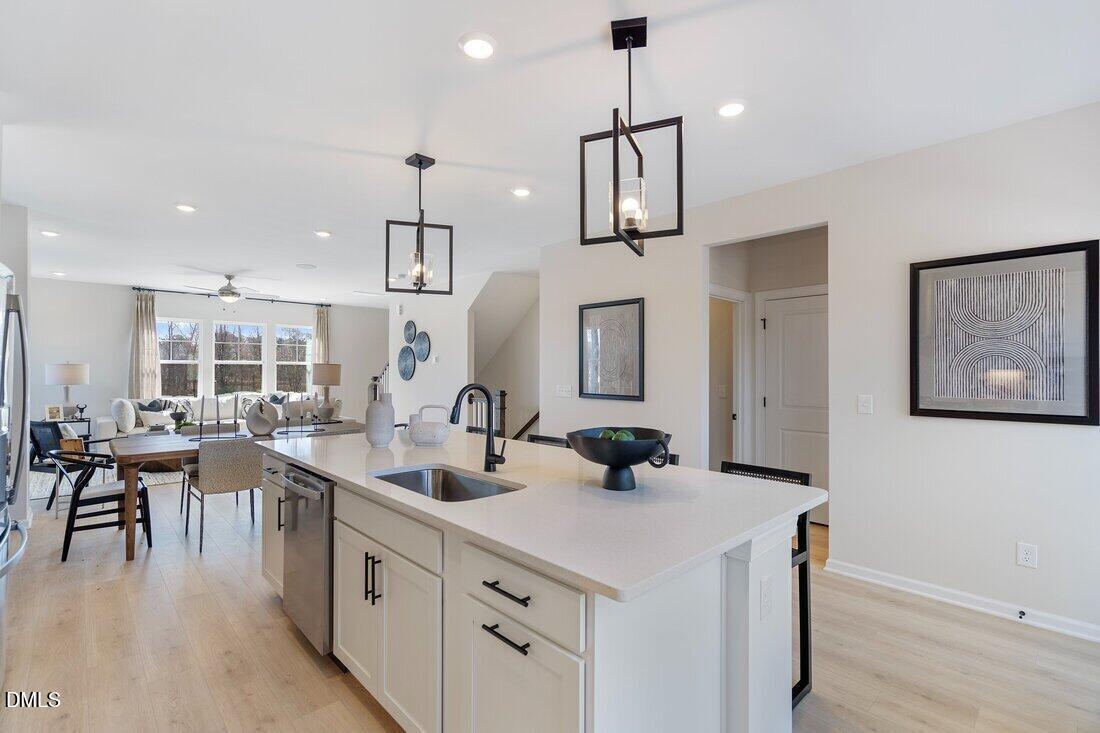
What's Special: Flex Room | Includes Landscaping | Large Kitchen Island | Understairs Storage | Close to Amenities. New Construction - September Completion! Built by America's Most Trusted Home Builder. Welcome to the Greystone at 1324 West Garner Road Unit 101 in Buffalo Towns! This inviting new three-story townhome welcomes you with a charming front porch, a bright foyer, a convenient drop zone with entry to rear garage, and a flexible den on the first level that fits your life as a home office or cozy retreat. Upstairs, the open living space shines with a kitchen featuring a large kitchen island and a walk-in pantry that flows easily into the dining area and great room. Step outside to the large rear deck, extending your living space and giving you the perfect spot to relax or gather with friends, with a half bath conveniently located on this level. The top floor is designed for comfort, highlighting the primary suite with a walk-in closet and private bath, two additional bedrooms sharing a full bath, and a centrally located laundry. With thoughtful storage and flexible spaces on every level, this home gives you room to grow and make it truly yours. Enjoy a low maintenance lifestyle with quick I-40 access to Raleigh, Durham, major employers, dining and schools. Live close to concerts, restaurants and future retail, with easy commutes to RTP and RDU. Minutes from Dorothea Dix Park, the NC State Farmer's Market and NCSU. Additional Highlights Include: Gas range and boxed stairs with laminate stair treads. Photos are for representative purposes only. MLS#10162583
/u.realgeeks.media/theresalunthomes/Logo-1_1-min.png)
Additional Information
- Hoa Fee Includes
- Insurance, Maintenance Grounds, Maintenance Structure
- Style
- Transitional
- Foundation
- Slab
- Interior Features
- Double Vanity, Entrance Foyer, Granite Counters, High Ceilings, Kitchen Island, Open Floor Plan, Pantry, Walk-In Closet(s), Dining Combo, Dining Combo, Shower Only, Separate Shower, Bathtub/Shower Combination, Walk-In Shower
- Exterior Features
- Rain Gutters
- Utilities
- Electricity Available, Electricity Available, Natural Gas Available, Natural Gas Available, Sewer Available, Sewer Connected, Underground Utilities, Water Available, Water Available
- New Construction
- Yes
- Garage Spaces
- 2
- Water
- Public
- Flooring
- Carpet, Laminate, Vinyl
- Roof
- Architectural
- Heating
- Forced Air, Zoned
- Unit
- 101
Mortgage Calculator
Listings provided courtesy of Triangle MLS, Inc. of NC, Internet Data Exchange Database. Information deemed reliable but not guaranteed. © 2026 Triangle MLS, Inc. of North Carolina. Data last updated .