122 Leatherwood Ln, Chapel Hill, NC 27517
- $1,280,000
- 5
- BD
- 6
- BA
- 5,046
- SqFt







Seller Representative Hodge&KittrellSothebysIntlRlty
Buyer Representative
- Sold Price
- $1,280,000
- List Price
- $1,295,000
- Closing Date
- Aug 04, 2026
- Status
- CLOSED
- MLS#
- 10162570
- Bedrooms
- 5
- Bathrooms
- 6
- Full-baths
- 5
- Half-baths
- 1
- Living Area
- 5,046
- Lot Size
- 34,412
- Subdivision
- Westfall
- Year Built
- 2016
- Acres
- 0.79
Property Description
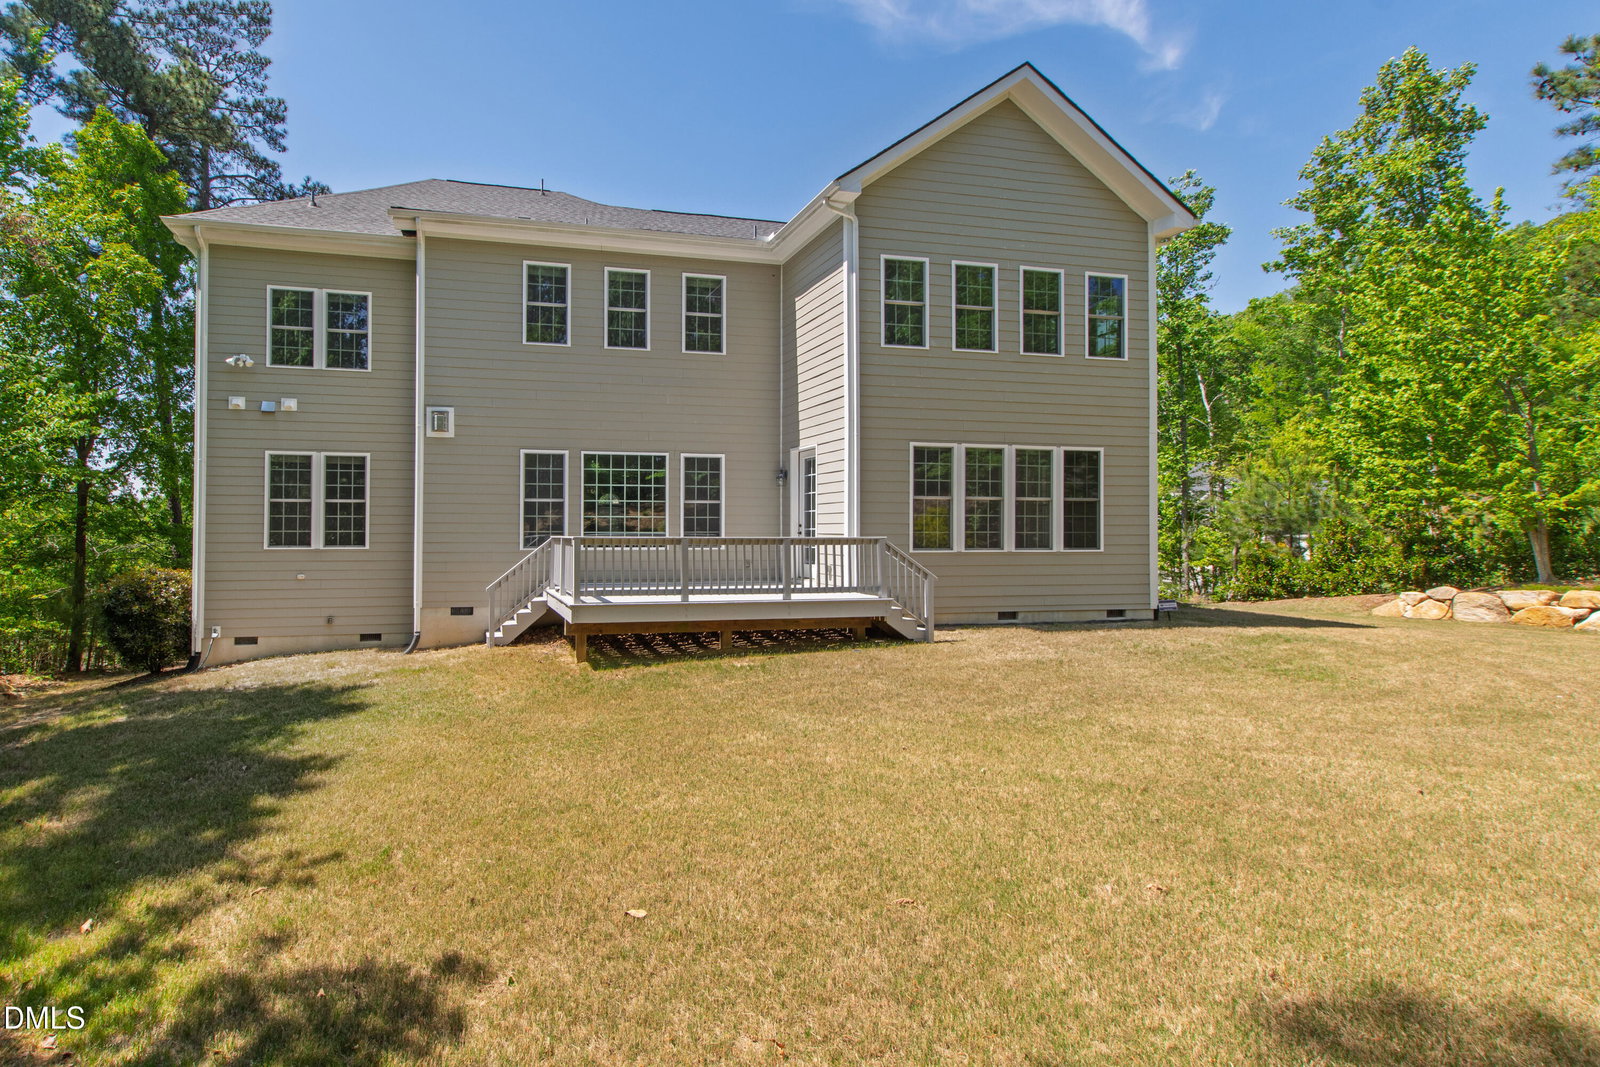
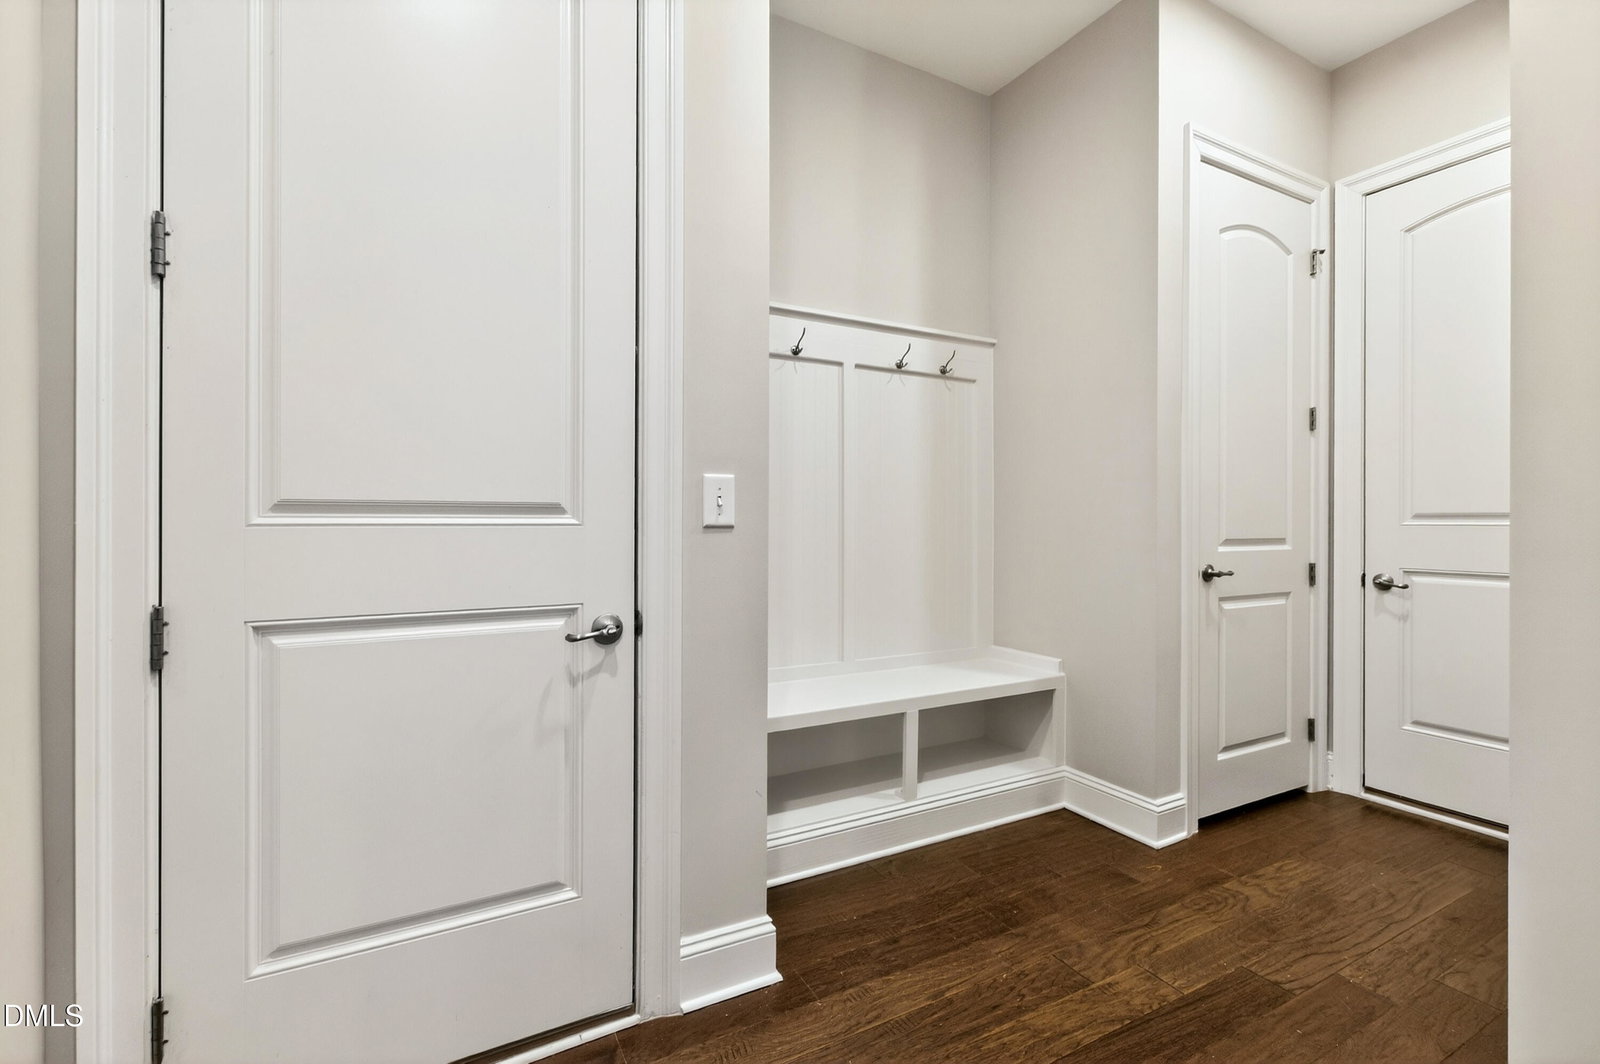
Welcome to 122 Leatherwood Lane--where long-range views, privacy, and refined living come together in one of Chapel Hill's most sought-after communities. Tucked away on a quiet cul-de-sac in Westfall, this 5-bedroom, 5.5-bath home offers over 5,000 square feet of living space and sits on an elevated 0.79-acre lot. It offers the rare opportunity to enjoy sweeping views from Booth Mountain--one of the few places in Chapel Hill where you can truly see for miles. Designed for both everyday living and entertaining, the home features bright, open spaces with 9-10 ft ceilings, abundant natural light, and elegant architectural details including tray and coffered ceilings, hardwood floors, and custom finishes throughout. The expansive kitchen is a true centerpiece, complete with dual granite islands, generous seating, and seamless flow into the main living areas. Each of the five bedrooms includes its own en-suite bath, offering comfort and privacy for family and guests alike. The spacious primary suite features a sitting area, spa-like bath with soaking tub, walk-in closet, and private access via a secondary staircase. Enjoy sunrise views from the primary suite, unwind on the front porch at sunset, or entertain in the level, private backyard surrounded by mature trees and enhanced with custom exterior lighting. Additional highlights include in-ceiling audio, two potential office spaces, dual staircases, multiple garage spaces, and a large walk-in crawlspace for storage. Freshly painted inside and out, this home offers a neutral, move-in-ready canvas. Residents enjoy access to Westfall's pool, clubhouse, and scenic walking trails connecting to neighboring communities. All just minutes from downtown Chapel Hill--this is a rare blend of views, space, and location.
/u.realgeeks.media/theresalunthomes/Logo-1_1-min.png)
Additional Information
- Hoa Fee Includes
- Maintenance Grounds
- Style
- Traditional
- Foundation
- Crawl Space
- Interior Features
- Crown Molding, Coffered Ceiling(s), Double Vanity, Granite Counters, High Ceilings, Kitchen Island, Pantry, Speakers, Tray Ceiling(s), Walk-In Closet(s), Walk-In Shower
- Elementary School
- Chatham - North Chatham Elementary
- Middle School
- Chatham - Margaret B Pollard Middle School
- High School
- Chatham - Seaforth High School
- Garage Spaces
- 3
- Water
- Public
- Flooring
- Bamboo, Carpet, Tile, Hardwood
- Roof
- Shingle
- Heating
- Forced Air
Mortgage Calculator
Listings provided courtesy of Triangle MLS, Inc. of NC, Internet Data Exchange Database. Information deemed reliable but not guaranteed. © 2026 Triangle MLS, Inc. of North Carolina. Data last updated .