8412 Adagio Cir, Wake Forest, NC 27587
- $721,374
- 4
- BD
- 3
- BA
- 3,154
- SqFt











Seller Representative Linda Craft Team, REALTORS
Buyer Representative
- Sold Price
- $721,374
- List Price
- $725,000
- Closing Date
- Aug 13, 2026
- Status
- CLOSED
- MLS#
- 10162446
- Bedrooms
- 4
- Bathrooms
- 3
- Full-baths
- 3
- Living Area
- 3,154
- Lot Size
- 32,670
- Subdivision
- Berklee Estates
- Year Built
- 2018
- Acres
- 0.75
Property Description
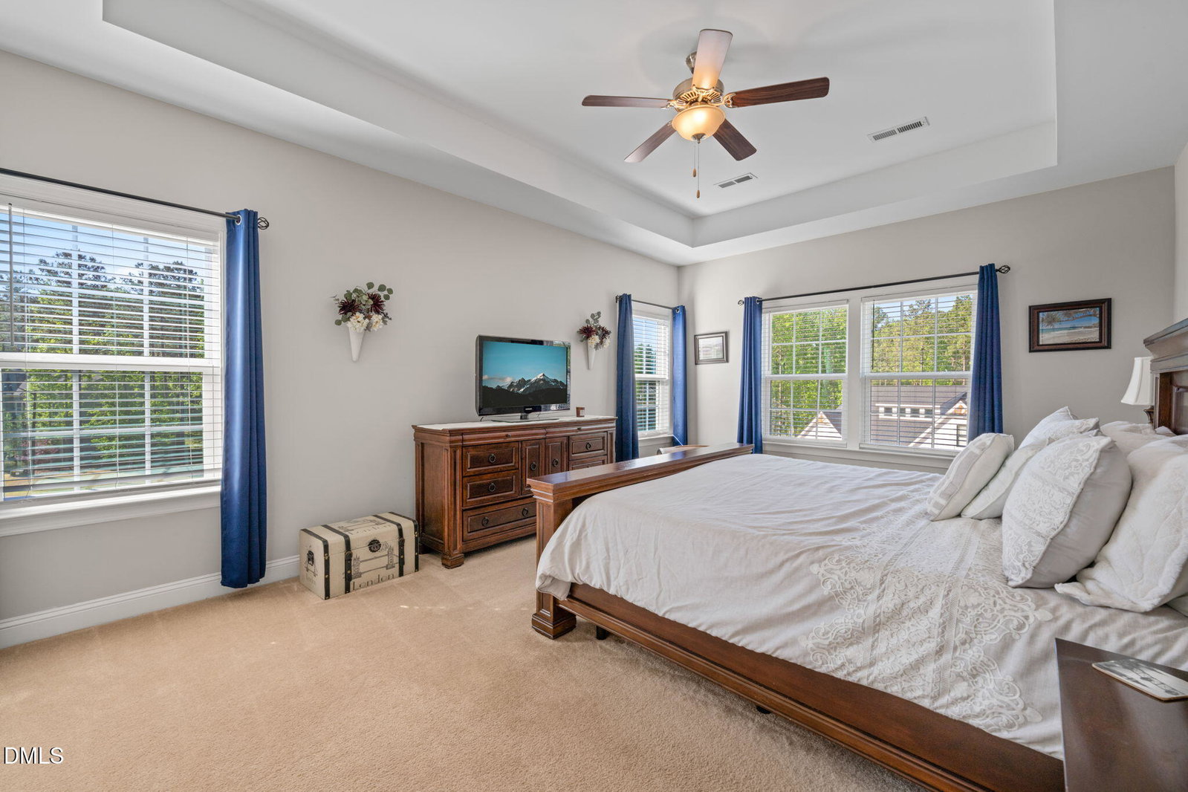
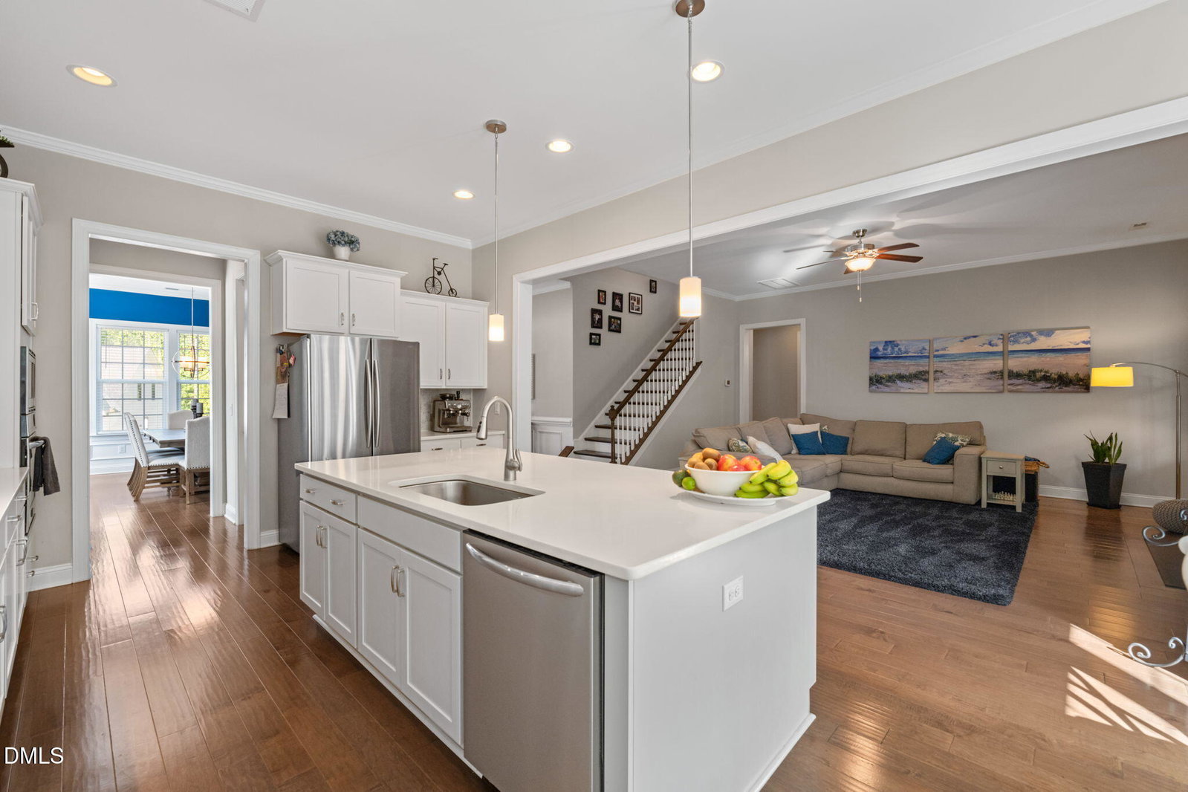
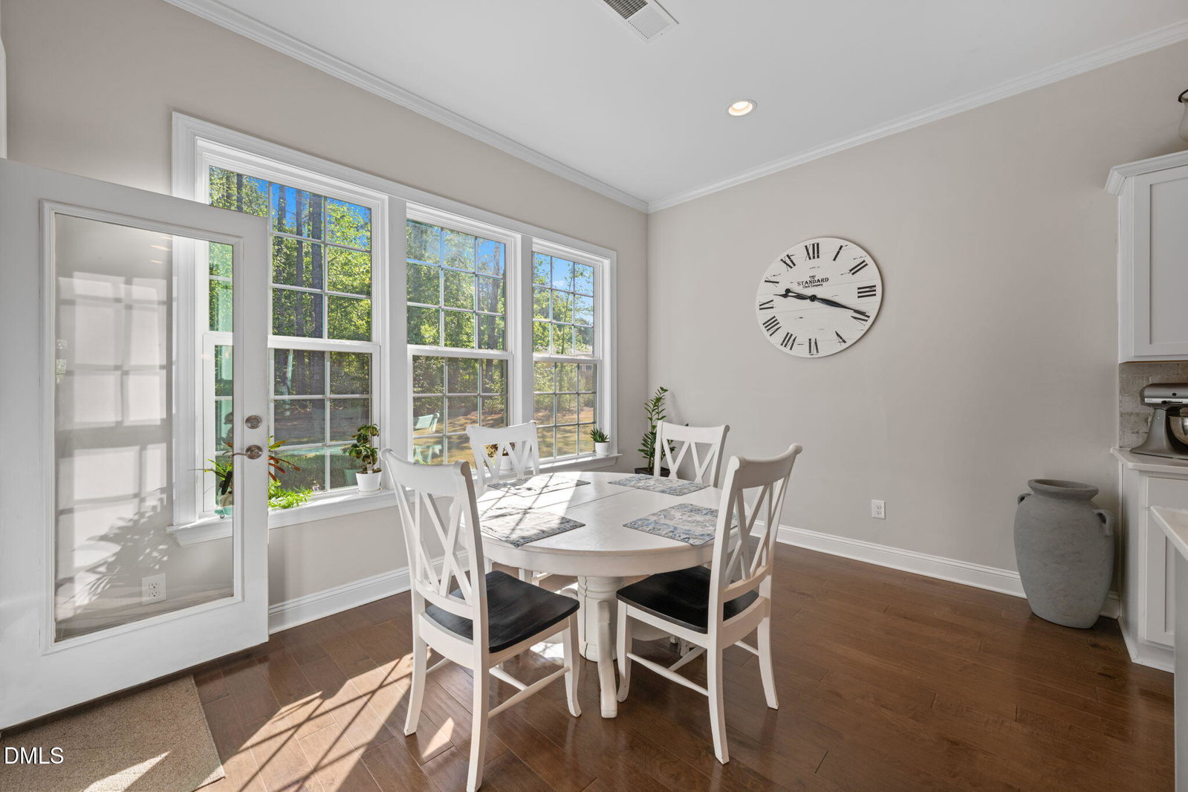
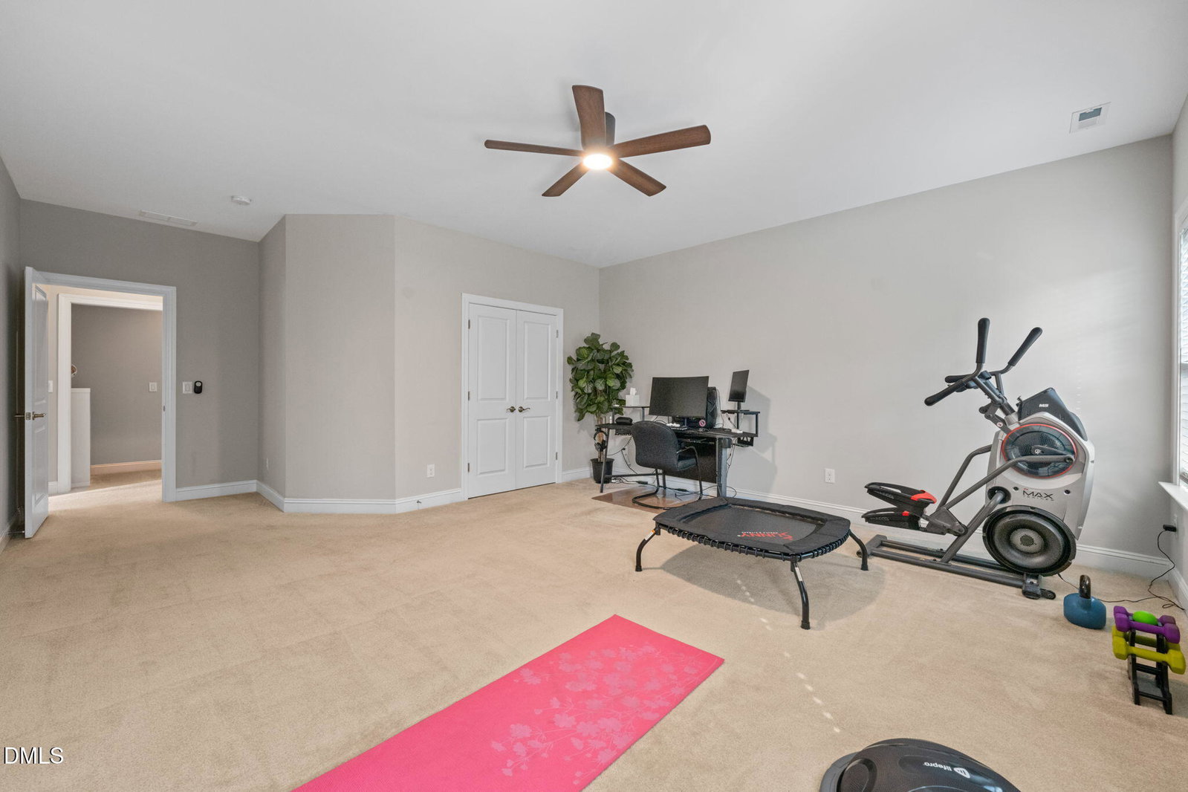
Step into a world of refined living at 8412 Adagio Circle in desirable Berklee Estates, where sophistication meets comfort in the heart of Wake Forest. This elegant residence offers a generous 3,154 square feet of thoughtfully designed space, promising a lifestyle of ease and luxury. As you enter, the open floor plan welcomes you with a seamless flow, enhanced by the warmth of hardwood floors and the ambiance of a gas log fireplace. The updated gourmet kitchen serves as the heart of the home, featuring granite countertops, a gas cooktop, stainless steel appliances, and a kitchen island with seating - perfect for culinary adventures and casual conversations alike. Retreat to the primary suite, a sanctuary of tranquility, complete with a trey ceiling, expansive custom walk-in closet, and a private glamour bath offering a dual vanity, soaking tub, and separate shower. On the main floor you'll have the generational layout of a full bathroom and large bedroom. The upstairs bonus room with a closet provides versatile space for your unique needs, whether a home office or a creative studio. Outside, the beautifully landscaped corner lot invites you to unwind on the screened porch or entertain on the pavestone patio. The hot tub is a pleasant bonus for all seasons. A detached shed offers extra storage, ensuring every inch of your home is utilized to its fullest potential. This property also includes a three car garage, providing convenience, security, and storage. Experience the perfect blend of luxury and practicality in a community known for its charm, vibrancy, and convenient location. Minutes away from downtown beautiful Wake Forest and Wake Forest Academy. Schedule a viewing today and take the first step towards making this exceptional residence your new home.
/u.realgeeks.media/theresalunthomes/Logo-1_1-min.png)
Additional Information
- Style
- Traditional, Transitional
- Foundation
- Crawl Space
- Interior Features
- Ceiling Fans, Crown Molding, Entrance Foyer, Granite Counters, High Ceilings, Kitchen Island, Open Floor Plan, Soaking Tub, Tray Ceiling(s), Walk-In Closet(s), Separate Shower, Bathtub/Shower Combination, Walk-In Shower, Water Closets
- Elementary School
- Wake - Richland Creek Elementary School
- Middle School
- Wake - Wake Forest Middle School
- High School
- Wake - Wake Forest High School
- Garage Spaces
- 3
- Water
- Public
- Flooring
- Carpet, Hardwood, Tile
- Roof
- Shingle
- Heating
- Central, Forced Air, Natural Gas
Mortgage Calculator
Listings provided courtesy of Triangle MLS, Inc. of NC, Internet Data Exchange Database. Information deemed reliable but not guaranteed. © 2026 Triangle MLS, Inc. of North Carolina. Data last updated .