10411 Rosegate Ct Unit 205, Raleigh, NC 27617
- $339,000
- 2
- BD
- 2
- BA
- 1,390
- SqFt







Seller Representative Berkshire Hathaway HomeService
- List Price
- $339,000
- Status
- ACTIVE
- MLS#
- 10162366
- Bedrooms
- 2
- Bathrooms
- 2
- Full-baths
- 2
- Living Area
- 1,390
- Subdivision
- Brier Creek Country Club
- Neighborhood
- Cascades Condominium
- Year Built
- 2006
Property Description
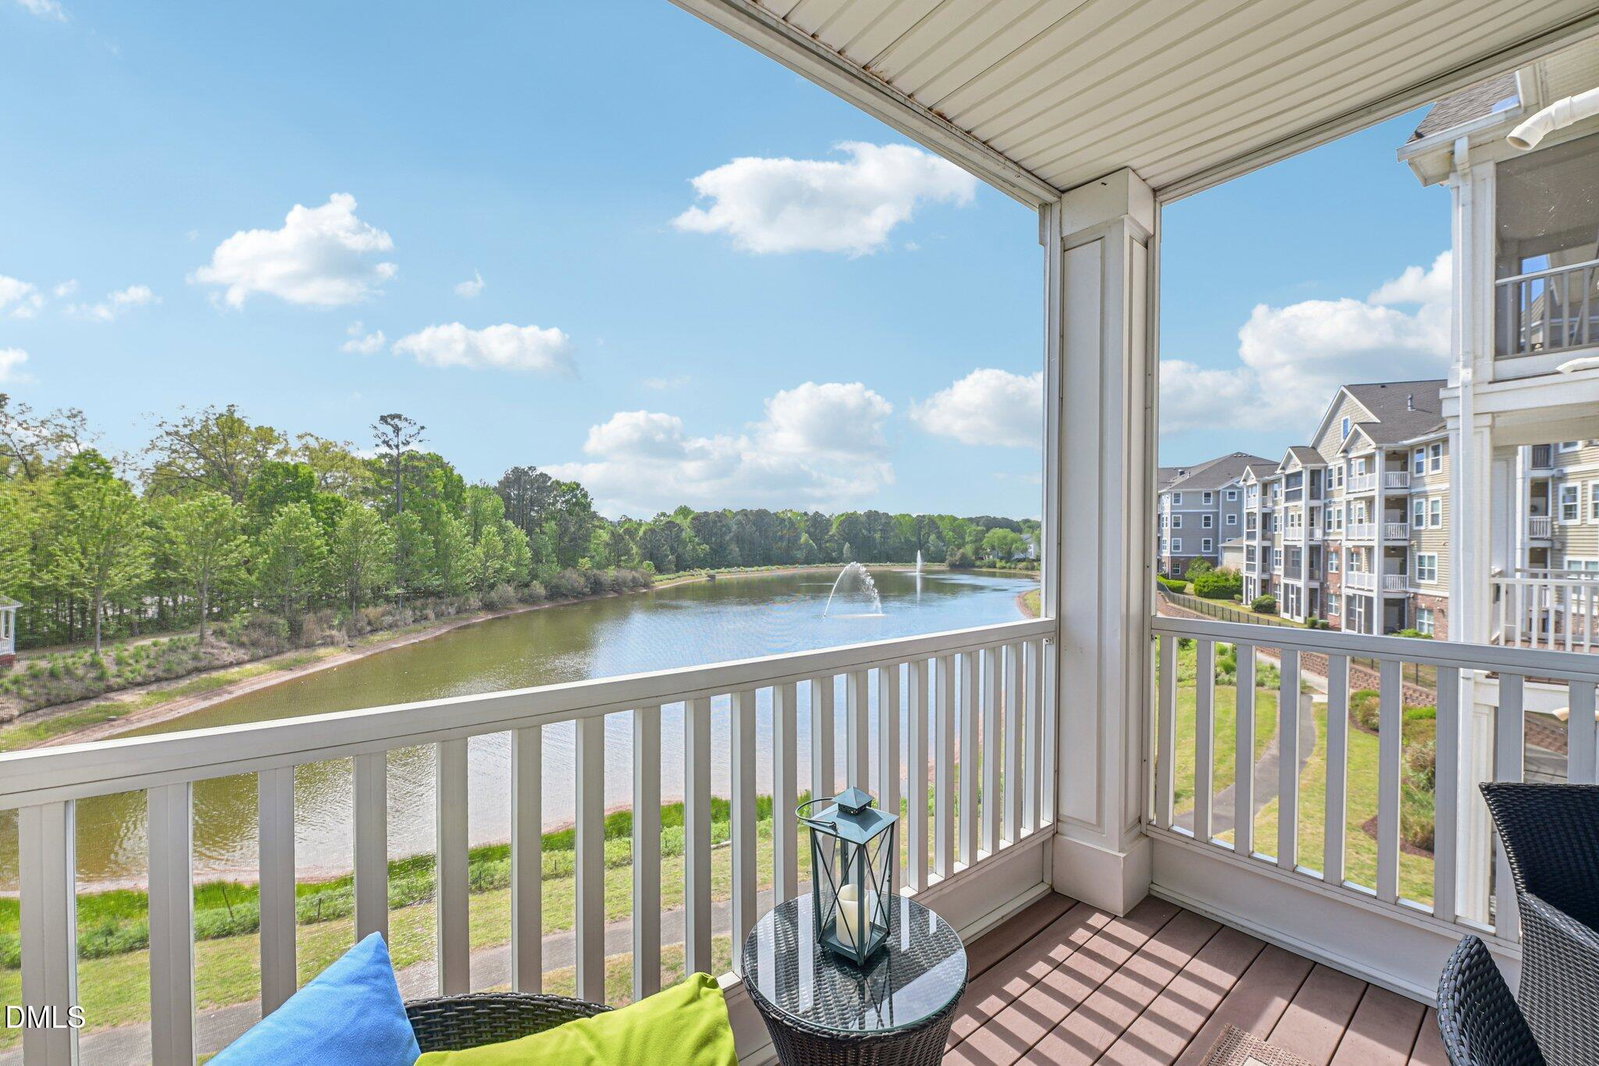
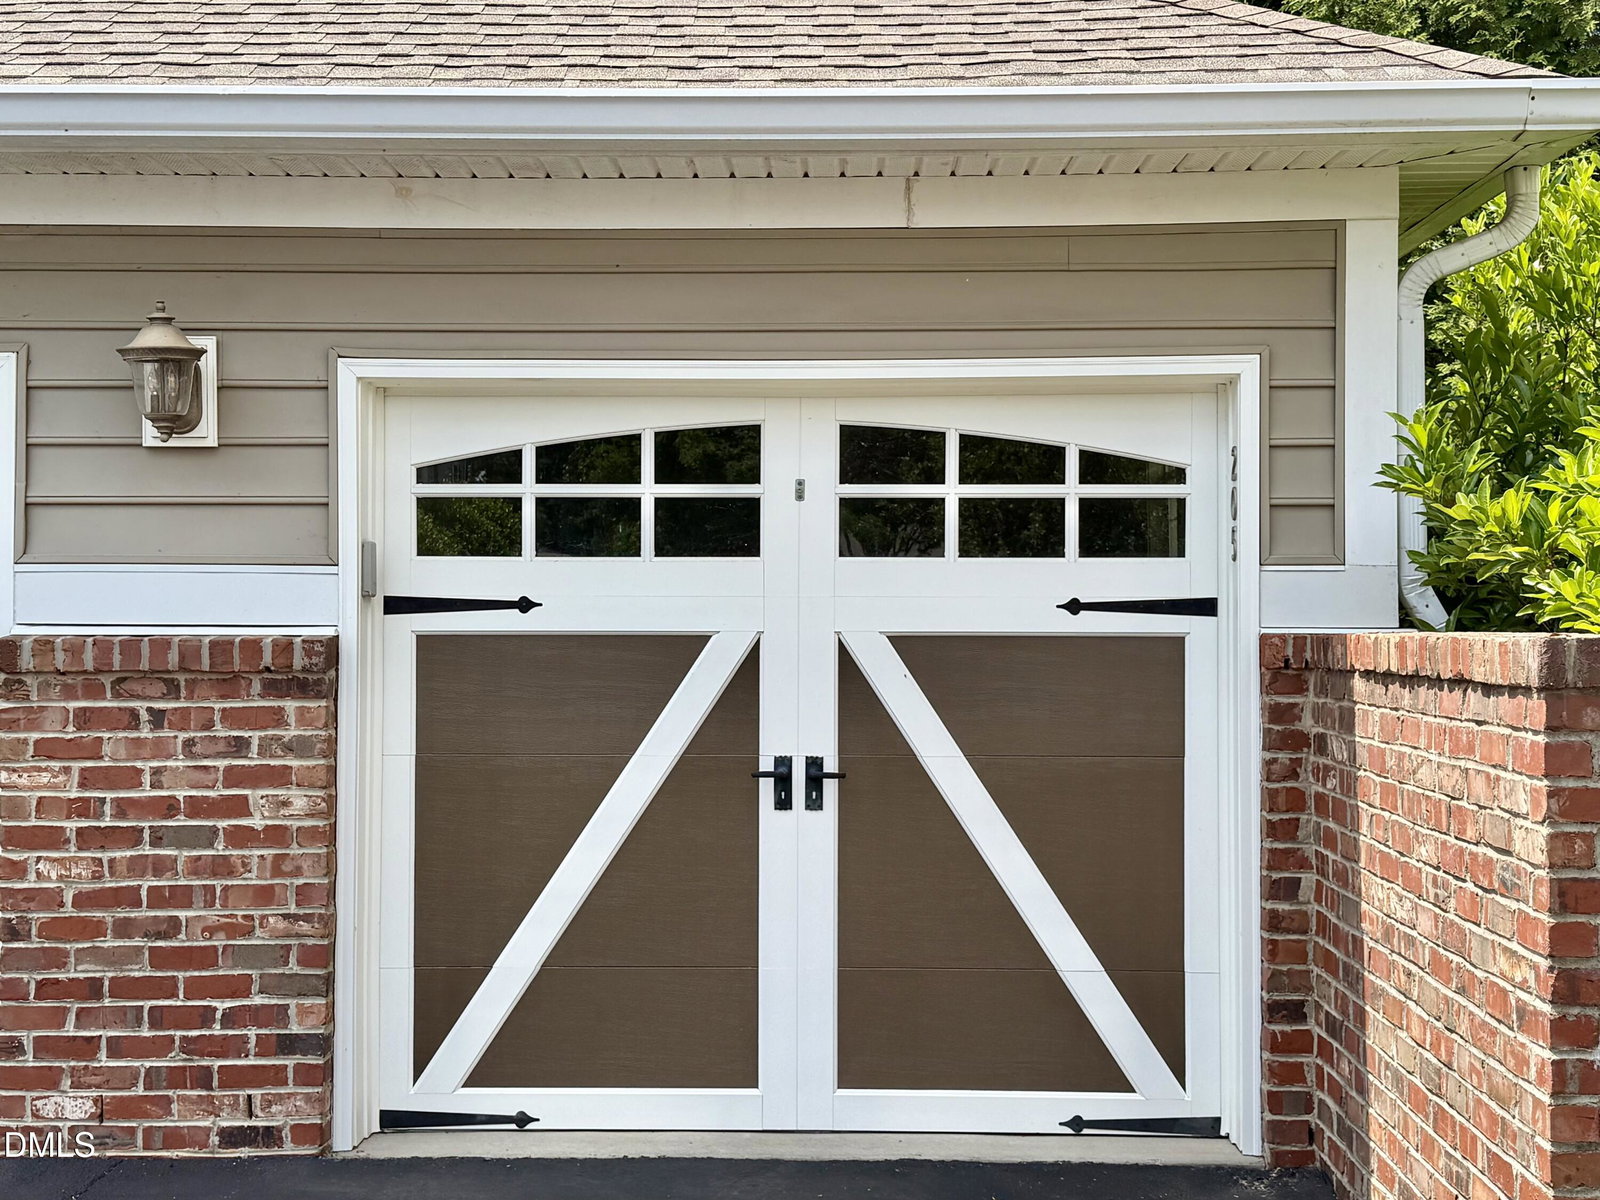
This impeccably maintained, lightly lived-in condo located in The Cascades at Brier Creek offers a relaxed, worry-free lifestyle in a prime setting. Savor the peaceful pond views and truly spectacular sunsets from your private covered porch. Delight in dining al fresco in this charming retreat overlooking a beautiful fountain & quaint gazebo. An 8-foot slider creates a seamless connection between indoor and outdoor spaces, perfect for relaxed, low-effort living with the minimal upkeep of a condo. Upon entry you'll find open-concept living with a true dining room (w/ crown molding, tray ceiling, & chair rail) and a spacious living room complete with a cozy fireplace & ample natural light. The efficiently configured kitchen features cherry cabinetry, solid surface countertops, and stainless steel appliances. A split bedroom plan provides privacy, with a large primary suite that easily fits a king-sized bed and includes an ensuite bath with double vanity, soaking tub, and separate walk-in shower. The secondary bedroom is also generously sized with access to a full private bath. Additional highlights include a secure entry, elevator building, ample in-unit storage, private ground-level storage space, a detached one-car garage bay, and an assigned parking space. Enjoy the ease of country club living with a social membership offering access to the community pool, tennis, fitness and a vibrant calendar of events. All just minutes from premier shopping, dining, and entertainment, as well as 540 & the airport. Just unpack your suitcase and live the good life!
/u.realgeeks.media/theresalunthomes/Logo-1_1-min.png)
Additional Information
- Hoa Fee Includes
- Maintenance Grounds, Maintenance Structure, Pest Control, Trash, Water, Road Maintenance
- Style
- Traditional
- Foundation
- Slab
- Interior Features
- Ceiling Fans, Crown Molding, Double Vanity, Elevator, Open Floor Plan, Pantry, Primary Downstairs, Recessed Lighting, Soaking Tub, Storage, Walk-In Closet(s), Separate Shower, Smooth Ceilings
- Garage Spaces
- 1
- Water
- Public
- Flooring
- Carpet, Hardwood, Tile
- Roof
- Shingle
- Heating
- Central, Forced Air
- Unit
- 205
Mortgage Calculator
Listings provided courtesy of Triangle MLS, Inc. of NC, Internet Data Exchange Database. Information deemed reliable but not guaranteed. © 2026 Triangle MLS, Inc. of North Carolina. Data last updated .