303 Chauncey Cir, Chapel Hill, NC 27516
- $649,900
- 3
- BD
- 3
- BA
- 2,678
- SqFt



Seller Representative Berkshire Hathaway HomeService
Buyer Representative
- Sold Price
- $649,900
- List Price
- $649,900
- Closing Date
- Jul 23, 2026
- Status
- CLOSED
- MLS#
- 10162261
- Bedrooms
- 3
- Bathrooms
- 3
- Full-baths
- 2
- Half-baths
- 1
- Living Area
- 2,678
- Lot Size
- 5,881
- Subdivision
- Briar Chapel
- Year Built
- 2020
- Building Name
- Garman Homes
- Acres
- 0.14
Property Description
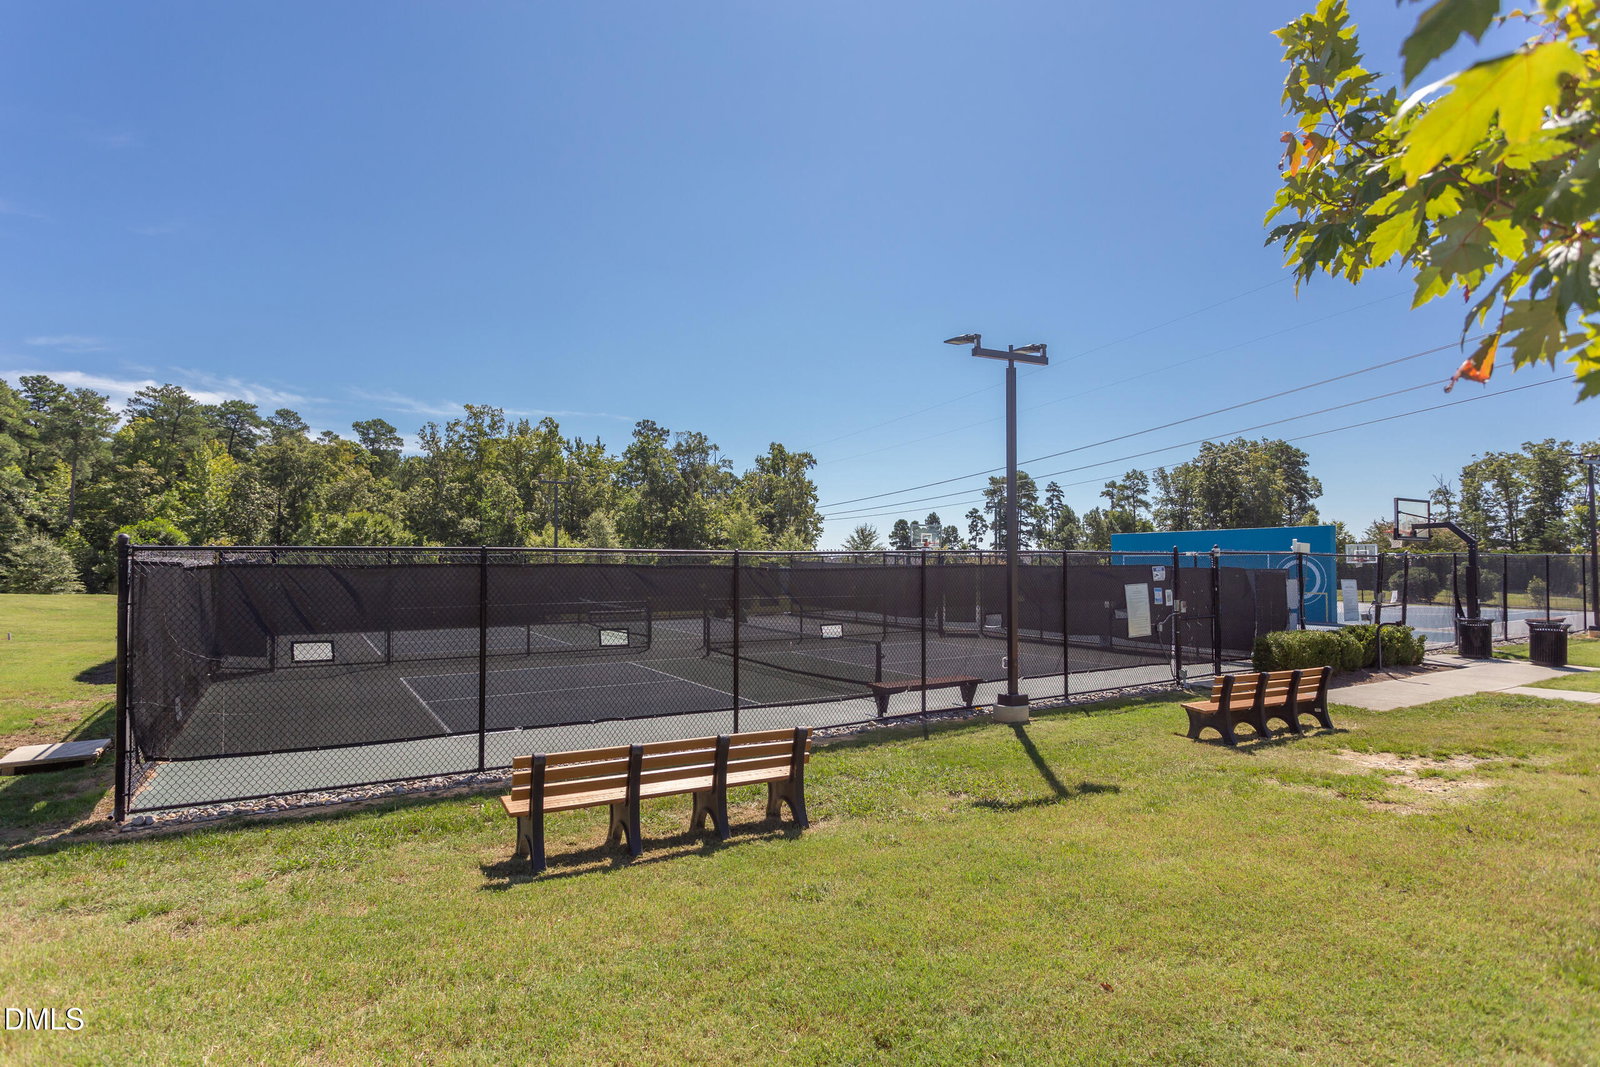
Welcome to this beautifully designed home in Briar Chapel, offering a sought-after main floor primary suite, a large, fully fenced backyard, and flexible living spaces ideal for today's lifestyle. With 3 bedrooms, 2.5 bathrooms, a bonus room, and a dedicated office, the layout is both functional and inviting. Natural light pours into the open-concept main level, highlighting a stylish kitchen with white cabinetry, granite countertops, stainless steel appliances, and a large island perfect for gathering. The spacious living area flows effortlessly to a private back deck overlooking a generous, fenced yard--rare in the neighborhood--backing to a peaceful, tree-lined setting for exceptional privacy. Upstairs, you'll find two additional bedrooms, a full bath, and a versatile bonus room--ideal for movie nights, guests, or a second workspace. Perfectly positioned across from an open green space, the home enjoys a sense of openness and separation that's hard to find. Set in the highly desirable Briar Chapel community, residents enjoy resort-style amenities including a pool with slides, tennis courts, basketball courts, and parks. A rare combination of privacy, space, and location--this is one you don't want to miss.
/u.realgeeks.media/theresalunthomes/Logo-1_1-min.png)
Additional Information
- Hoa Fee Includes
- Insurance
- Style
- Transitional
- Foundation
- Crawl Space
- Interior Features
- Breakfast Area, Entrance Foyer, Granite Counters, High Speed Internet, Kitchen Island, Open Floor Plan, Pantry, Primary Downstairs, Soaking Tub, Walk-In Closet(s), Dining Combo, Bathtub/Shower Combination, Walk-In Shower, Water Closets
- Exterior Features
- Private Yard, Fenced Yard
- Elementary School
- Chatham - Chatham Grove Elementary
- Middle School
- Chatham - Margaret B Pollard Middle School
- High School
- Chatham - Seaforth High School
- Garage Spaces
- 2
- Water
- Public
- Flooring
- Vinyl, Tile
- Roof
- Shingle
- Heating
- Forced Air, Natural Gas
Mortgage Calculator
Listings provided courtesy of Triangle MLS, Inc. of NC, Internet Data Exchange Database. Information deemed reliable but not guaranteed. © 2026 Triangle MLS, Inc. of North Carolina. Data last updated .