126 Weaver Rd, Chapel Hill, NC 27514
- $795,000
- 3
- BD
- 3
- BA
- 2,154
- SqFt





Seller Representative Relevate Real Estate Inc.
Buyer Representative
- Sold Price
- $795,000
- List Price
- $795,000
- Closing Date
- Jun 11, 2026
- Status
- CLOSED
- MLS#
- 10162186
- Bedrooms
- 3
- Bathrooms
- 3
- Full-baths
- 3
- Living Area
- 2,154
- Lot Size
- 33,541
- Subdivision
- Glendale
- Year Built
- 1962
- Acres
- 0.77
Property Description
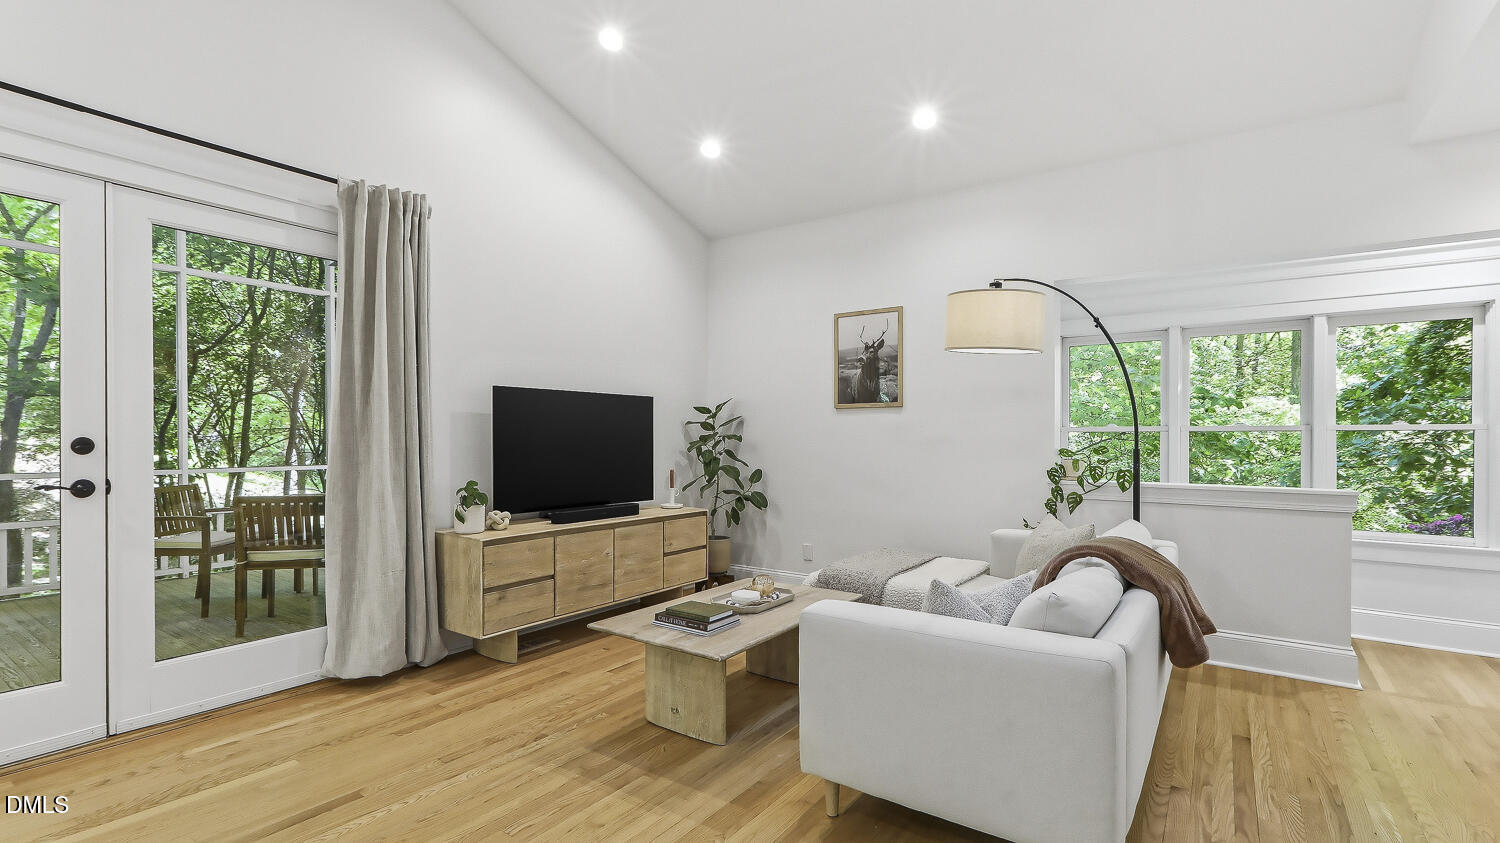
Beautifully updated and move-in ready, this Chapel Hill home offers the perfect blend of modern finishes, flexible living space, and a private, retreat-like setting just minutes from everything. Set on a spacious, tree-lined lot, the home makes an immediate impression with its natural surroundings and inviting presence. Inside, you'll find a bright and welcoming layout with fresh paint, hardwood floors, and a seamless flow between the main living areas. The updated kitchen is a standout feature, offering warm cabinetry, quartz countertops, and abundant workspace--designed for both everyday living and gathering. Just beyond, the dining and living spaces open effortlessly, creating a layout that lives large and functions beautifully. Multiple living areas provide exceptional flexibility, including a lower-level recreation room and additional flex space--ideal for a home office, gym, guest space, or media room. Upstairs, the bathrooms have been thoughtfully renovated and expanded with designer finishes, including an expansive vanity and a beautifully tiled shower, creating a clean, modern feel. One of the home's most unique features is the oversized screened porch, offering a true extension of the living space--perfect for morning coffee, evening relaxation, or year-round entertaining while overlooking the private backyard. Additional updates and improvements enhance both comfort and presentation, making this home truly move-in ready. A rare opportunity to own an updated home with space, flexibility, and a peaceful setting in one of Chapel Hill's most established and desirable areas, with the Battle Branch Trail running just down the hill providing easy access to UNC campus, Caffé Driade and Sunrise Biscuits!
/u.realgeeks.media/theresalunthomes/Logo-1_1-min.png)
Additional Information
- Style
- Contemporary
- Foundation
- Other
- Interior Features
- Bookcases, Vaulted/Cathedral Ceilings, Ceiling Fans, Double Vanity, Entrance Foyer, Eat-In Kitchen, Open Floor Plan, Walk-In Closet(s), Dining Combo, Shower Only, Bathtub/Shower Combination, Quartz/Quartzite Counters, Smooth Ceilings
- Elementary School
- Chapel Hill Carrboro - Northside Elementary School
- Middle School
- Chapel Hill Carrboro - Grey Culbreth Middle School
- High School
- Chapel Hill Carrboro - East Chapel Hill High School
- Water
- Public
- Basement
- Finished, Partial, Storage Space, Walkout
- Flooring
- Brick, Hardwood, Vinyl, Tile
- Roof
- Shingle
- Heating
- Natural Gas
Mortgage Calculator
Listings provided courtesy of Triangle MLS, Inc. of NC, Internet Data Exchange Database. Information deemed reliable but not guaranteed. © 2026 Triangle MLS, Inc. of North Carolina. Data last updated .