2100 Kinsale Meadow Ln, Wake Forest, NC 27587
- $1,670,000
- 4
- BD
- 5
- BA
- 4,728
- SqFt





Seller Representative Murray Real Estate Group, LLC
Buyer Representative
- Sold Price
- $1,670,000
- List Price
- $1,675,000
- Closing Date
- Jul 02, 2026
- Status
- CLOSED
- MLS#
- 10162161
- Bedrooms
- 4
- Bathrooms
- 5
- Full-baths
- 3
- Half-baths
- 2
- Living Area
- 4,728
- Lot Size
- 74,923
- Subdivision
- Waterstone Manors
- Year Built
- 2022
- Acres
- 1.72
Property Description
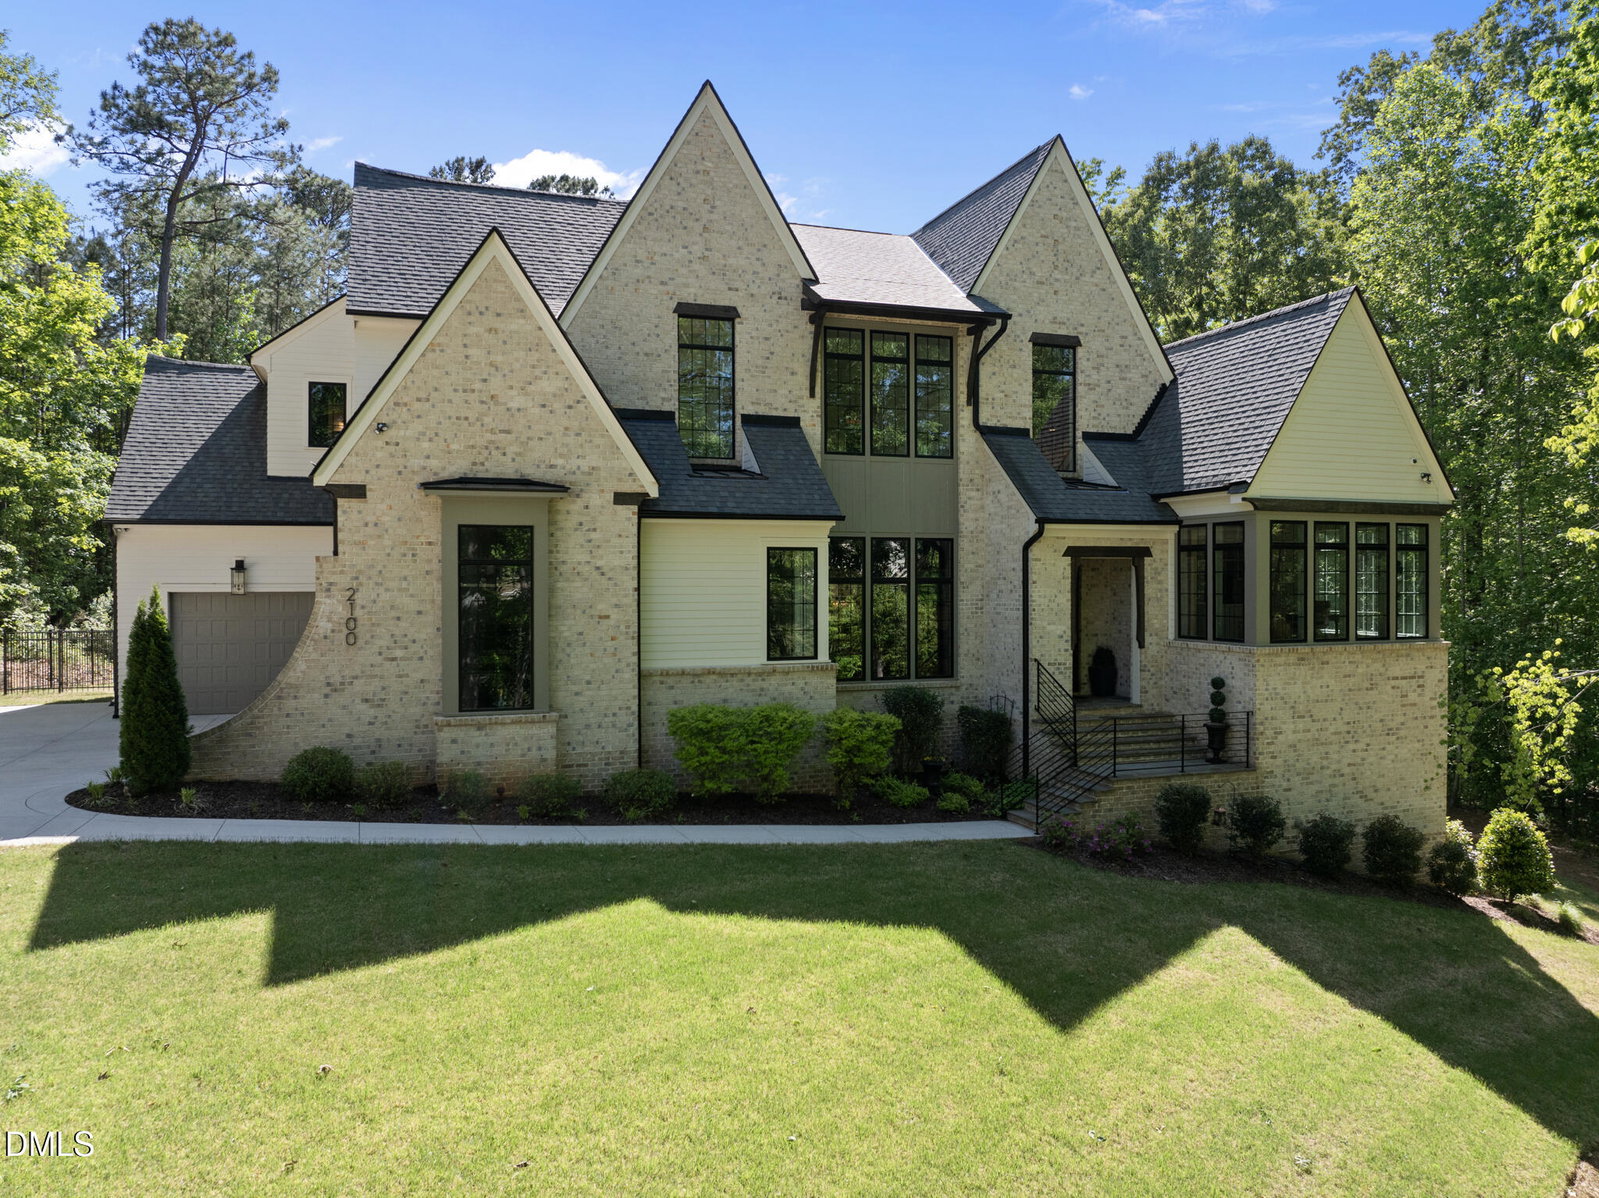
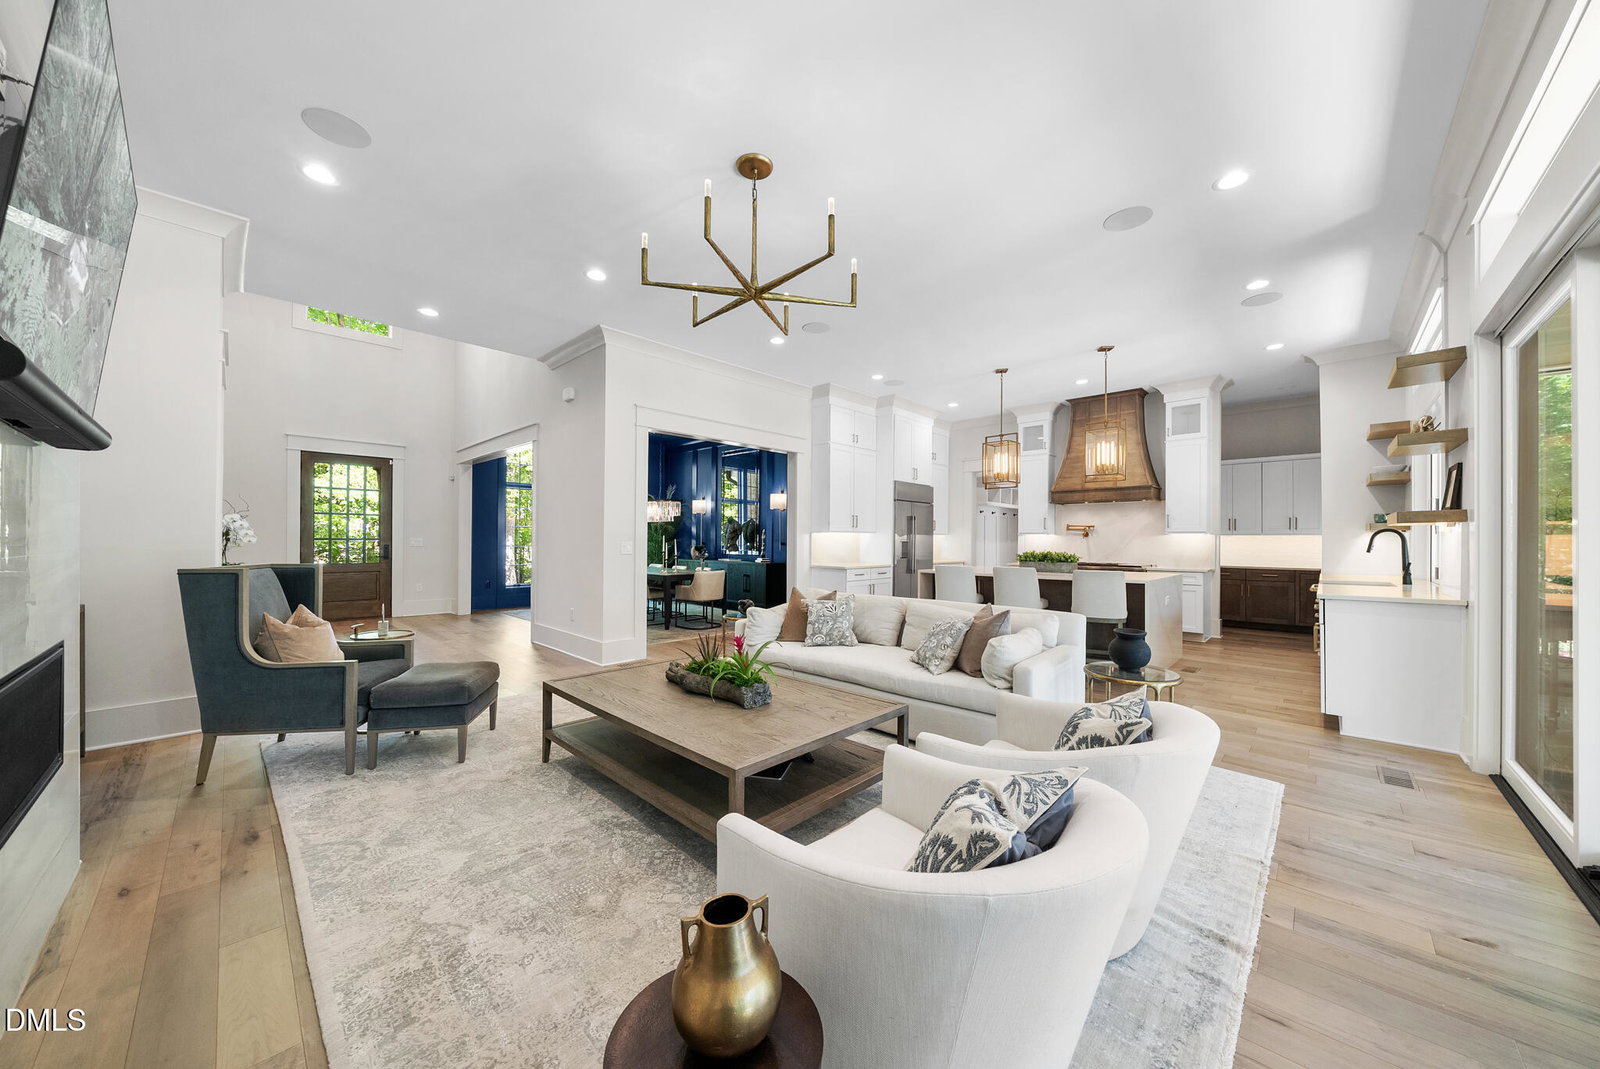
2100 KINSALE MEADOW LANE IS NOT JUST ANOTHER LUXURY LISTING -- IT IS THE KIND OF HOME PEOPLE WAIT YEARS TO FIND. Set on 1.72 serene, wooded acres adjoining an Army Corps of Engineers tract, this 4-bedroom, 3.2-bathroom, 4,728 square foot custom-built estate in Wake Forest offers a rare combination of refined luxury, genuine privacy, and effortless livability. From the moment you enter, the tone is set -- a dramatic two-story foyer with a teardrop chandelier and custom metal railings signals that every detail here was considered. The kitchen is the heart of the home: an oversized waterfall island, quartz countertops, GE Monogram double oven gas range, apron-front sink, custom range hood, floor-to-ceiling cabinetry, and a folding window that opens directly to the screened porch for seamless indoor-outdoor living. A butler's gallery with walk-in pantry and coffee bar completes the space. The open living room anchors around a custom gas fireplace with porcelain tile surround and sliding glass doors that extend living directly onto the screened porch. A dining room with custom wainscoting adds a polished layer for entertaining. The first-floor primary suite is a true retreat -- vaulted wood-beamed ceilings, a statement chandelier, and a spa-inspired bath featuring heated floors, dual vanities with under-cabinet lighting, an oversized walk-in shower, and a custom wraparound closet. A dedicated office framed by walls of windows overlooking the wooded setting rounds out the main level, along with a well-designed utility entry featuring a drop zone, full laundry, and dog wash station. Upstairs, a grand vaulted bonus room offers flexible use as a game room, music space, or lounge. The second bedroom features a private bath, while bedrooms three and four share a Jack and Jill. An additional family room with wet bar, wine fridge, half bath, and walk-in storage adapts easily as a media room, den, or fifth bedroom. Outdoor living centers on an expansive screened porch with a stone gas fireplace and remote retractable screens for year-round use. A metal-fenced backyard, high-clearance walk-in crawlspace, whole-home audio system, water filtration system, and tankless water heater complete the package. Timeless design. Modern comfort. For those who know the difference -- this is it. Agent is related to owners.
/u.realgeeks.media/theresalunthomes/Logo-1_1-min.png)
Additional Information
- Hoa Fee Includes
- Insurance, Maintenance Grounds
- Style
- Traditional, Transitional
- Foundation
- Crawl Space
- Interior Features
- Beamed Ceilings, Vaulted/Cathedral Ceilings, Ceiling Fans, Chandelier, Crown Molding, Double Vanity, Entrance Foyer, High Ceilings, Kitchen Island, Open Floor Plan, Pantry, Primary Downstairs, Smart Thermostat, Soaking Tub, Speakers, Storage, Vaulted/Cathedral Ceilings, Bar-Wet, Walk-In Closet(s), Butler Pantry, Separate Shower, Walk-In Shower, Quartz/Quartzite Counters
- Exterior Features
- Fenced Yard
- Elementary School
- Wake - North Forest
- Middle School
- Wake - Wakefield Middle
- High School
- Wake - Wakefield High
- Garage Spaces
- 3
- Water
- Public
- Flooring
- Carpet, Hardwood, Tile
- Roof
- Architectural
- Heating
- Central, Forced Air, Natural Gas
Mortgage Calculator
Listings provided courtesy of Triangle MLS, Inc. of NC, Internet Data Exchange Database. Information deemed reliable but not guaranteed. © 2026 Triangle MLS, Inc. of North Carolina. Data last updated .