313 Crown Oaks Dr, Raleigh, NC 27615
- $650,000
- 4
- BD
- 3
- BA
- 1,891
- SqFt







Seller Representative Keller Williams Elite Realty
- List Price
- $650,000
- Status
- ACTIVE
- MLS#
- 10162069
- Bedrooms
- 4
- Bathrooms
- 3
- Full-baths
- 3
- Living Area
- 1,891
- Lot Size
- 13,068
- Subdivision
- Crown Oaks
- Year Built
- 1982
- Acres
- 0.30
Property Description
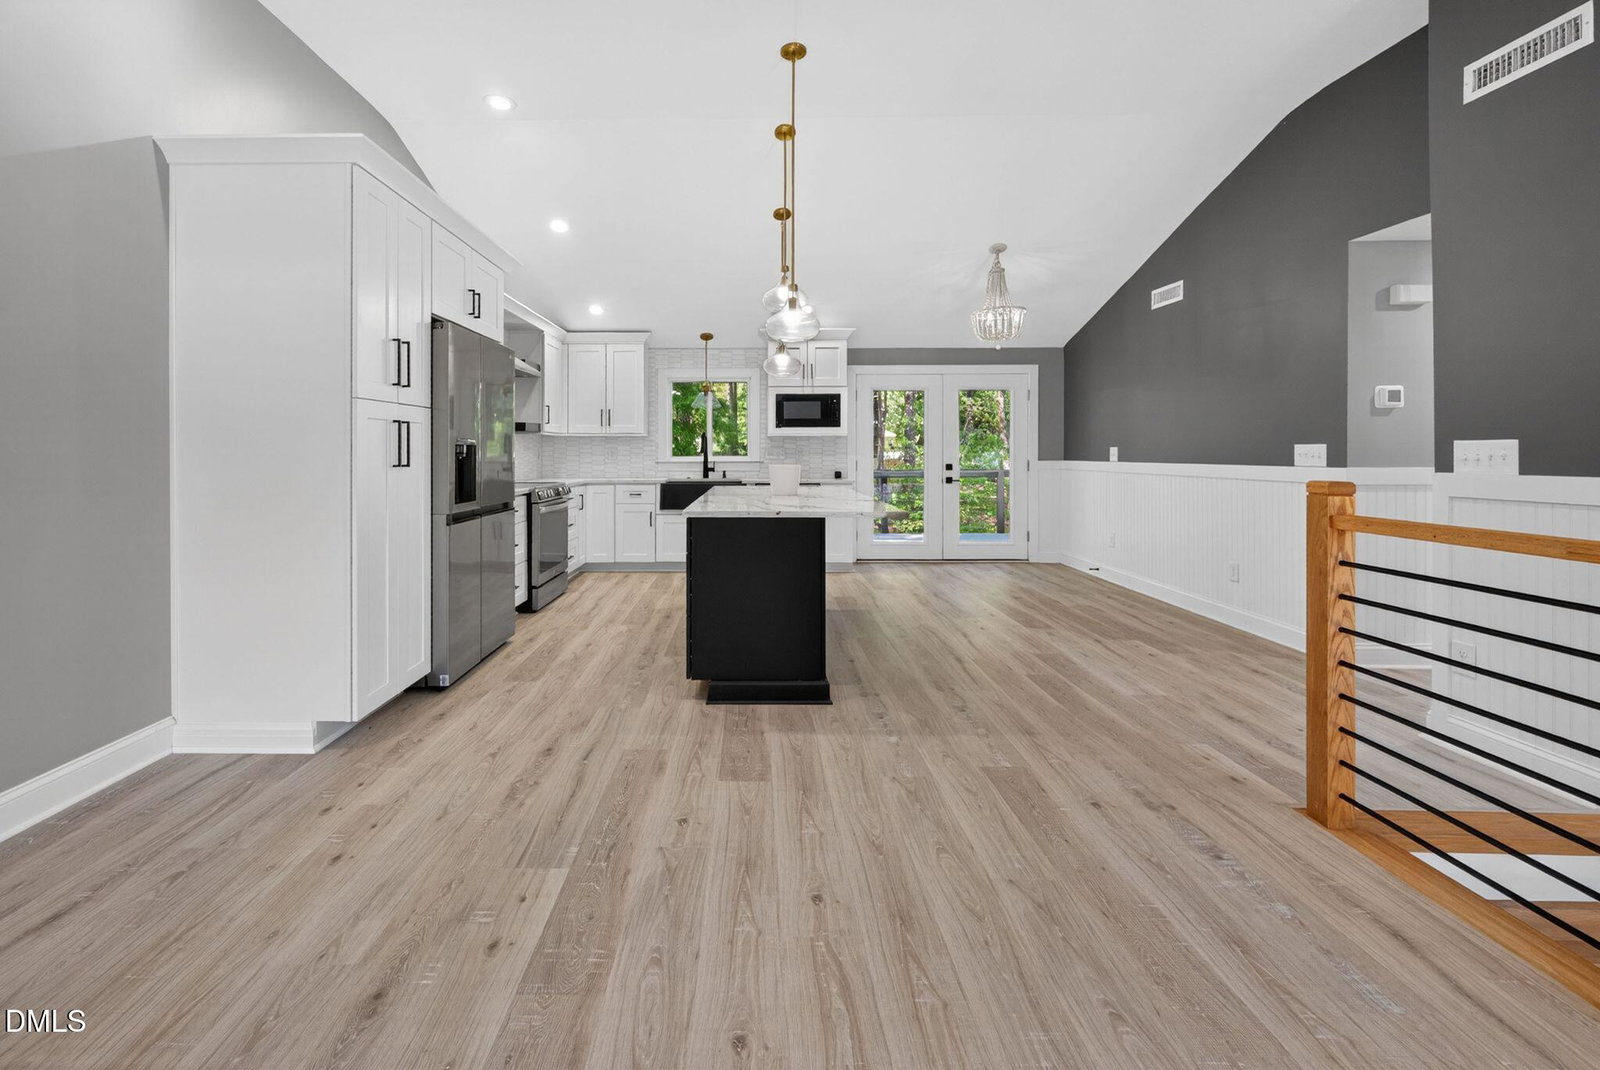
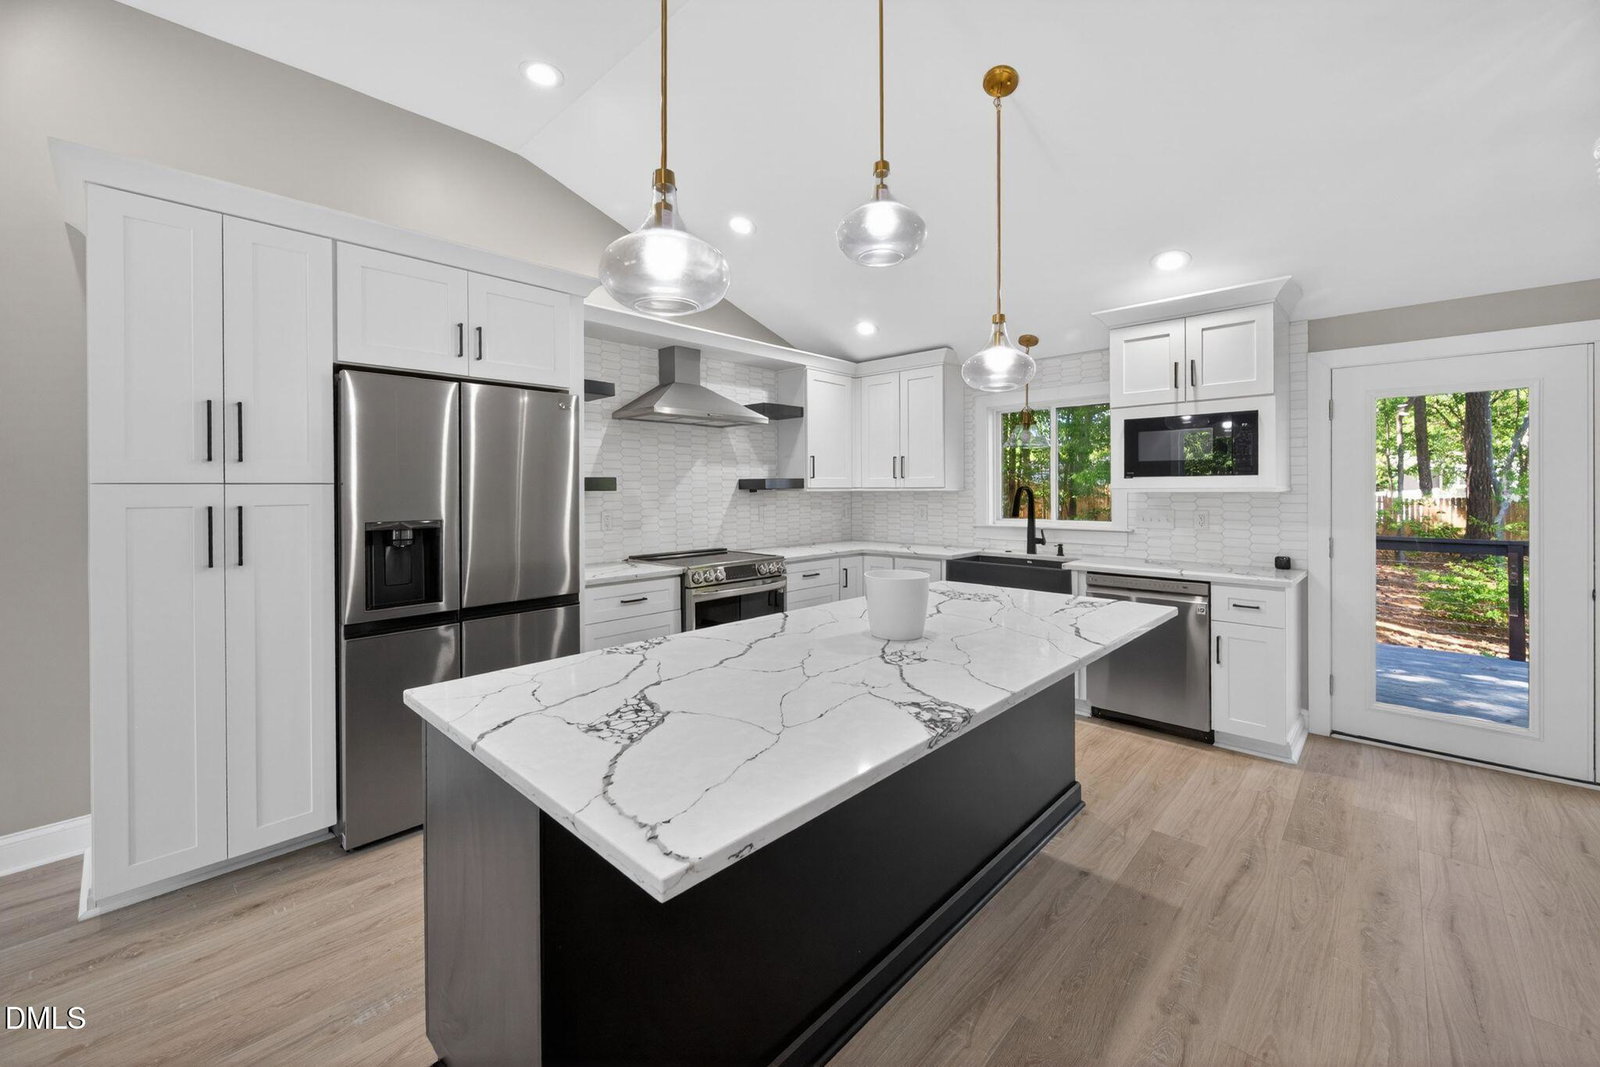
Tucked among the trees in one of North Raleigh's most convenient locations, this fully renovated home offers the perfect blend of modern design and everyday comfort just minutes from all that North Hills has to offer. Step inside to an open, light-filled layout where vaulted ceilings and wide-plank flooring create an airy, inviting feel. The heart of the home is a stunning chef's kitchen featuring quartz countertops, a massive center island, custom cabinetry, designer tile backsplash, and stainless steel appliances ideal for everything from casual mornings to hosting friends. The seamless flow into the living and dining areas makes the space feel both connected and functional. The primary suite is designed for relaxation, complete with a beautifully updated bathroom featuring a dual vanity, oversized walk-in shower with marble tile, dual shower heads, and a built-in bench. Downstairs, a spacious bonus room provides flexibility for a media space, home office, or guest retreat, along with an additional bedroom and full bath. Out back, the expansive wraparound deck overlooks a private, wooded setting that offers a peaceful escape with plenty of room to entertain, unwind, or simply enjoy the surroundings. With major updates already complete, including roof, HVAC, windows, and finishes throughout, this home delivers both style and peace of mind in a location that keeps you close to dining, shopping, and everything North Raleigh has to offer.
/u.realgeeks.media/theresalunthomes/Logo-1_1-min.png)
Additional Information
- Style
- Contemporary, Transitional
- Foundation
- Permanent, Slab
- Interior Features
- Vaulted/Cathedral Ceilings, Ceiling Fans, Double Vanity, Entrance Foyer, Eat-In Kitchen, In-Law Arrangement, Kitchen Island, Open Floor Plan, Vaulted/Cathedral Ceilings, Walk-In Closet(s), Dining Combo, Walk-In Shower, Quartz/Quartzite Counters, Smooth Ceilings
- Exterior Features
- Rain Gutters
- Elementary School
- Wake - Pleasant Union Elementary
- Middle School
- Wake - West Millbrook Middle
- High School
- Wake - Sanderson High
- Garage Spaces
- 1
- Water
- Public
- Flooring
- Vinyl, Tile
- Roof
- Shingle
- Heating
- Heat Pump
- Vegetation
- Wooded
Mortgage Calculator
Listings provided courtesy of Triangle MLS, Inc. of NC, Internet Data Exchange Database. Information deemed reliable but not guaranteed. © 2026 Triangle MLS, Inc. of North Carolina. Data last updated .