377 S Farnleigh Dr, Chapel Hill, NC 27517
- $875,000
- 4
- BD
- 4
- BA
- 3,850
- SqFt





Seller Representative LPT Realty, LLC
Buyer Representative
- Sold Price
- $875,000
- List Price
- $889,000
- Closing Date
- Jun 24, 2026
- Status
- CLOSED
- MLS#
- 10161868
- Bedrooms
- 4
- Bathrooms
- 4
- Full-baths
- 3
- Half-baths
- 1
- Living Area
- 3,850
- Lot Size
- 14,723
- Subdivision
- Westfall
- Year Built
- 2013
- Acres
- 0.34
Property Description
Welcome to a rare offering in the highly desirable Westfall community--where privacy, luxury, and thoughtful design come together in one of Chapel Hill's most convenient and sought-after locations. Perfectly positioned at the end of a cul-de-sac, 377 Farnleigh offers a peaceful setting surrounded by mature trees, professional landscaping, and a backyard experience that truly sets this home apart. This beautifully designed 4-bedroom, 3.5-bath home delivers the ease of main-level living with three bedrooms on the first floor, including a spacious primary suite, along with a dedicated private office--ideal for today's work-from-home lifestyle. Upstairs, you'll find a generous bonus room, additional bedroom, and full bath, creating the perfect separation for guests, recreation, or multi-generational living. Step outside and experience what can only be described as a private resort. The custom in-ground saltwater pool, complete with a waterfall feature, is designed for both relaxation and entertaining, while the heated system extends your enjoyment well beyond the summer months. The expansive paver patio is anchored by a fully equipped outdoor kitchen featuring a built-in Coyote gas grill, refrigerator, granite countertops, and ample seating--creating an effortless indoor-outdoor lifestyle. A custom stone firepit, ambient lighting, and multiple gathering spaces make this backyard an entertainer's dream and a true everyday escape. Inside, the home continues to impress with hardwood floors, vaulted ceilings, custom trim work, and a thoughtfully designed layout that balances openness with functionality. The gourmet kitchen features granite countertops, stainless steel appliances, double ovens, and a 5-burner gas cooktop--perfect for both everyday living and hosting. The great room centers around a cozy fireplace, while additional living spaces like the sunroom and office are enhanced with built-in speakers and natural light. Beyond aesthetics, this home offers meaningful upgrades that discerning buyers will appreciate, including a whole-house Generac generator, Leaf Filter gutter system, and extensive drainage improvements--providing peace of mind for years to come. Enjoy the best of both worlds with low Chatham County taxes while remaining just minutes from Chapel Hill, the University of North Carolina at Chapel Hill, Pittsboro, and everyday conveniences including shopping, dining, and grocery. 377 Farnleigh is more than a home--it's a lifestyle defined by comfort, privacy, and elevated outdoor living. Opportunities like this are rare. Experience now: https://bit.ly/377Farnleigh
/u.realgeeks.media/theresalunthomes/Logo-1_1-min.png)
Additional Information
- Hoa Fee Includes
- Maintenance Grounds
- Style
- Transitional
- Foundation
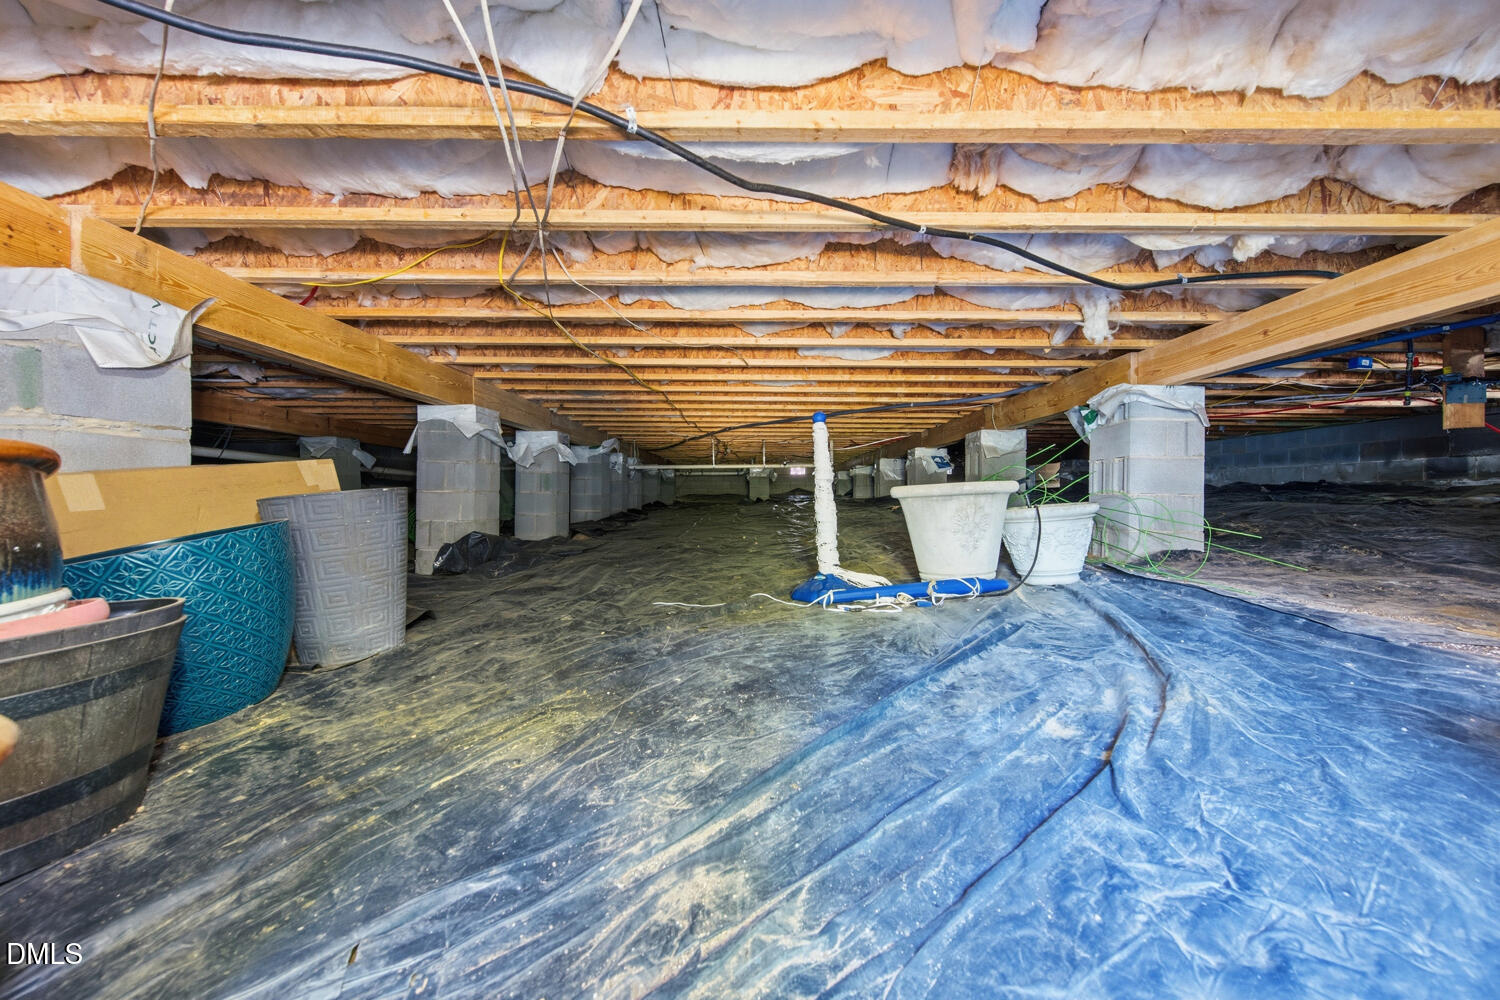
- Crawl Space
- Interior Features
- Ceiling Fans, Double Vanity, Entrance Foyer, Eat-In Kitchen, Granite Counters, High Speed Internet, Primary Downstairs, Recessed Lighting, Smart Thermostat, Storage, Walk-In Closet(s), Dressing Area, Separate Shower, Bathtub/Shower Combination, Walk-In Shower, Bathtub Only, Smooth Ceilings
- Accessibility Features
- Accessible Central Living Area
- Exterior Features
- Barbecue, Garden, Gas Grill, Lighting, Outdoor Grill, Private Entrance, Private Yard, Rain Gutters, Smart Camera(s)/Recording, Fenced Yard
- Elementary School
- Chatham - North Chatham Elementary
- Middle School
- Chatham - Margaret B Pollard Middle School
- High School
- Chatham - Seaforth High School
- Garage Spaces
- 2
- Water
- Public
- Flooring
- Carpet, Tile, Wood
- Roof
- Shingle
- Heating
- Central, Fireplace, Forced Air
Mortgage Calculator
Listings provided courtesy of Triangle MLS, Inc. of NC, Internet Data Exchange Database. Information deemed reliable but not guaranteed. © 2026 Triangle MLS, Inc. of North Carolina. Data last updated .