113 Sharp St, Chapel Hill, NC 27516
- $658,000
- 4
- BD
- 3
- BA
- 2,636
- SqFt





Seller Representative Keller Williams Elite Realty
Buyer Representative
- Sold Price
- $658,000
- List Price
- $649,000
- Closing Date
- Jun 16, 2026
- Status
- CLOSED
- MLS#
- 10161766
- Bedrooms
- 4
- Bathrooms
- 3
- Full-baths
- 2
- Half-baths
- 1
- Living Area
- 2,636
- Lot Size
- 4,792
- Subdivision
- Winmore
- Year Built
- 2012
- Building Name
- Mardon Construction
- Acres
- 0.11
Property Description
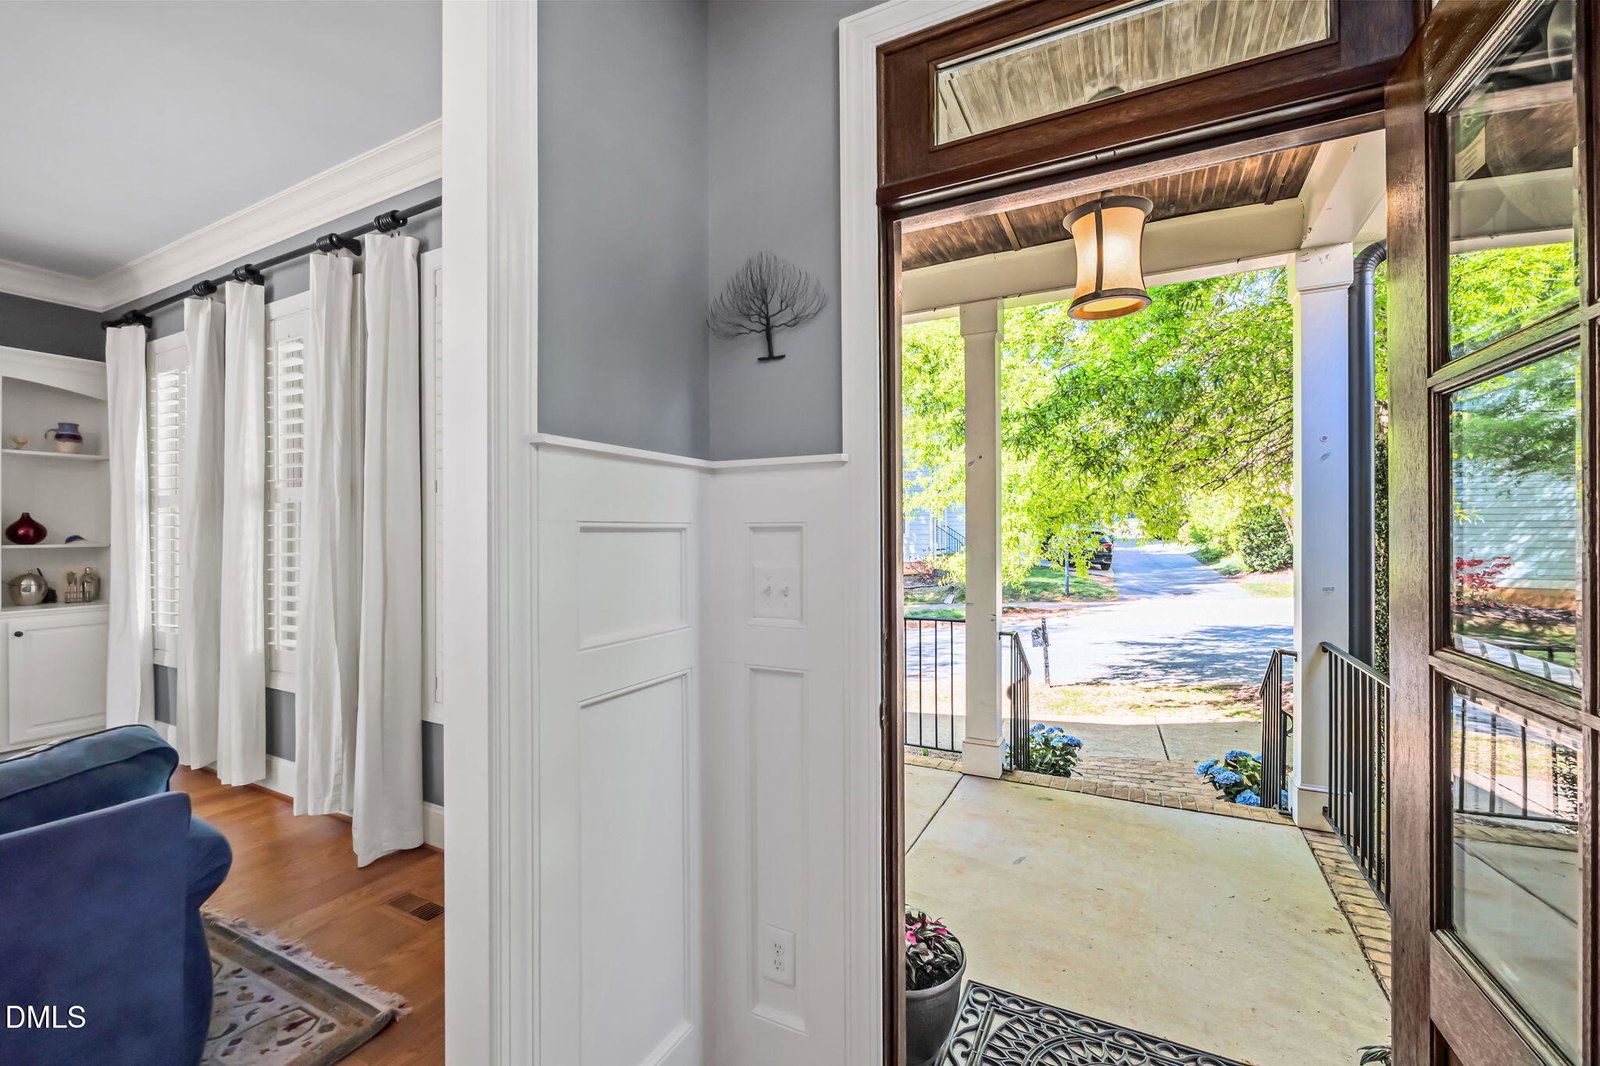
MULTIPLE OFFERS - DEADLINE TO SUBMIT 5/5/26 10am. Turn-key 4 bedroom 2.5 bathroom beauty in the highly regarded Winmore Community of Chapel Hill! This Craftsman-style, 2-story stunner features 10 foot ceilings with crown molding, a spacious foyer and expansive living room with built-ins surrounding the stone gas fireplace. Beautiful oak floors lead to a chef's kitchen with Bertazzoni stainless steel 6 burner gas range and hood, Bosch dishwasher, soft-close cabinetry with elegant glass doors, granite counters and a very large pantry. Continue down the hall, passing the half-bath and laundry room to reach the large primary bedroom and bathroom, with a double vanity, walk-in closet and large shower and tub. From the bedroom, exit outside onto the brand new backyard deck surrounded by tall wood fencing for privacy. Heading to the second floor, pass the office and reading nook to find two more bedrooms sharing a substantial full bathroom. The gigantic bonus room (or 4th bedroom) features a large walk-in closet which is rough-plumbed for a full bathroom! Other highlights include new HVAC, sealed crawlspace, two car garage and tankless water heater. The HOA maintains lawn area outside of the privacy fence. Enjoy a quick walk to the community pool, playground, & greenway trails. STUDENTS WALK TO CHAPEL HILL HIGH SCHOOL. At this price, it will not last long!
/u.realgeeks.media/theresalunthomes/Logo-1_1-min.png)
Additional Information
- Hoa Fee Includes
- Road Maintenance
- Style
- Craftsman, Transitional
- Foundation
- Crawl Space
- Interior Features
- Ceiling Fans, Crown Molding, Double Vanity, Granite Counters, Open Floor Plan, Primary Downstairs, Recessed Lighting, Soaking Tub, Walk-In Closet(s), Butler Pantry, Separate Shower
- Exterior Features
- Private Entrance, Private Yard, Rain Gutters, Fenced Yard
- Elementary School
- Chapel Hill Carrboro - Elizabeth Seawell Elementary School
- Middle School
- Chapel Hill Carrboro - RD and Euzelle Smith Middle School
- High School
- Chapel Hill Carrboro - Chapel Hill High School
- Utilities
- Cable Available, Cable Available, Electricity Available, Electricity Available, Natural Gas Available, Natural Gas Available, Phone Available, Sewer Available, Sewer Connected, Underground Utilities, Water Available, Water Available, Septic Available
- Garage Spaces
- 2
- Water
- Public
- Flooring
- Carpet, Tile, Hardwood
- Roof
- Architectural
- Heating
- Fireplace, Heat Pump
Mortgage Calculator
Listings provided courtesy of Triangle MLS, Inc. of NC, Internet Data Exchange Database. Information deemed reliable but not guaranteed. © 2026 Triangle MLS, Inc. of North Carolina. Data last updated .