475 Granite Creek Dr, Rolesville, NC 27571
- $670,000
- 5
- BD
- 4
- BA
- 4,322
- SqFt





Seller Representative Brokers United Realty
Buyer Representative
- Sold Price
- $670,000
- List Price
- $670,000
- Closing Date
- Aug 14, 2026
- Status
- CLOSED
- MLS#
- 10161490
- Bedrooms
- 5
- Bathrooms
- 4
- Full-baths
- 4
- Living Area
- 4,322
- Lot Size
- 11,761
- Subdivision
- Granite Falls
- Year Built
- 2017
- Acres
- 0.27
Property Description
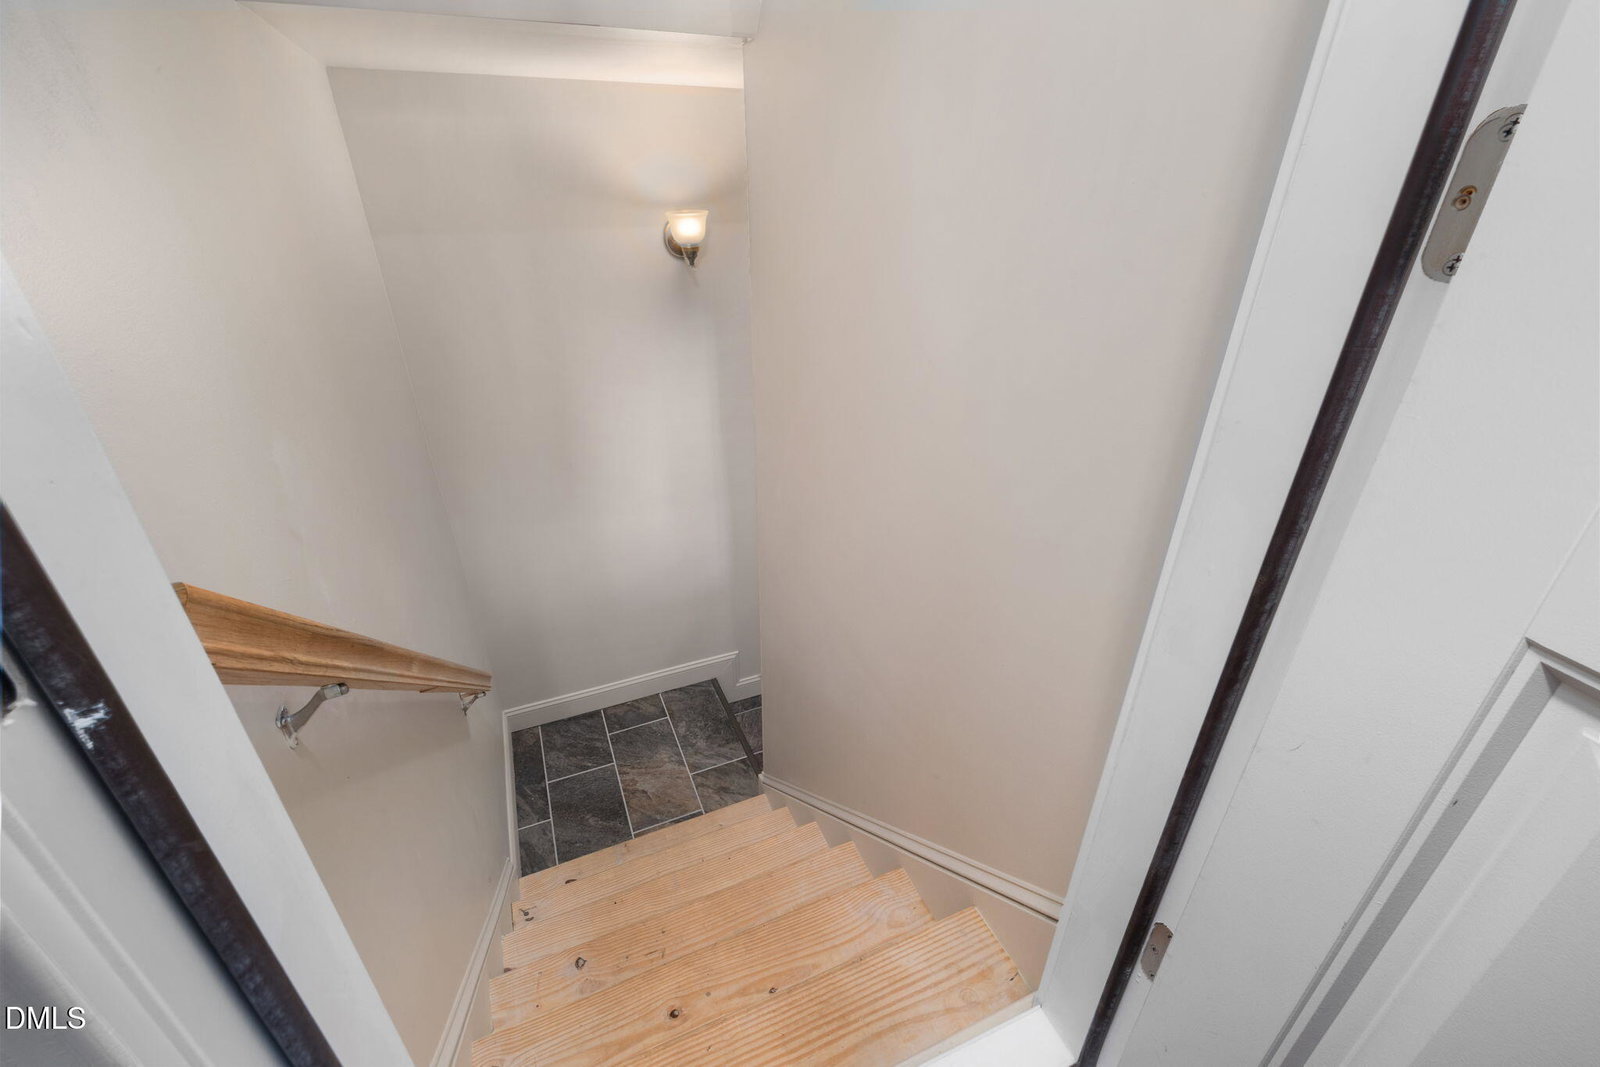
Located at 475 Granite Creek Drive in Rolesville, NC, this beautifully maintained home in the sought-after Granite Falls community offers 4,322 square feet of spacious, functional living with modern upgrades throughout. The open-concept layout features an elegant dining room, a dedicated office, a large kitchen with an expansive island and ample cabinetry, a generous primary suite with a walk-in closet, complemented by a versatile bonus room, 5 bedrooms and 4 full bathrooms. The home also includes a newly finished basement (2023) ideal for entertaining guests, or a home gym, along with an added parking pad and sidewalk (2020) for enhanced convenience. Residents enjoy access to the Granite Falls Swim & Athletic Club, offering indoor and outdoor pools, a fitness center, group classes, and year-round activities, all within close proximity to shopping, dining, walking trails, and parks--making this property a perfect blend of space, upgrades, and lifestyle. If qualified, your buyers can assume an amazing 2.25% interest rate of the sellers' loan balance!!!
/u.realgeeks.media/theresalunthomes/Logo-1_1-min.png)
Additional Information
- Hoa Fee Includes
- Maintenance Grounds
- Style
- Craftsman
- Foundation
- Slab
- Interior Features
- Entrance Foyer, Granite Counters, High Ceilings, Soaking Tub, Tray Ceiling(s), Walk-In Closet(s), Separate Shower, Walk-In Shower
- Exterior Features
- Rain Gutters
- Elementary School
- Wake - Sanford Creek Elementary
- Middle School
- Wake - Rolesville Middle School
- High School
- Wake - Rolesville High School
- Utilities
- Cable Available, Electricity Available, Natural Gas Available, Sewer Connected, Water Available
- Garage Spaces
- 2
- Water
- Public
- Basement
- Bath/Stubbed, Daylight, Finished, Full, Interior Entry
- Flooring
- Carpet, Combination, Tile, Wood
- Roof
- Shingle
- Heating
- Ductless, Natural Gas, Zoned
- Vegetation
- Grassed, Partially Wooded
Mortgage Calculator
Listings provided courtesy of Triangle MLS, Inc. of NC, Internet Data Exchange Database. Information deemed reliable but not guaranteed. © 2026 Triangle MLS, Inc. of North Carolina. Data last updated .