466 Serenity Walk Pkwy, Fuquay Varina, NC 27526
- $613,750
- 4
- BD
- 3
- BA
- 2,602
- SqFt




Seller Representative Choice Residential Real Estate
- List Price
- $613,750
- Price Change
- ▼ $500 1784178308
- Status
- ACTIVE
- MLS#
- 10161212
- Bedrooms
- 4
- Bathrooms
- 3
- Full-baths
- 3
- Living Area
- 2,602
- Lot Size
- 9,148
- Subdivision
- Serenity
- Year Built
- 2024
- Building Name
- David Weekley
- Acres
- 0.21
Property Description
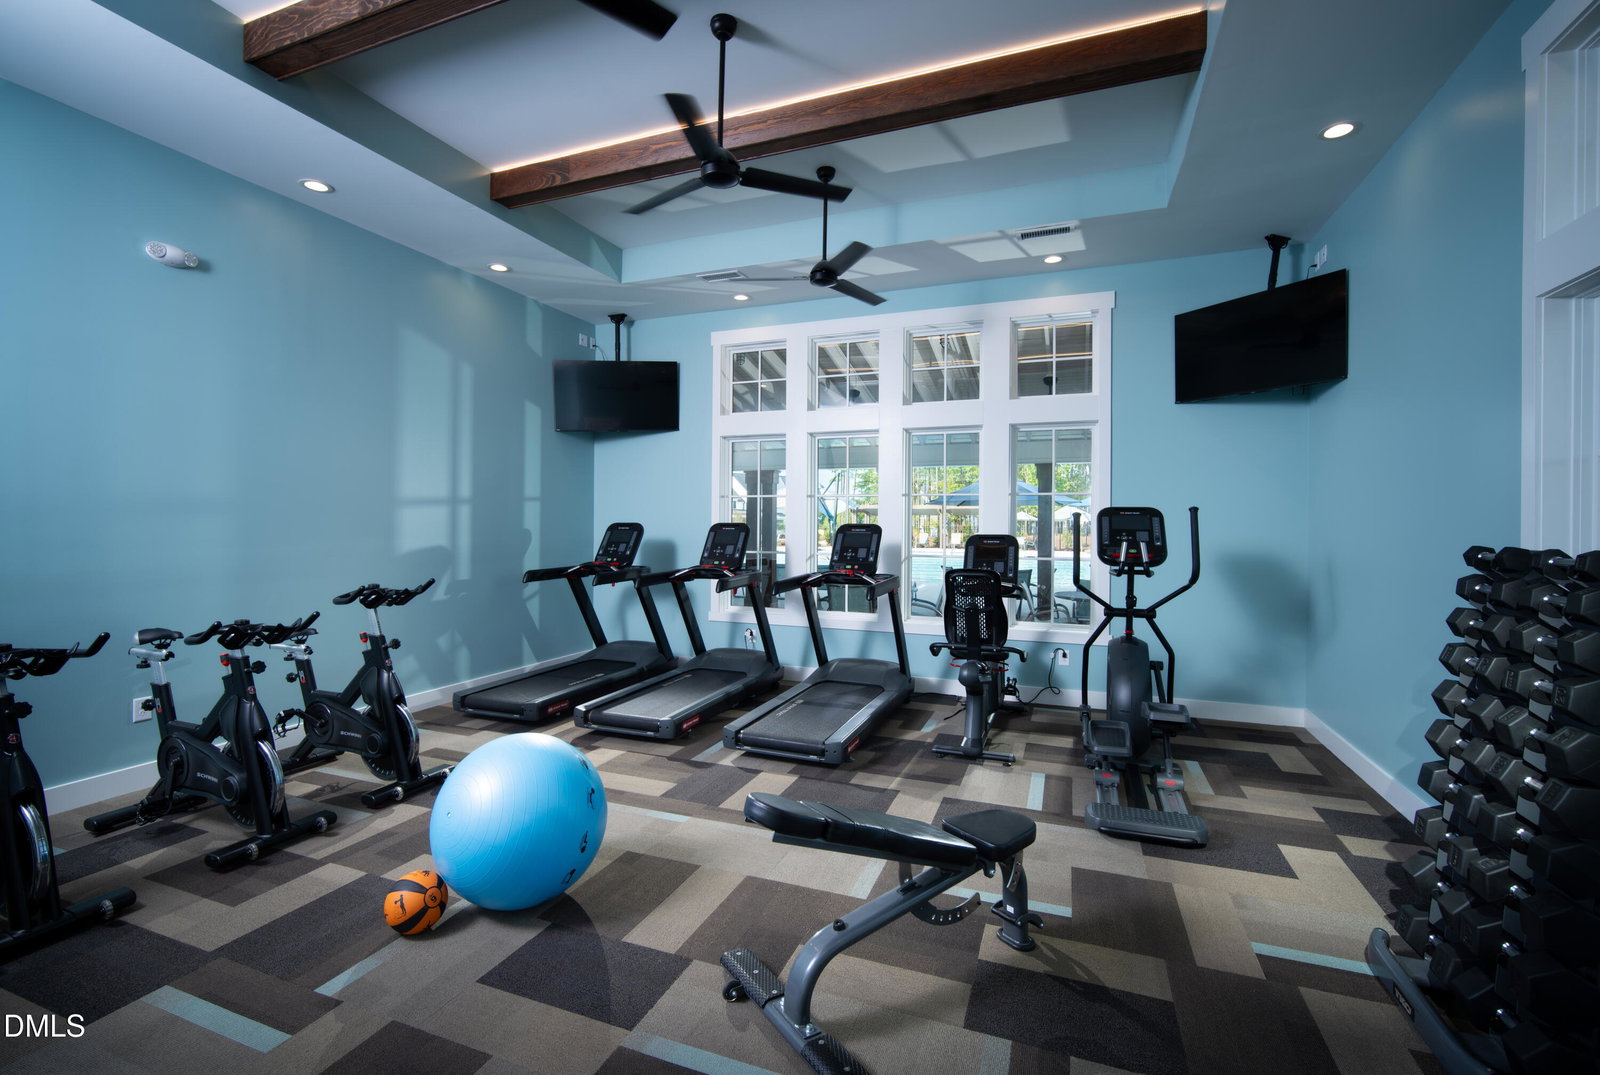
Welcome to this beautifully appointed, better-than-new home. Offering 4 bedrooms, 3 full bathrooms, and a 3-car garage, this thoughtfully designed home combines luxury, comfort, and everyday functionality. The heart of the home is the gourmet kitchen, featuring a large quartz island, gas cooktop, built-in wall oven, abundant cabinetry, and an open layout perfect for entertaining. The luxurious first-floor owner's suite, dedicated home office, laundry room, and main living areas provide the convenience of main-floor living, while the spacious upstairs loft, bedroom, and full bath offer ideal space for guests, recreation, or multi-generational living. *Additional Feature: The owner is in the process of adding a privacy fence in the backyard, pending HOA approval Enjoy Serenity's resort-style amenities, including a community pool, clubhouse, fitness center, dog park, private lake, and scenic walking trails. Additional Buyer Incentive: Qualified buyers may receive up to a $5,000 lender credit through the preferred lender, which can be used toward closing costs or an interest rate buydown. Move-in ready and ideally located just 10 minutes from shopping, dining, parks, and everything Fuquay-Varina has to offer. Don't miss this exceptional opportunity to own a home that truly has it all!
/u.realgeeks.media/theresalunthomes/Logo-1_1-min.png)
Additional Information
- Hoa Fee Includes
- Maintenance Grounds
- Style
- Traditional
- Foundation
- Slab
- Interior Features
- Ceiling Fans, Crown Molding, Entrance Foyer, High Ceilings, Kitchen Island, Pantry, Walk-In Closet(s), Quartz/Quartzite Counters
- Accessibility Features
- Level Flooring
- Exterior Features
- Rain Gutters
- Elementary School
- Harnett - Northwest Harnett Elementary
- Middle School
- Harnett - Harnett Central Middle
- High School
- Harnett - Harnett Central High
- Garage Spaces
- 3
- Water
- Public
- Flooring
- Carpet, Vinyl, Tile
- Roof
- Shingle
- Heating
- Forced Air
- Vegetation
- Grassed
Mortgage Calculator
Listings provided courtesy of Triangle MLS, Inc. of NC, Internet Data Exchange Database. Information deemed reliable but not guaranteed. © 2026 Triangle MLS, Inc. of North Carolina. Data last updated .