432 Martins Mill Court, Unit 26, Wendell, NC 27591
- $431,450
- 3
- BD
- 3
- BA
- 2,056
- SqFt





Seller Representative HomeTowne Realty
Buyer Representative
- Sold Price
- $431,450
- List Price
- $437,900
- Closing Date
- Jun 24, 2026
- Status
- CLOSED
- MLS#
- 10160828
- Bedrooms
- 3
- Bathrooms
- 3
- Full-baths
- 3
- Living Area
- 2,056
- Lot Size
- 30,492
- Subdivision
- Maggie Way
- Year Built
- 2021
- Building Name
- One 27 Homes
- Acres
- 0.70
Property Description
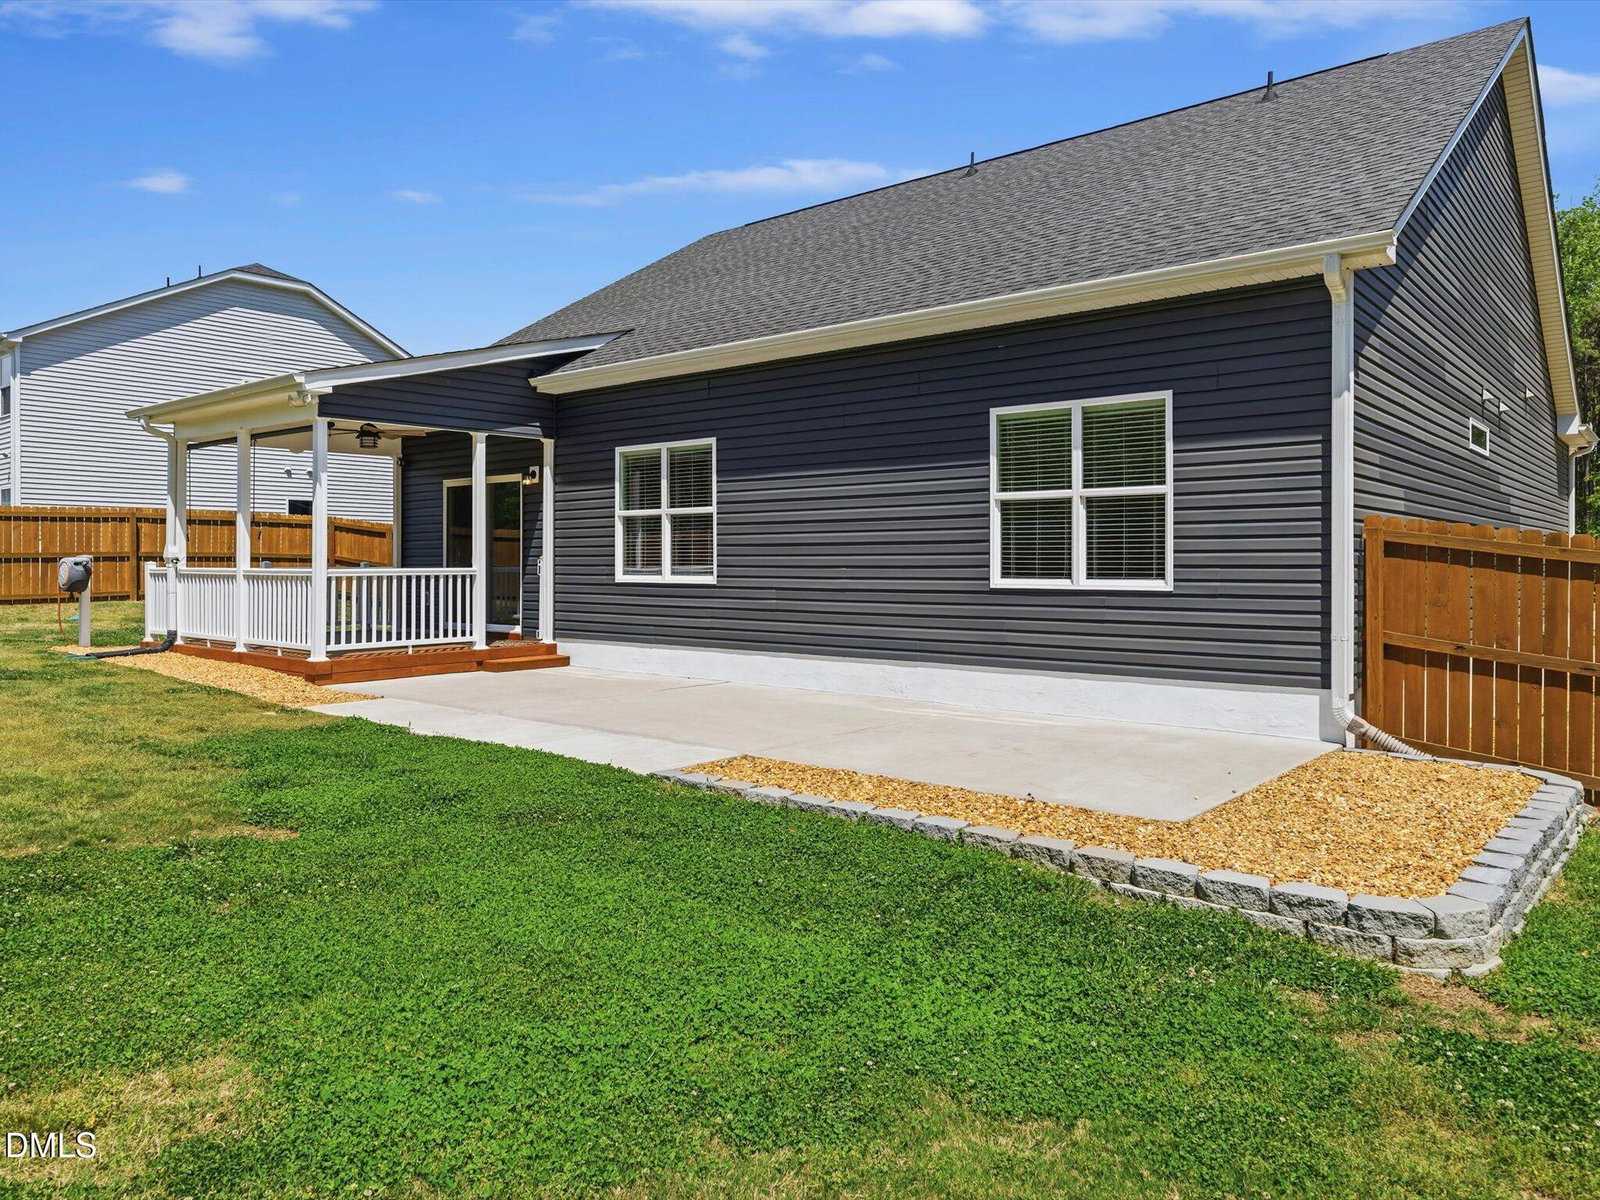
Must see this gorgeous 3-bedroom, 3-bath home with an open floor plan. Walk up to the spacious, rocking-chair front porch and enter the foyer to see an open floor plan. Living room with a cozy fireplace. Kitchen with very nice cabinets, granite counters, back-splash, a single-bowl sink, an island, and a walk-in pantry. Over looking Dining with sliding glass doors looking at covered back porch. Primary bedroom features a tray ceiling, a ceiling fan, and an en-suite with dual sinks, a large walk-in closet, and a large shower. Very nice view of the back yard. Upstairs is a large bonus room, a full bath, and a walk-in attic with built-in shelves. Plenty of room to finish the attic space for a fourth bedroom. In the evening relax on your own covered back porch overlooking a very large patio with a fenced-in yard with beautiful landscaping and planting boxes. The home has a whole home water filtration system. 25 minutes to Raleigh, 19 min to Lowes foods Clayton, 25 min to White Oak Shopping Center, 16 min to shopping in Knightdale.
/u.realgeeks.media/theresalunthomes/Logo-1_1-min.png)
Additional Information
- Hoa Fee Includes
- Maintenance Grounds, Road Maintenance
- Style
- Craftsman, Traditional
- Foundation
- Raised, Slab
- Interior Features
- Bookcases, Ceiling Fans, Crown Molding, Entrance Foyer, Eat-In Kitchen, Granite Counters, High Ceilings, Kitchen Island, Open Floor Plan, Pantry, Primary Downstairs, Tray Ceiling(s), Walk-In Closet(s), Dining Combo, Shower Only, Bathtub/Shower Combination, Water Closets, Smooth Ceilings
- Accessibility Features
- Level Flooring
- Exterior Features
- Garden, Private Yard, Rain Gutters, Fenced Yard
- Elementary School
- Johnston - Corinth Holders Elementary
- Middle School
- Johnston - Archer Lodge Middle
- High School
- Johnston - Corinth Holders High School
- Utilities
- Cable Available, Electricity Available, Water Available, Water Available, Septic
- Garage Spaces
- 2
- Water
- Public
- Flooring
- Carpet, Vinyl, Tile
- Roof
- Architectural
- Heating
- Electric, Heat Pump
- Unit
- 26
Mortgage Calculator
Listings provided courtesy of Triangle MLS, Inc. of NC, Internet Data Exchange Database. Information deemed reliable but not guaranteed. © 2026 Triangle MLS, Inc. of North Carolina. Data last updated .