5005 Mill Hill Ln, Chapel Hill, NC 27517
- $910,000
- 5
- BD
- 4
- BA
- 3,805
- SqFt





Seller Representative Peak, Swirles & Cavallito
Buyer Representative
- Sold Price
- $910,000
- List Price
- $899,500
- Closing Date
- May 21, 2026
- Status
- CLOSED
- MLS#
- 10160746
- Bedrooms
- 5
- Bathrooms
- 4
- Full-baths
- 4
- Living Area
- 3,805
- Lot Size
- 20,473
- Subdivision
- Trenton
- Year Built
- 2007
- Acres
- 0.47
Property Description
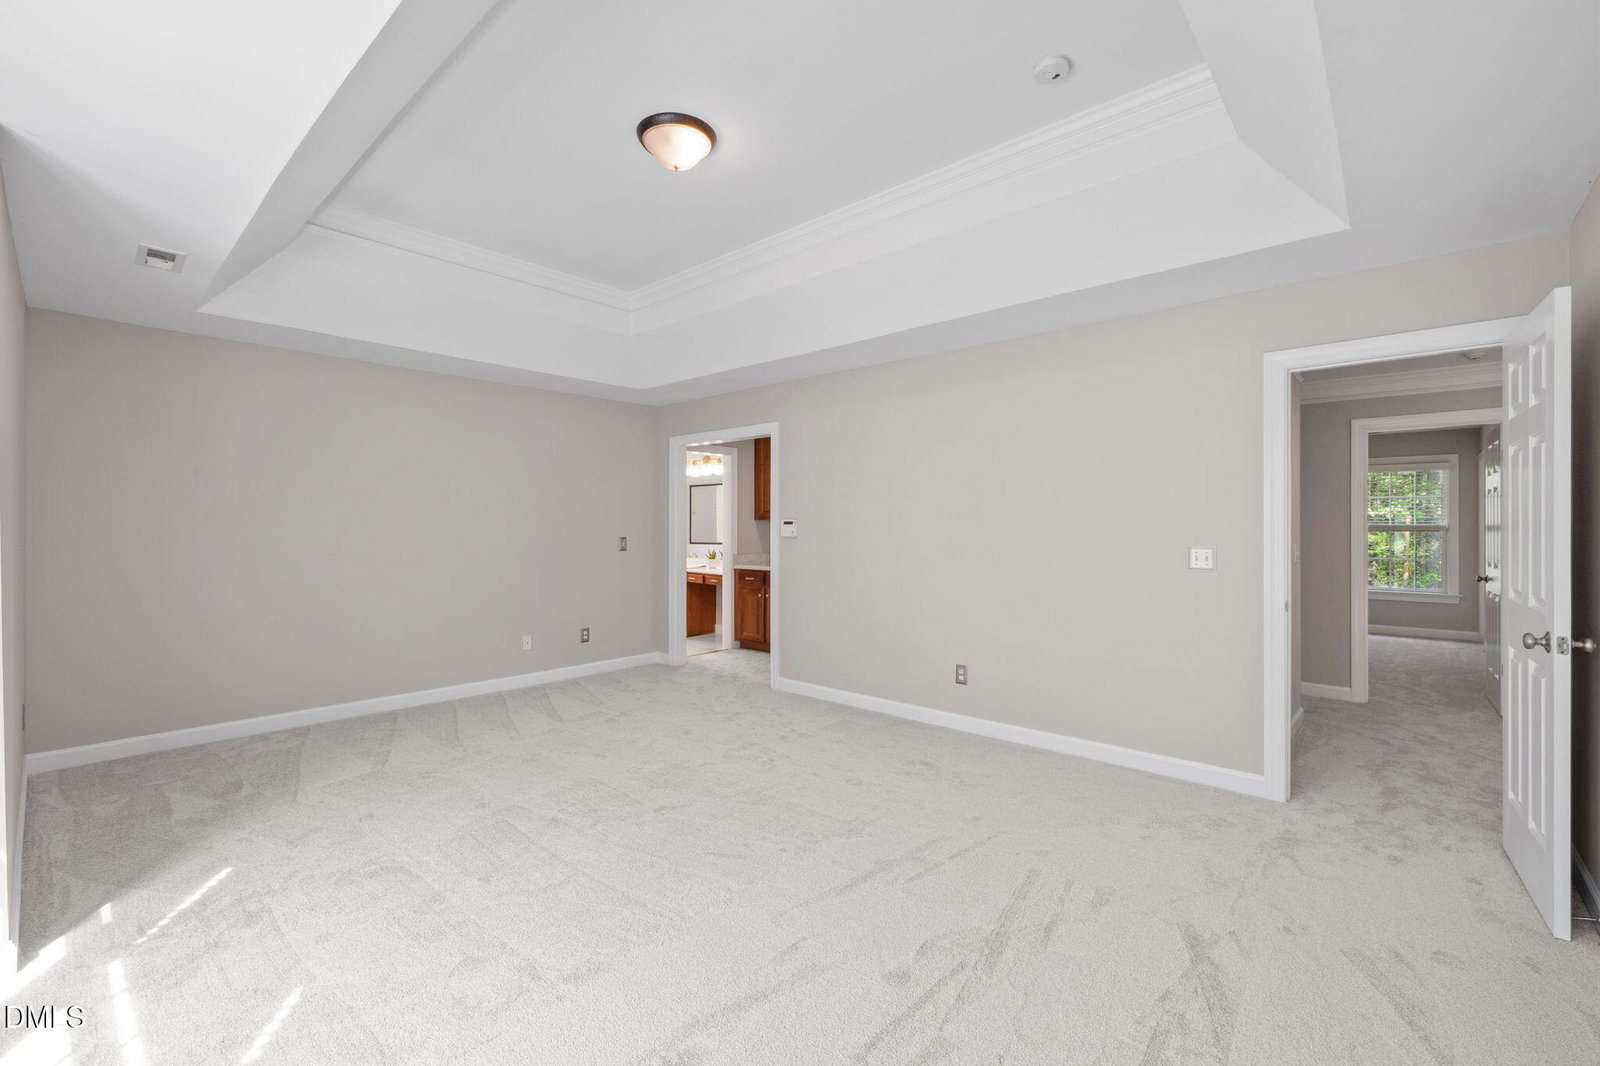
Spacious 5 bedroom home in Durham with multiple living areas. Tucked away in a quiet Durham neighborhood, this stunning transitional home blends elegance, space, and natural beauty. A grand two-story entry welcomes you with a vaulted ceiling and a dramatic wall of windows that fills the home with light from the moment you step inside. Offering five bedrooms--or four plus a private study--this home provides exceptional flexibility. With three full bathrooms upstairs and an additional full bath on the main level, there's room for everyone to live comfortably. The spacious primary suite is a true retreat, featuring a tray ceiling, three oversized windows, and a killer walk-in closet. The spa-like en-suite bath that was remodeled in 2025 includes a freestanding soaking tub, a separate glass-enclosed shower, and dual vanities. Upstairs bedrooms are generously sized, each with plush new carpeting and walk-in closets. At the heart of the home, the beautifully designed kitchen features ample counter seating, a bright breakfast nook, and seamless flow into the inviting family room with a gas fireplace and rear staircase--perfect for both everyday living and entertaining. Formal living and dining rooms add elegance and versatility, while large windows throughout the home create a bright, airy feel. Fresh, new interior paint makes this home shine. Step outside to a spectacular screened porch overlooking a meticulously landscaped, irrigated half-acre lot. The fenced backyard backs to protected Army Corps land and scenic New Hope Creek, offering rare privacy and a peaceful, natural backdrop. Additional highlights include a three-car garage with a spacious storage room and a convenient mudroom/laundry area just inside the garage entrance.
/u.realgeeks.media/theresalunthomes/Logo-1_1-min.png)
Additional Information
- Hoa Fee Includes
- None
- Style
- Transitional
- Foundation
- Brick/Mortar, Pillar/Post/Pier
- Interior Features
- Eat-In Kitchen, High Ceilings, High Speed Internet, Kitchen Island, Open Floor Plan, Pantry, Tray Ceiling(s), Vaulted/Cathedral Ceilings, Walk-In Closet(s), Walk-In Shower, Quartz/Quartzite Counters, Smooth Ceilings
- Exterior Features
- Garden, Lighting, Playground, Private Yard, Rain Gutters, Smart Irrigation, Fenced Yard
- Elementary School
- Durham - Creekside Elementary
- Middle School
- Durham - Githens
- High School
- Durham - Jordan
- Utilities
- Cable Available, Electricity Available, Natural Gas Available, Sewer Connected, Water Available
- Garage Spaces
- 3
- Water
- Public
- Basement
- Crawl Space
- Flooring
- Carpet, Vinyl, Tile
- Roof
- Architectural
- Heating
- Electric, Fireplace, Forced Air, Heat Pump, Natural Gas, Natural Gas
Mortgage Calculator
Listings provided courtesy of Triangle MLS, Inc. of NC, Internet Data Exchange Database. Information deemed reliable but not guaranteed. © 2026 Triangle MLS, Inc. of North Carolina. Data last updated .