425 Ocoee Falls Dr, Chapel Hill, NC 27517
- $1,695,000
- 4
- BD
- 4
- BA
- 4,366
- SqFt





Seller Representative Nest Realty of the Triangle
- List Price
- $1,695,000
- Price Change
- ▼ $50,000 1781730470
- Status
- ACTIVE
- MLS#
- 10160339
- Bedrooms
- 4
- Bathrooms
- 4
- Full-baths
- 4
- Living Area
- 4,366
- Lot Size
- 283,140
- Subdivision
- Windfall Creek
- Year Built
- 2022
- Acres
- 6.50
Property Description
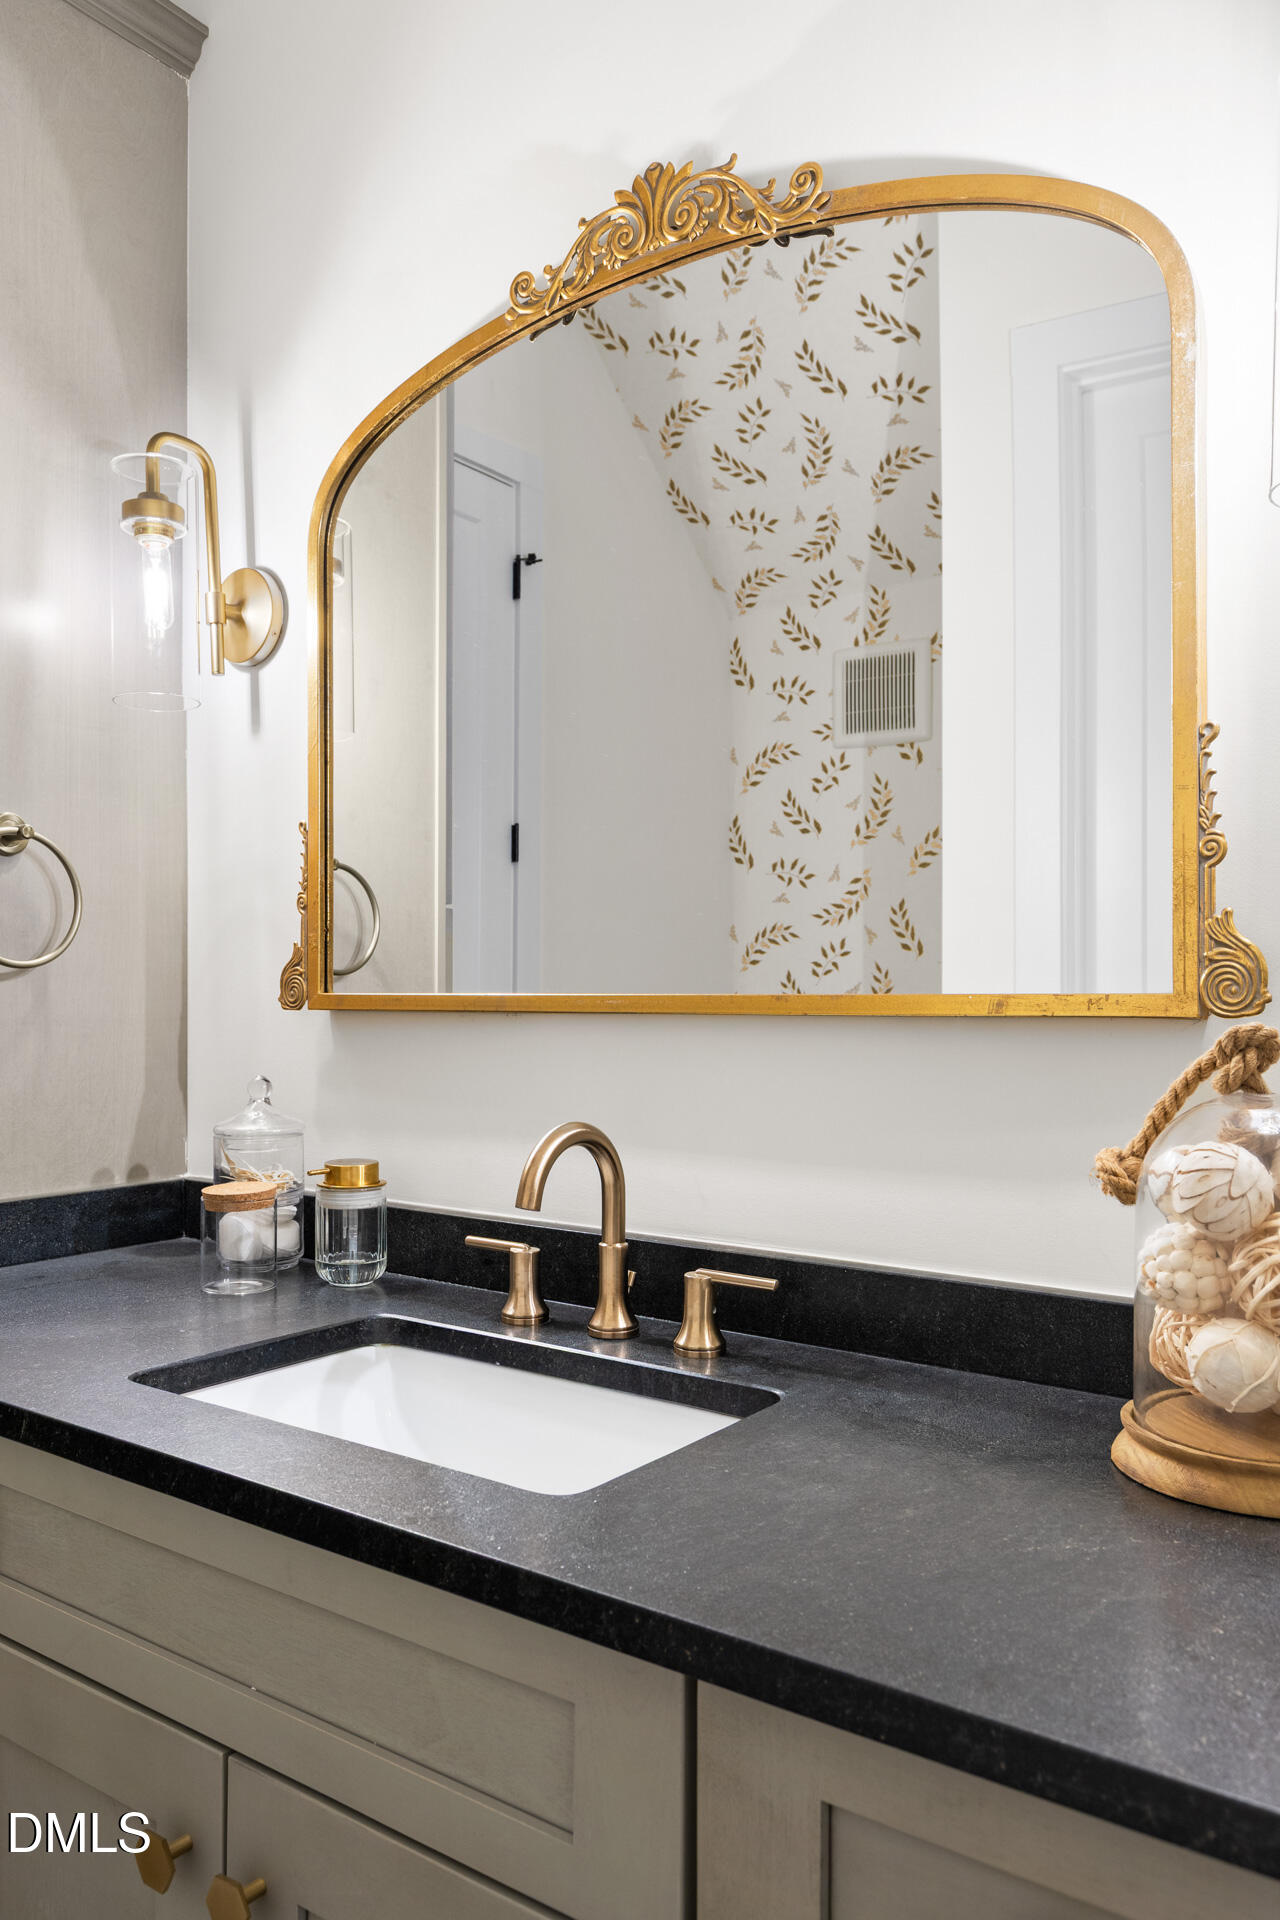
Expertly designed, custom-built home with 3531SF of first floor living space including the primary suite, office, guest bedroom, media room, and laundry room... a winning and rare combo. Nestled on 6.5 beautifully landscaped acres in Chapel Hill's Windfall Neighborhood (lots with 3 to 10 acres) just two minutes from HWY64 for easy access to I-540 and RTP. Showstopping screened porch sized for a crowd with built-in speakers, Coyote grill and hood vent, Phantom screens, and Eze-breeze for true year-round enjoyment with the beautiful view of lush green trees. Built by Empire Contractors with meticulous attention to detail, enjoy the open-concept layout showcasing an impressive family room with 12-foot coffered ceilings, built-in bookcases, and a linear gas fireplace, perfect for gatherings. The gourmet kitchen equipped with high-end Dacor appliances features a large center island offering counter seating, ample cabinetry with walk-in pantry for ease and convenience, and marble backsplash. Adjacent is a bright breakfast area, surrounded by windows offering serene views of the private backyard. Formal dining space and adjacent dry bar beckons entertaining. Cozy up in an additional gathering space on the main level featuring a vaulted ceiling and expansive windows providing canopy views of the lush, private landscape. The main floor primary suite is a true retreat with tall ceilings and bountiful light. Enjoy a luxurious ensuite bath with double vanities, soaking tub, walk-in shower, and deluxe walk-in closet with custom built-ins. Two additional bedrooms with private bathrooms and window seating on the second level. Huge attic with electric outfitting ready to be finished for an additional media room or living space. Epoxy garage equipped with EV charger, providing plenty of space for vehicles & more. A mudroom with custom built-ins, a laundry room of your dreams with it's ample size and storage. Sealed crawl space offers peace of mind. Easy to access walk-in attic storage. Zoned for Seaforth High School. Located less than two miles from Jordan Lake's scenic trails and water sport activities, featuring 150 miles of magnificent shoreline. Come see for yourself, embrace the lifestyle you've dreamed of - you won't want to leave!
/u.realgeeks.media/theresalunthomes/Logo-1_1-min.png)
Additional Information
- Hoa Fee Includes
- None
- Style
- Contemporary
- Foundation
- Crawl Space
- Interior Features
- Coffered Ceiling(s), Bar-Dry, Eat-In Kitchen, High Ceilings, Kitchen Island, Open Floor Plan, Pantry, Soaking Tub, Walk-In Closet(s), Walk-In Shower
- Exterior Features
- Barbecue, Private Yard
- Elementary School
- Chatham - North Chatham Elementary
- Middle School
- Chatham - George Moses Horton Middle
- High School
- Chatham - Seaforth High School
- Utilities
- Natural Gas Available
- Garage Spaces
- 2
- Water
- Public
- Flooring
- Hardwood, Tile
- Roof
- Shingle
- Heating
- Forced Air
Mortgage Calculator
Listings provided courtesy of Triangle MLS, Inc. of NC, Internet Data Exchange Database. Information deemed reliable but not guaranteed. © 2026 Triangle MLS, Inc. of North Carolina. Data last updated .