740 Sparrowhawk Ln, Wake Forest, NC 27587
- $637,500
- 5
- BD
- 4
- BA
- 2,963
- SqFt



Seller Representative Nest Realty of the Triangle
Buyer Representative
- Sold Price
- $637,500
- List Price
- $639,000
- Closing Date
- May 20, 2026
- Status
- CLOSED
- MLS#
- 10160189
- Bedrooms
- 5
- Bathrooms
- 4
- Full-baths
- 4
- Living Area
- 2,963
- Lot Size
- 8,712
- Subdivision
- Traditions
- Year Built
- 2019
- Acres
- 0.20
Property Description
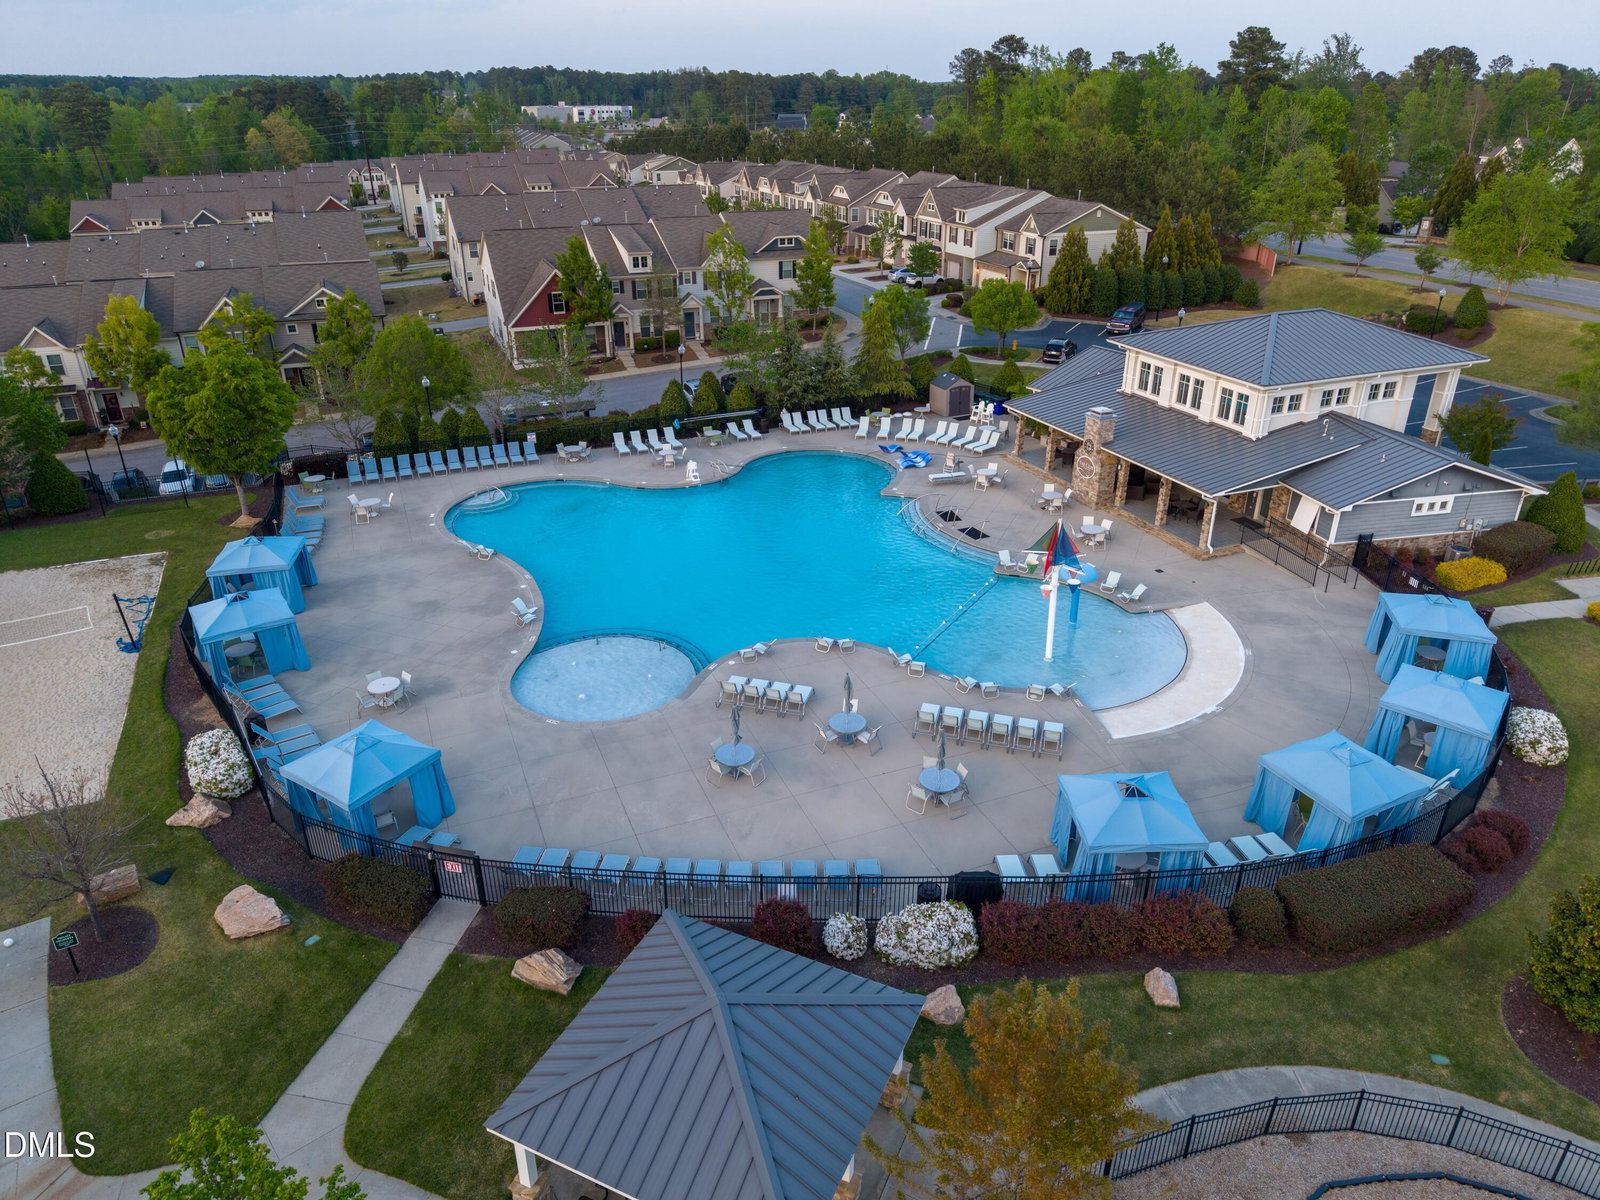
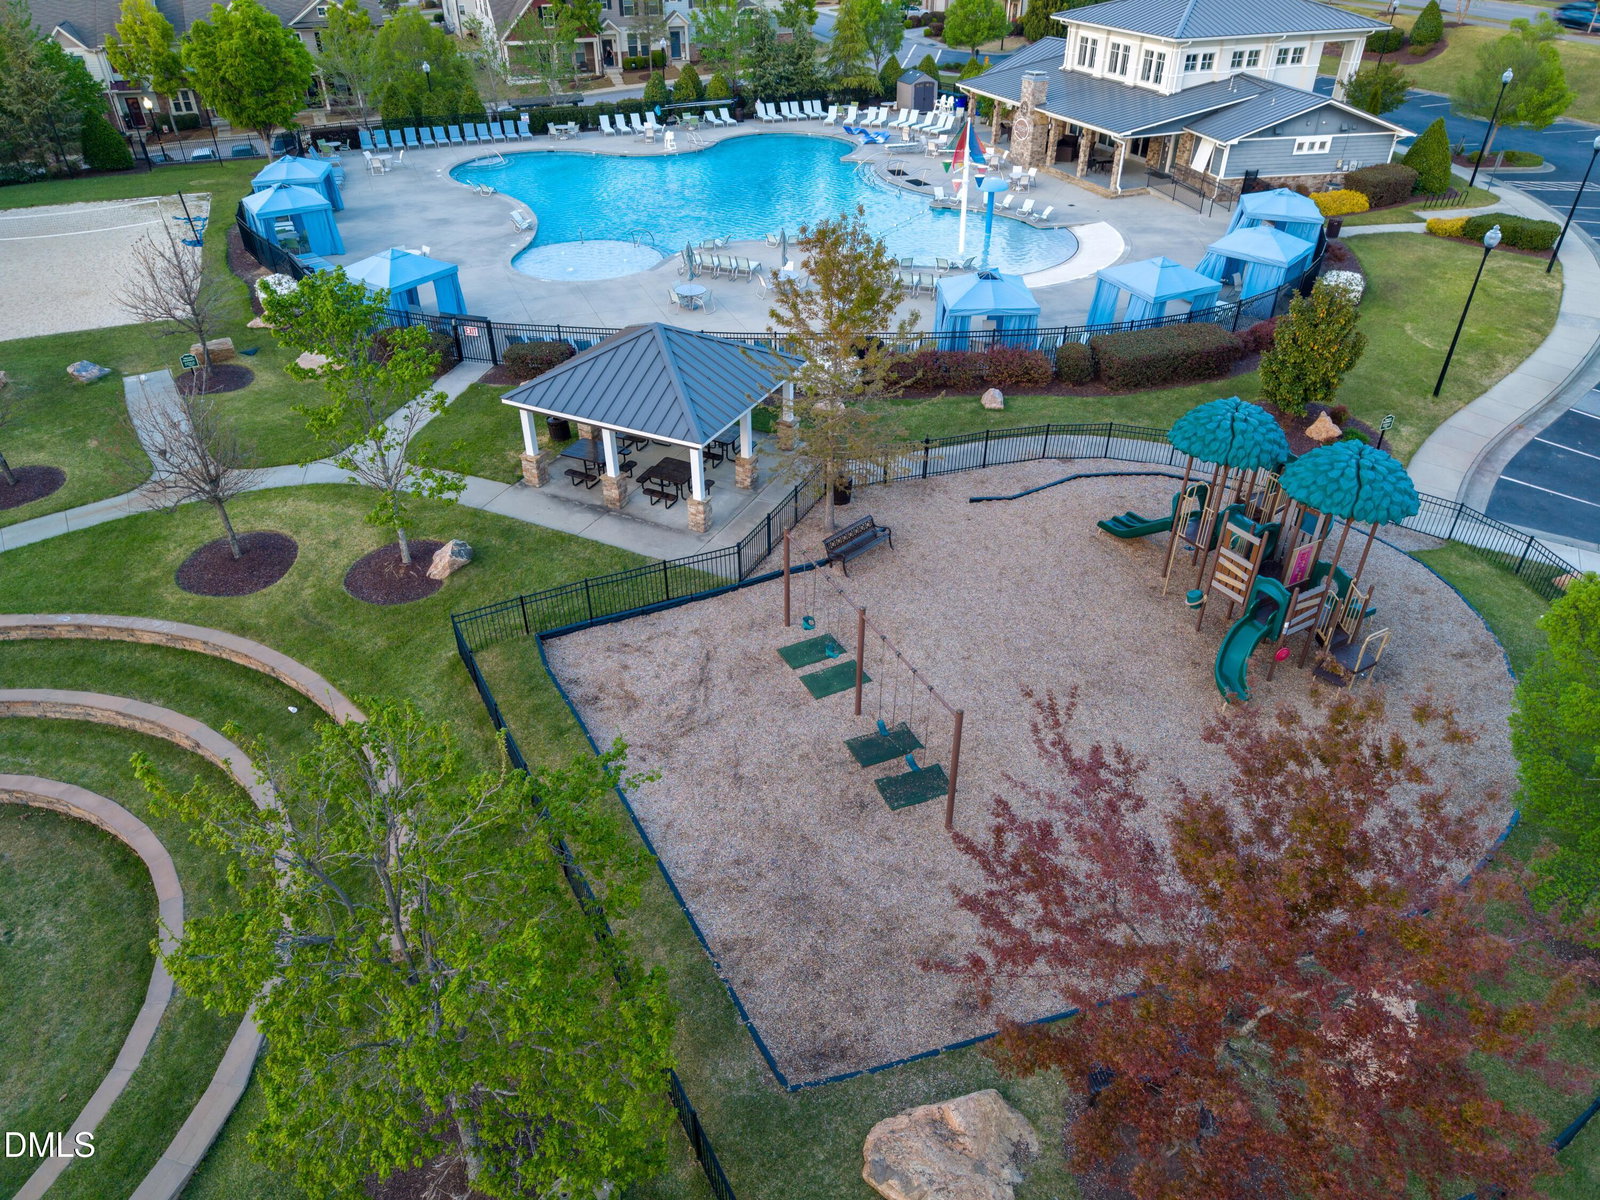
Welcome to 740 Sparrowhawk Lane, a meticulously maintained home that radiates fresh, new-construction energy despite its 2019 build. From the moment you arrive, the beautifully landscaped exterior sets the tone for the quality found throughout. Inside, discover luxury vinyl flooring flowing through the main living areas, complemented by plantation shutters on both the first and second floor windows. The chef-inspired kitchen features granite countertops and stainless steel appliances, making it as functional as it is beautiful. Upstairs, you'll find four additional bedrooms and three full baths. When it's time to unwind, step out to the screened-in back porch -- complete with pull-down screens -- and enjoy the private, peaceful backyard in total comfort, rain or shine. This property was thoughtfully designed for low-maintenance outdoor living, the lush landscaping provides a serene, secluded retreat without the upkeep, making this the perfect lock-and-leave lifestyle home for anyone who simply wants to enjoy their space without the work. In the community, you will find a stunning clubhouse, expansive pool, playground, sand volleyball court, plenty of sidewalks and trails to walk on! Easy living at it's finest!
/u.realgeeks.media/theresalunthomes/Logo-1_1-min.png)
Additional Information
- Style
- Craftsman, Traditional
- Foundation
- Crawl Space
- Interior Features
- Ceiling Fans, Eat-In Kitchen, High Ceilings, Dual Primary Closets, Kitchen Island, Open Floor Plan, Pantry, Soaking Tub, Stone Counters, Walk-In Closet(s), Butler Pantry, Shower Only, Bathtub/Shower Combination, Walk-In Shower, Bathtub Only, Smooth Ceilings
- Elementary School
- Wake - Richland Creek
- Middle School
- Wake - Wake Forest
- High School
- Wake - Wake Forest
- Utilities
- Electricity Available, Natural Gas Available, Sewer Connected, Water Available
- Garage Spaces
- 2
- Water
- Public
- Flooring
- Carpet, Tile, Vinyl
- Roof
- Shingle
- Heating
- Central, Forced Air
- Vegetation
- Grassed
Mortgage Calculator
Listings provided courtesy of Triangle MLS, Inc. of NC, Internet Data Exchange Database. Information deemed reliable but not guaranteed. © 2026 Triangle MLS, Inc. of North Carolina. Data last updated .