23 Bonterra Way, Chapel Hill, NC 27516
- $975,000
- 4
- BD
- 5
- BA
- 4,525
- SqFt





Seller Representative Compass -- Raleigh
Buyer Representative
- Sold Price
- $975,000
- List Price
- $999,900
- Closing Date
- Jul 27, 2026
- Status
- CLOSED
- MLS#
- 10159836
- Bedrooms
- 4
- Bathrooms
- 5
- Full-baths
- 4
- Half-baths
- 1
- Living Area
- 4,525
- Lot Size
- 52,010
- Subdivision
- Bonterra
- Year Built
- 2022
- Acres
- 1.19
Property Description
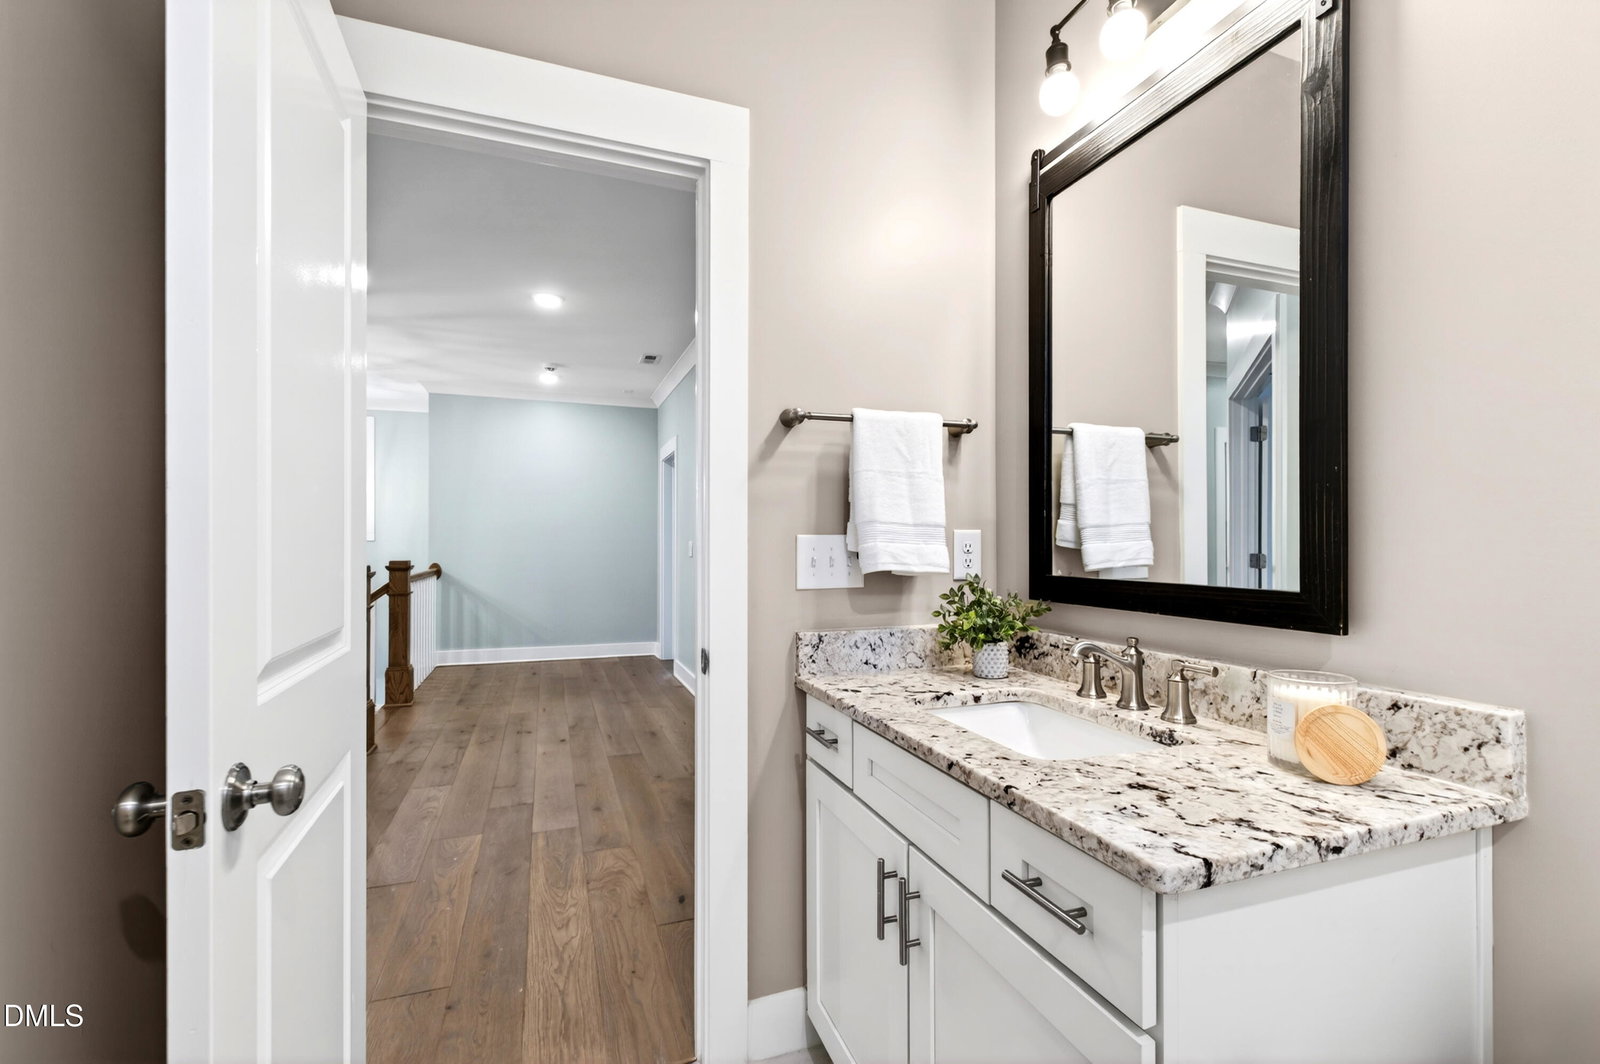
The setting here does the first round of work. On 1.19 wooded acres inside Chapel Hill's Bonterra enclave, this four-bedroom, four-and-a-half-bath estate offers 4,525 square feet of considered living space on a wooded site that delivers a level of privacy increasingly difficult to find in this market at this scale. The main level is organized around a generous kitchen flowing into a family room with tray ceilings and built-in surround sound. A coffered-ceiling home office sits apart for focused workdays without disrupting the main floor. A private first-floor guest suite with a full bath handles extended visits with ease and adds long-term flexibility to the floor plan. Upstairs, the owner's suite includes a private sitting room, an oversized walk-in closet, and a flexible wellness room ready to serve as a home gym or studio. Two additional bedrooms and a massive bonus room with double closets complete the upper level, adaptable for a dedicated theater, media lounge, or second recreation space. Outdoor living here is built for year-round use. A screened porch with a gas fireplace and TV hookups extends daily living beyond the interior in every season. A separate grilling deck makes outdoor dining effortless. The wooded acreage frames every elevation in natural privacy. Minutes from Fearrington Village, Jordan Lake, Southern Village, and UNC-Chapel Hill. Straightforward access to RDU and the Research Triangle. A home of this scale, on this land, in this location does not come to market often.
/u.realgeeks.media/theresalunthomes/Logo-1_1-min.png)
Additional Information
- Hoa Fee Includes
- Maintenance Grounds
- Style
- Traditional, Transitional
- Foundation
- Crawl Space
- Elementary School
- Chatham - North Chatham Elementary
- Middle School
- Chatham - Margaret B Pollard Middle School
- High School
- Chatham - Northwood High
- Garage Spaces
- 3
- Water
- Public
- Flooring
- Carpet, Hardwood, Tile
- Roof
- Shingle
- Heating
- Forced Air
Mortgage Calculator
Listings provided courtesy of Triangle MLS, Inc. of NC, Internet Data Exchange Database. Information deemed reliable but not guaranteed. © 2026 Triangle MLS, Inc. of North Carolina. Data last updated .