96 Woodland Grove Ln, Chapel Hill, NC 27516
- $570,000
- 4
- BD
- 3
- BA
- 2,445
- SqFt







Seller Representative Fathom Realty NC, LLC
Buyer Representative
- Sold Price
- $570,000
- List Price
- $578,000
- Closing Date
- Jun 30, 2026
- Status
- CLOSED
- MLS#
- 10159720
- Bedrooms
- 4
- Bathrooms
- 3
- Full-baths
- 2
- Half-baths
- 1
- Living Area
- 2,445
- Lot Size
- 5,140
- Subdivision
- Briar Chapel
- Year Built
- 2017
- Acres
- 0.12
Property Description
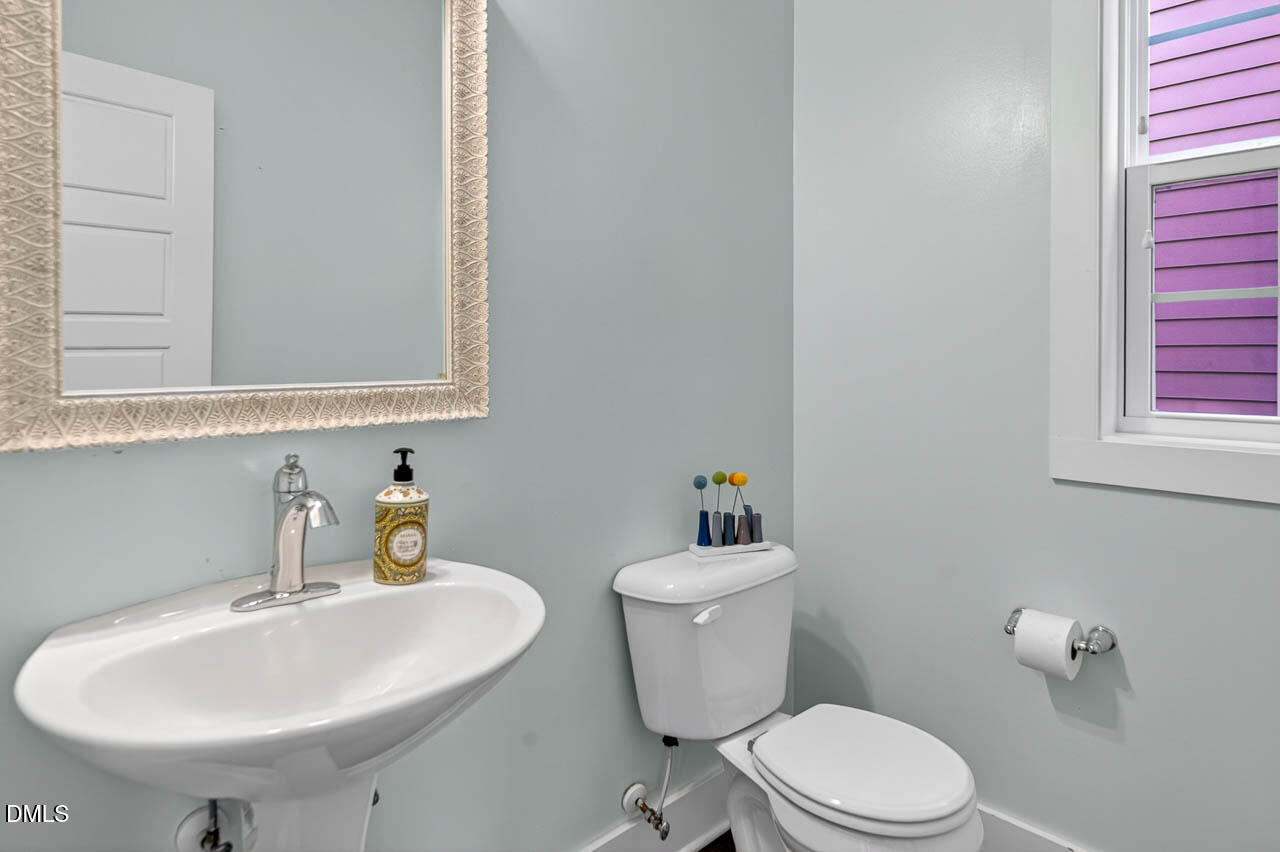
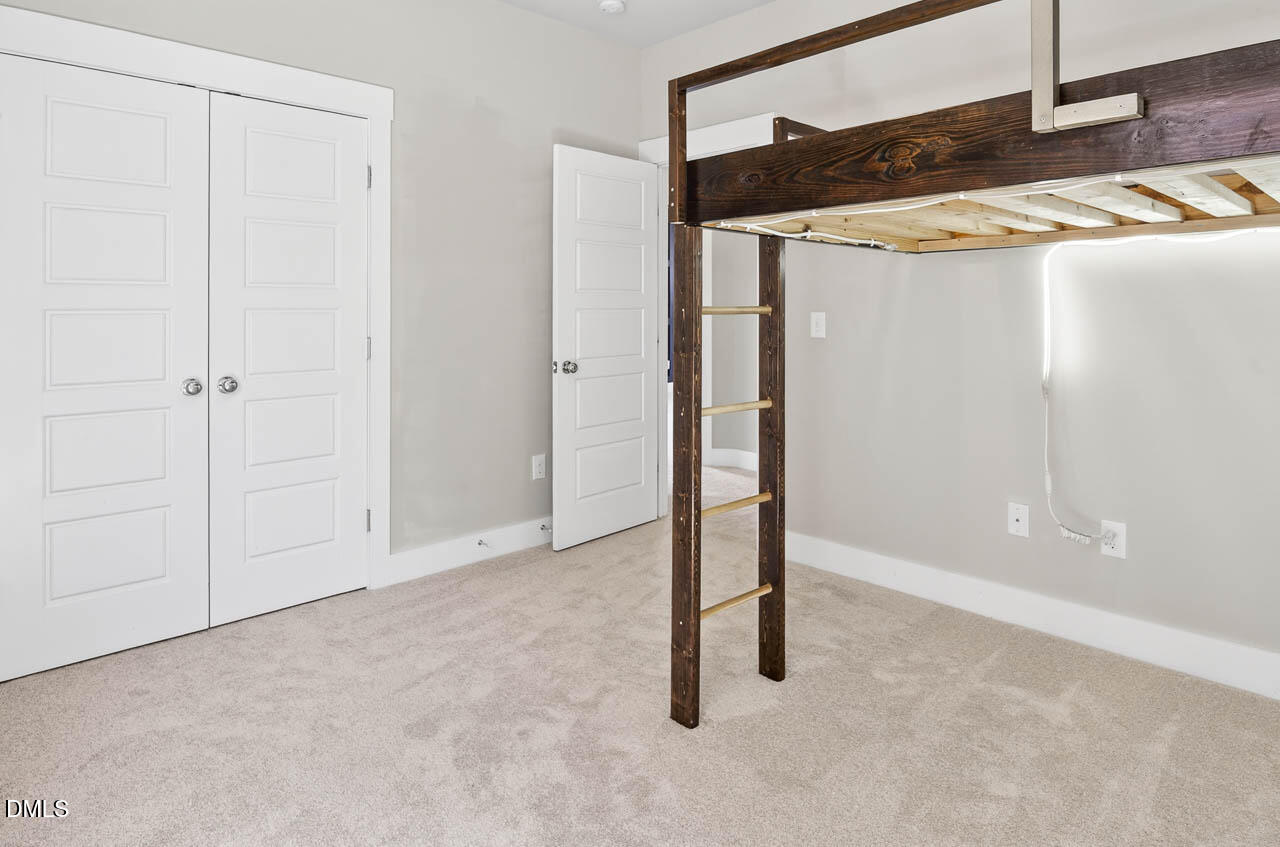
Experience the coveted Briar Chapel lifestyle - one of the most desirable neighborhoods in the Chapel Hill-Pittsboro area. This vibrant community offers resort-style amenities including a fabulous pool, sports courts, scenic trails, a dog park, beautiful clubhouse and fitness center. Enjoy community events and live music on the Great Lawn, all while being perfectly positioned for easy commuting to UNC-Chapel Hill, RDU, and Raleigh. It's the perfect blend of small-town charm and access to the thriving Triangle. Inside, this home delivers far more than the numbers suggest, with generous spaces with special features where HGTV style meets real-life functionality. The open-concept main floor is equally suited for cozy nights in or entertaining guests, filled with natural light, high ceilings and rich wood floors. The gourmet kitchen anchors the space with a gas cooktop, range hood, stainless steel appliances, granite countertops, and a convenient pantry. The primary suite offers a true retreat, featuring a custom accent wall, a spacious bathroom with an oversized shower, and a large walk-in closet. Also on the second floor you'll find flexible living space that stands ready for work, play or workouts. Thoughtful upgrades throughout the home include a built-in Murphy bed for dual purpose guest room/office, built-in loft bed, custom closet systems, a second custom accent wall, laundry room, and a welcoming drop zone in the foyer to keep everything organized and ready for the next adventure. Practicality meets comfort with custom built-in cabinetry framing a gas log fireplace in the family room. Fresh interior paint and plush new carpet on the stairs and second floor make this home move-in ready. Built with energy efficiency in mind, the home features LED lighting, a gas tankless water heater, enhanced insulation, and energy-efficient windows and appliances. Outdoor living shines with a covered front porch complete with a signature swing, and a fully fenced backyard designed for both relaxation and play. Enjoy a freshly stained deck, sturdy play structures, and a fire pit, all overlooking a peaceful common area and pond. All appliances, play structures, porch swing, and the fire pit convey, making this an exceptional value where what you see is truly what you get. Please note that seals may be broken on one main-floor windowpane and a small window in the primary bedroom.
/u.realgeeks.media/theresalunthomes/Logo-1_1-min.png)
Additional Information
- Style
- Contemporary, Craftsman
- Foundation
- Crawl Space
- Interior Features
- Breakfast Area, Entrance Foyer, Eat-In Kitchen, High Ceilings, High Speed Internet, Kitchen Island, Open Floor Plan, Recessed Lighting, Smart Thermostat, Stone Counters, Vaulted/Cathedral Ceilings, Walk-In Closet(s), Wired for Data, Dining Combo, Dining Combo, Dining Room, Shower Only, Bathtub/Shower Combination, Water Closets, Smooth Ceilings
- Exterior Features
- Fire Pit, Playground, Rain Gutters, Fenced Yard
- Elementary School
- Chatham - Chatham Grove Elementary
- Middle School
- Chatham - Margaret B Pollard Middle School
- High School
- Chatham - Seaforth High School
- Utilities
- Cable Available, Electricity Available, Natural Gas Available, Phone Available, Sewer Connected, Underground Utilities, Water Available
- Garage Spaces
- 2
- Water
- Public
- Flooring
- Carpet, Tile, Wood
- Roof
- Metal, Architectural
- Heating
- Forced Air, Natural Gas, Zoned
- Vegetation
- Cleared
Mortgage Calculator
Listings provided courtesy of Triangle MLS, Inc. of NC, Internet Data Exchange Database. Information deemed reliable but not guaranteed. © 2026 Triangle MLS, Inc. of North Carolina. Data last updated .