1300 Caistor Ln, Raleigh, NC 27614
- $1,475,000
- 4
- BD
- 5
- BA
- 5,718
- SqFt





Seller Representative DASH Carolina
- List Price
- $1,475,000
- Status
- ACTIVE
- MLS#
- 10158958
- Bedrooms
- 4
- Bathrooms
- 5
- Full-baths
- 4
- Half-baths
- 1
- Living Area
- 5,718
- Lot Size
- 44,867
- Subdivision
- The Moorlands
- Year Built
- 2005
- Acres
- 1.03
Property Description
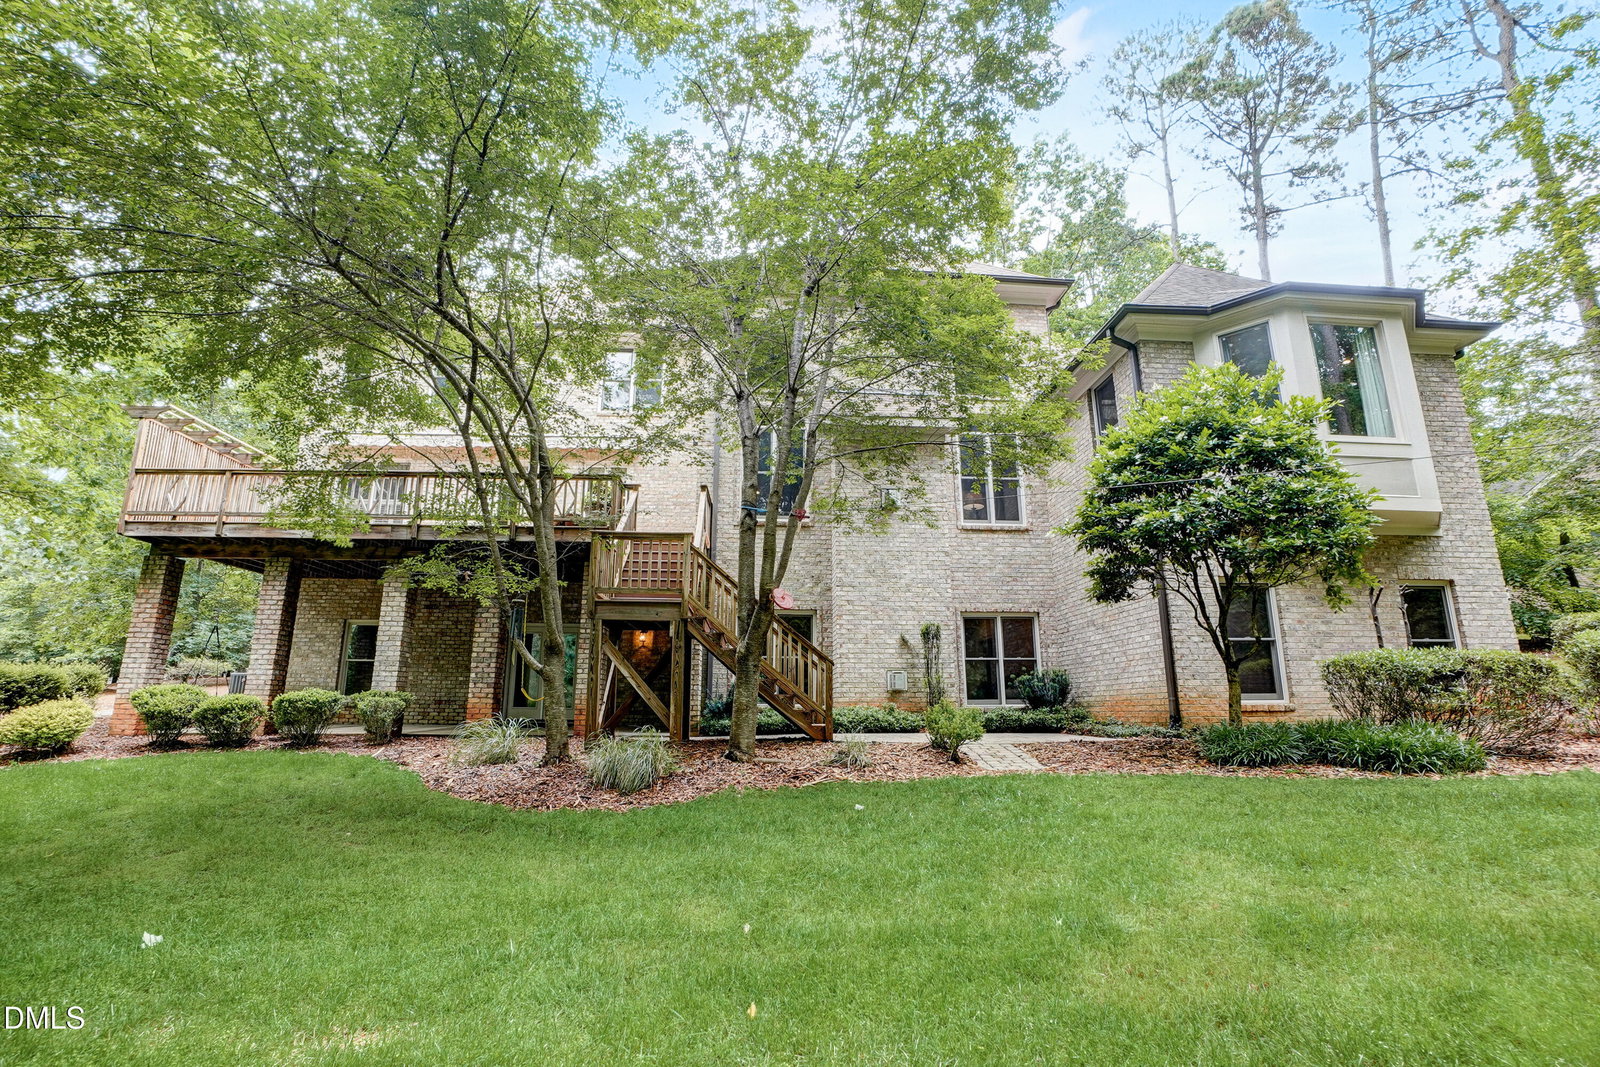
Sub-Zero. Wolf. Walk-out basement. 0.92-acre wooded homesite. Main-level primary suite. Nestled on a quiet cul-de-sac in the highly sought-after Moorlands, this custom-built estate offers timeless architecture, exceptional craftsmanship, and a private wooded setting that's increasingly difficult to find. Set on a beautifully landscaped 0.92-acre homesite, this home features 4 bedrooms with an optional 5th, 4.5 bathrooms, and thoughtfully designed spaces that balance elegant entertaining with comfortable everyday living. A grand two-story foyer, sweeping staircase, and elegant arched entryways welcome you inside, where a dramatic wall of windows fills the home with natural light. The open-concept layout flows effortlessly between the main living spaces, creating an inviting atmosphere centered around a cozy fireplace and peaceful backyard views. Designed with both the home chef and entertainer in mind, the kitchen features Sub-Zero, Wolf, and Bosch appliances, double ovens, a large center island, custom cabinetry, a walk-in pantry, and a convenient secondary staircase. The main-level primary suite offers a private retreat with bay windows overlooking the wooded backyard, a spacious walk-in closet, and a generously sized en-suite bath with dual vanities. A dedicated home office with French doors provides a quiet workspace, while the formal dining room is ready for everything from intimate dinners to holiday celebrations. Upstairs, spacious secondary bedrooms include a private guest suite and a Jack-and-Jill layout, offering comfort and flexibility for family and guests alike. The finished walk-out basement expands the home's versatility with an additional bedroom, full bath, workshop, and generous flex space. Whether you envision a recreation room, fitness studio, home theater, or guest retreat, the possibilities are endless. Unfinished attic space above the three-car garage offers additional room for future expansion. Outside, enjoy the privacy of mature trees from the expansive deck, complete with an irrigation system and nearly an acre of space to relax, entertain, or simply enjoy the peaceful surroundings. Just minutes from Lafayette Village, Falls Lake, Barton Creek Boat Ramp, premier shopping and dining, and convenient access to Downtown Raleigh, RTP, Durham, and RDU, this exceptional home delivers the rare combination of luxury, privacy, and convenience.
/u.realgeeks.media/theresalunthomes/Logo-1_1-min.png)
Additional Information
- Hoa Fee Includes
- TV/Cable
- Style
- Transitional
- Foundation
- Other
- Interior Features
- Ceiling Fans, Granite Counters, High Ceilings, Kitchen Island, Pantry, Tray Ceiling(s), Walk-In Closet(s), Smooth Ceilings
- Elementary School
- Wake - Pleasant Union Elementary
- Middle School
- Wake - West Millbrook Middle
- High School
- Wake - Millbrook High
- Garage Spaces
- 3
- Water
- Well, Public
- Basement
- Finished, Full, Unfinished
- Flooring
- Carpet, Tile, Wood
- Roof
- Architectural
- Heating
- Forced Air
Mortgage Calculator
Listings provided courtesy of Triangle MLS, Inc. of NC, Internet Data Exchange Database. Information deemed reliable but not guaranteed. © 2026 Triangle MLS, Inc. of North Carolina. Data last updated .