108 Glenview Ln, Durham, NC 27703
- $445,000
- 3
- BD
- 3
- BA
- 2,437
- SqFt







Seller Representative Hodge & Kittrell Sothebys INTE
- List Price
- $445,000
- Price Change
- ▼ $24,000 1780032949
- Status
- ACTIVE
- MLS#
- 10158942
- Bedrooms
- 3
- Bathrooms
- 3
- Full-baths
- 2
- Half-baths
- 1
- Living Area
- 2,437
- Lot Size
- 6,970
- Subdivision
- Ashton Hall
- Year Built
- 2012
- Acres
- 0.16
Property Description
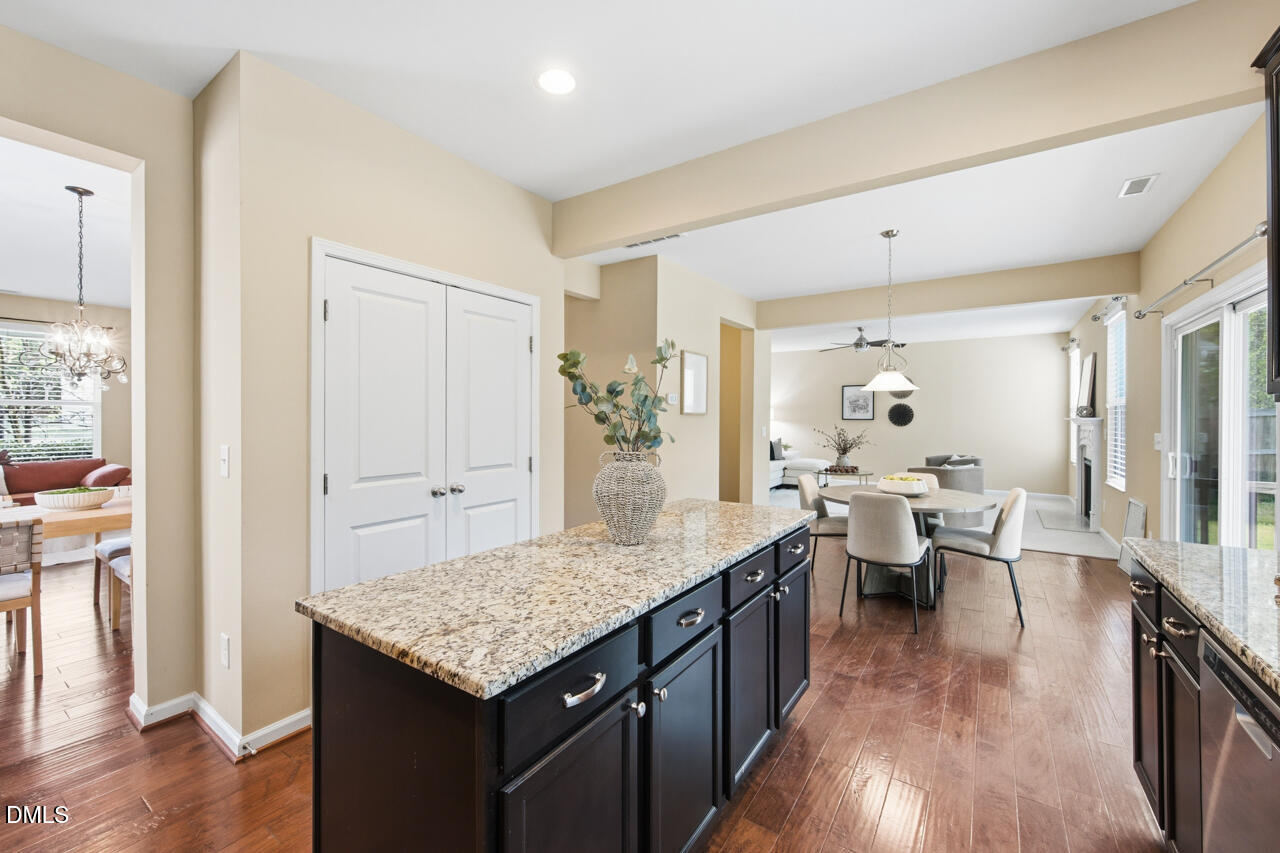
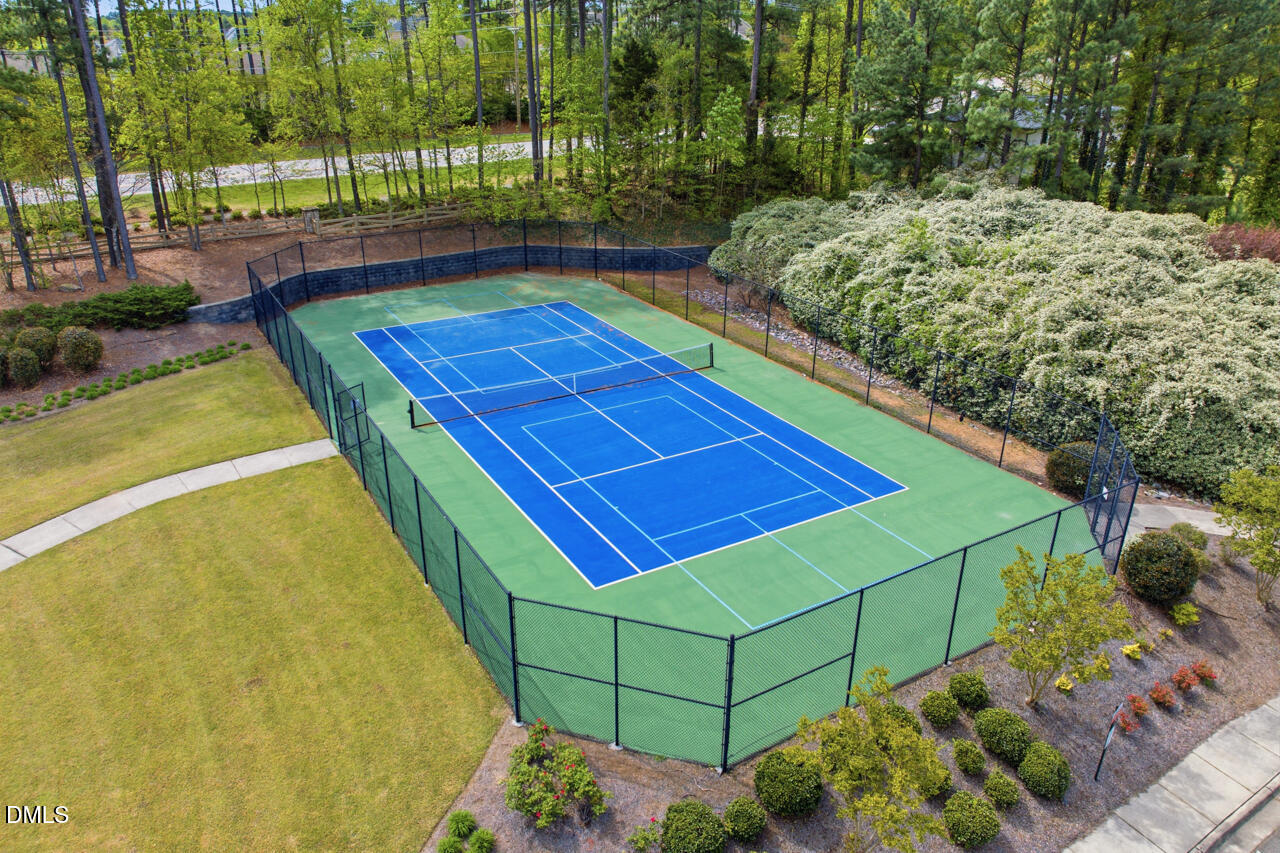
Tucked at the end of a quiet cul-de-sac in Ashton Hall, 108 Glenview offers a rare blend of privacy, space, and convenience with a new roof. Backing to a serene wooded buffer and featuring a fenced backyard, the setting creates a peaceful retreat while remaining close to the neighborhood pool and amenities. The home's exterior presents beautifully with a blend of stone veneer and fiber cement shake and siding, giving it a timeless yet transitional presence. Inside, a welcoming two-story foyer sets the tone, complemented by fresh interior paint and engineered wood flooring. A formal living room sits to the right of the entry and transitions seamlessly into the dining room--ideal for both everyday living and entertaining. From there, the home opens into the kitchen and main living area, anchored by a charming breakfast nook positioned in front of sliding glass doors. The kitchen is both functional and inviting, featuring granite countertops, beautiful wood cabinetry, and a layout that connects effortlessly to the living spaces. The breakfast area leads directly to the screened porch and patio, extending the living experience outdoors and overlooking a large, flat backyard with a private wooded backdrop. Upstairs, a spacious loft offers flexible living space, perfect for a secondary lounge, office, or play area. The primary suite is thoughtfully positioned for privacy and features a tray ceiling, a well-appointed bath, and two generous walk-in closets. Two additional bedrooms offer ample space and natural light, supported by a shared full bath, creating a well-balanced three-bedroom, two-and-a-half-bath layout. Ashton Hall residents enjoy a recently updated clubhouse complete with a gathering space, kitchenette, fitness room, and an upper-level game area. Outdoors, the community tennis court, playground, and pool complex includes both an adult pool and a children's splash play area. Not to mention a beautifully finished clubhouse that's perfect for entertaining, with a fitness center and upper-level game room, creating a true neighborhood lifestyle. Recent updates include a new architectural shingle roof and new garage door springs for the two-car garage, offering both peace of mind and functionality. Ideally located in Durham with quick access to Highway 70, this home offers easy connectivity to RTP, Brier Creek, and Raleigh-Durham International Airport. From performances at DPAC to Durham's growing dining scene, everything the Triangle has to offer is within reach. A quiet setting, a functional layout, and a connected location -- this is a home that lives well on every level.
/u.realgeeks.media/theresalunthomes/Logo-1_1-min.png)
Additional Information
- Hoa Fee Includes
- None
- Style
- Transitional
- Foundation
- Slab
- Interior Features
- Ceiling Fans, Double Vanity, Entrance Foyer, Eat-In Kitchen, Granite Counters, Kitchen Island, Pantry, Smooth Ceilings
- Exterior Features
- Private Yard, Rain Gutters, Fenced Yard
- Elementary School
- Durham - Spring Valley Elementary School
- Middle School
- Durham - Neal Middle
- High School
- Durham - Southern School of Energy and Sustainability
- Garage Spaces
- 2
- Water
- Public
- Flooring
- Carpet, Laminate, Tile
- Roof
- Asphalt, Architectural
- Heating
- Forced Air
Mortgage Calculator
Listings provided courtesy of Triangle MLS, Inc. of NC, Internet Data Exchange Database. Information deemed reliable but not guaranteed. © 2026 Triangle MLS, Inc. of North Carolina. Data last updated .