9104 Linslade Way, Wake Forest, NC 27587
- $586,000
- 4
- BD
- 3
- BA
- 3,022
- SqFt





Seller Representative Howard Hanna Allen Tate Wake Forest/Rolesville
Buyer Representative
- Sold Price
- $586,000
- List Price
- $589,000
- Closing Date
- Jun 04, 2026
- Status
- CLOSED
- MLS#
- 10158903
- Bedrooms
- 4
- Bathrooms
- 3
- Full-baths
- 2
- Half-baths
- 1
- Living Area
- 3,022
- Lot Size
- 11,761
- Subdivision
- Dansforth
- Year Built
- 2007
- Acres
- 0.27
Property Description
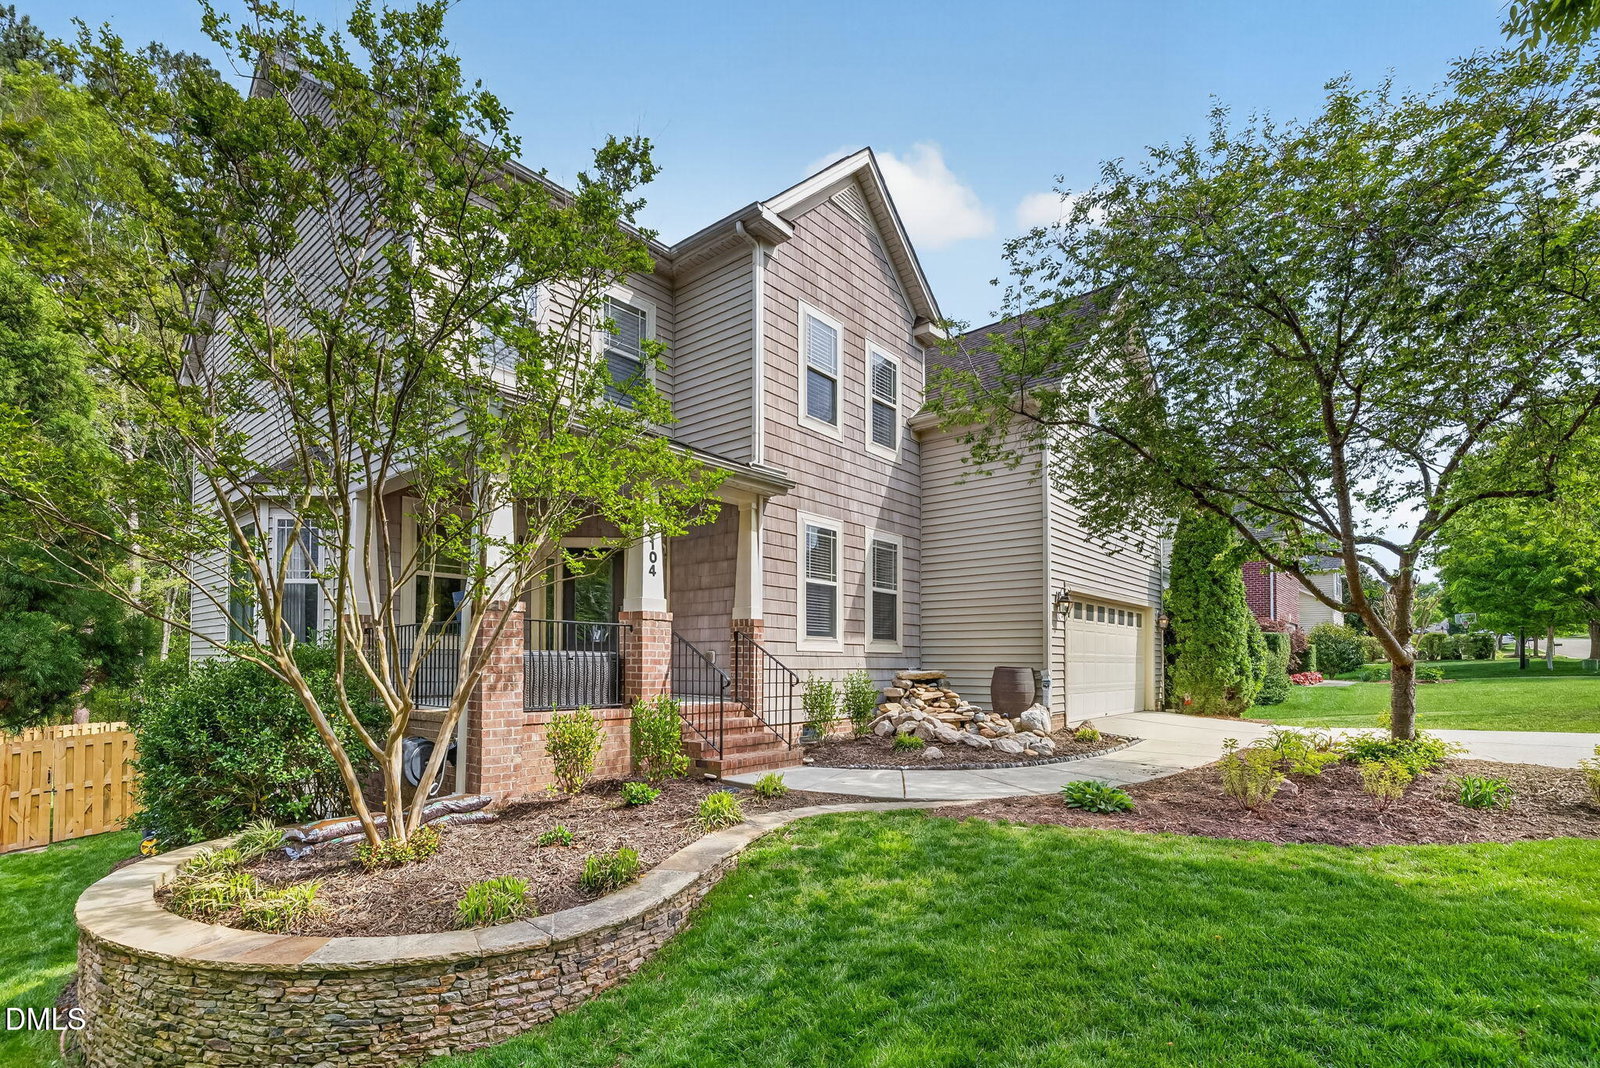
Dansforth is one of Wake Forest's most desirable neighborhoods! This home offers stunning curb appeal, a premium lot, and an exceptional floor plan. The open-concept kitchen flows seamlessly into the living area and features new Samsung appliances, granite countertops, and a gas range. Extensive crown molding, architectural archways, and smart switches throughout add both character and convenience. Upstairs, the spacious primary suite includes dual sinks and dual closets, along with three additional bedrooms and a versatile loft space. Enjoy outdoor living on the private lot--rarely do you find a backyard, fully fenced, that doesn't face another home! A fountain feature and permanent exterior lighting enhance both ambiance and curb appeal, especially at night. The garage is equipped with an epoxy floor, workshop space, and overhead storage. Residents of Dansforth enjoy access to greenway trails and community amenities including an Olympic-sized pool, clubhouse, and playground. This central location is hard to beat, and the well established neighborhood and all that is inside of it will quickly make you want to call it home.
/u.realgeeks.media/theresalunthomes/Logo-1_1-min.png)
Additional Information
- Hoa Fee Includes
- Maintenance Grounds
- Style
- Traditional, Transitional
- Foundation
- Crawl Space
- Interior Features
- Crown Molding, Granite Counters, Dual Primary Closets, Open Floor Plan, Pantry, Smart Light(s), Soaking Tub, Tray Ceiling(s), Walk-In Closet(s)
- Exterior Features
- Private Yard, Fenced Yard
- Elementary School
- Wake - Rolesville Elementary
- High School
- Wake - Heritage
- Utilities
- Natural Gas Available
- Garage Spaces
- 2
- Water
- Public
- Flooring
- Carpet, Tile, Wood
- Roof
- Shingle
- Heating
- Forced Air, Natural Gas
Mortgage Calculator
Listings provided courtesy of Triangle MLS, Inc. of NC, Internet Data Exchange Database. Information deemed reliable but not guaranteed. © 2026 Triangle MLS, Inc. of North Carolina. Data last updated .