364 Springtime Fields Ln, Wake Forest, NC 27587
- $490,000
- 4
- BD
- 3
- BA
- 2,620
- SqFt





Seller Representative Northside Realty Inc.
Buyer Representative
- Sold Price
- $490,000
- List Price
- $499,999
- Closing Date
- Sep 14, 2026
- Status
- CLOSED
- MLS#
- 10158782
- Bedrooms
- 4
- Bathrooms
- 3
- Full-baths
- 3
- Living Area
- 2,620
- Lot Size
- 8,276
- Subdivision
- Traditions
- Year Built
- 2013
- Acres
- 0.19
Property Description
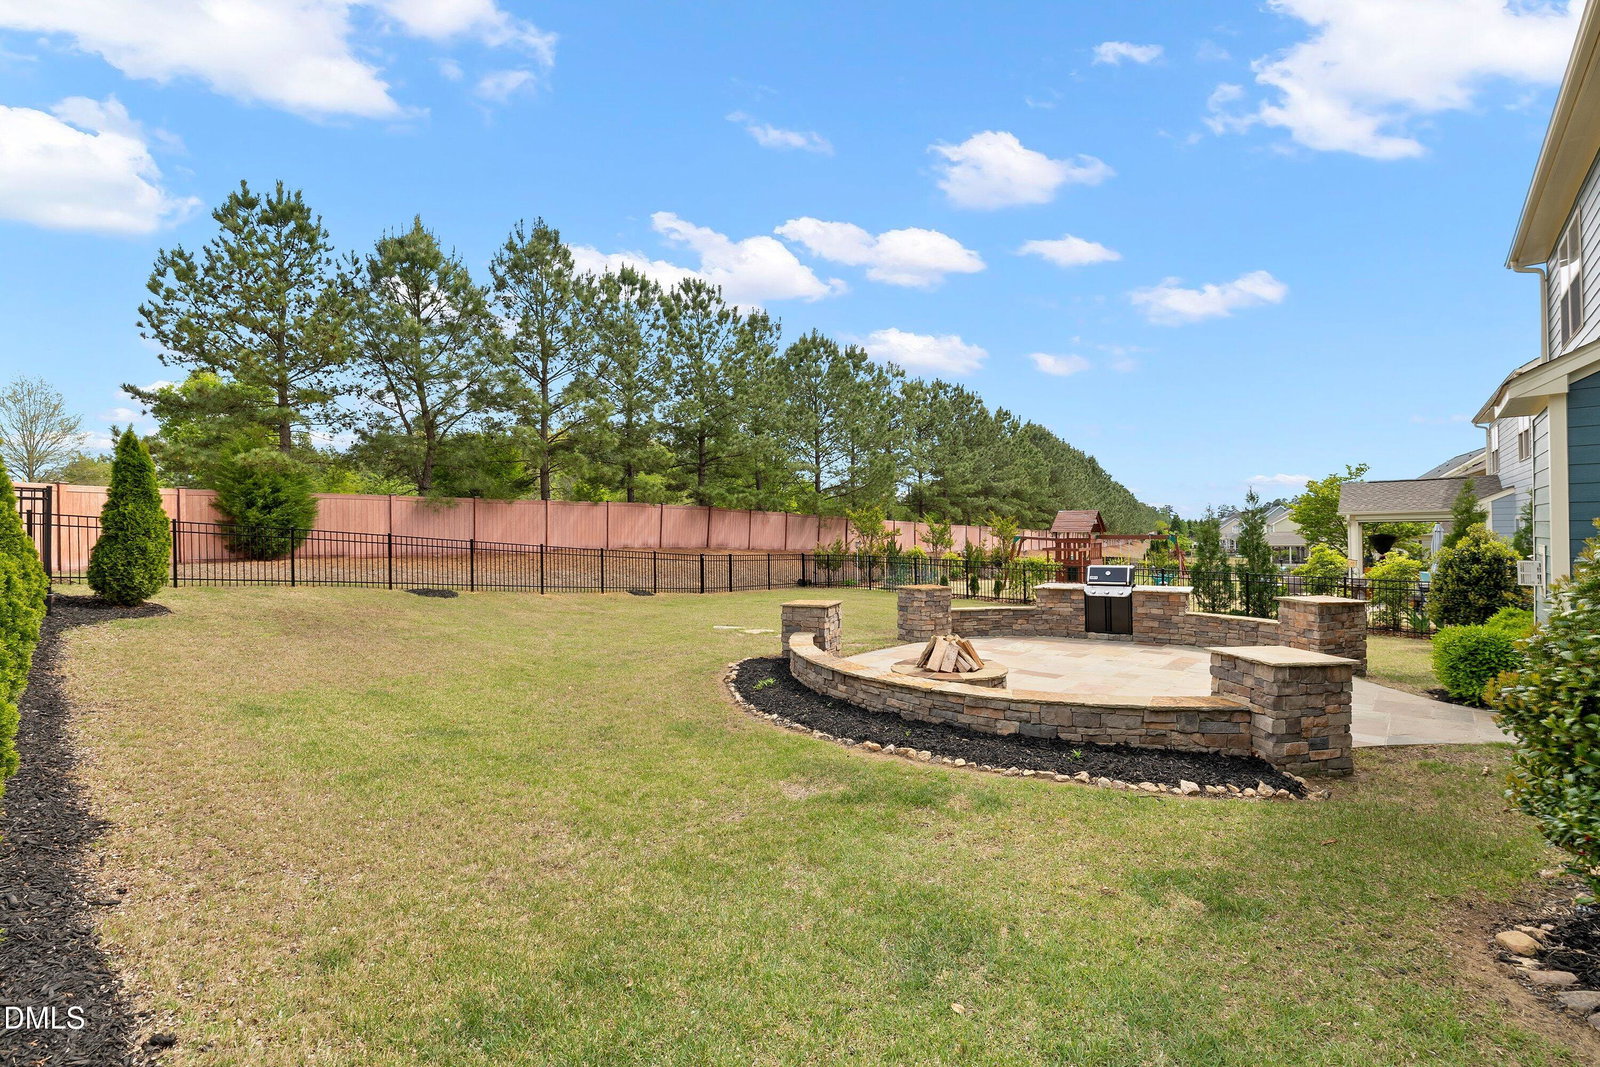
Motivated Seller! Enjoy this beautifully updated home in the highly sought-after Traditions neighborhood of Wake Forest! Situated on a lovely corner lot with a newly fenced yard, this home offers a fantastic open floor plan filled with natural light and a cozy rocking chair front porch. Recently painted inside and out, the main level features new LVP flooring, creating a bright and modern feel. The spacious family room features a cozy gas fireplace and flows seamlessly into the kitchen, with a convenient island that's perfect for entertaining and everyday living. Cabinets have been painted white, and lighting has been updated, including fan lights. A first-floor flex room works beautifully as a study, home office, or additional living space. Custom blinds have been installed throughout the home, and a security system has been added for your peace of mind. This home offers 4 bedrooms, including a first-floor bedroom with a recently remodeled full bath, ideal for guests or multi-generational living. Upstairs, you'll find a huge loft plus an amazing primary suite with plenty of space to relax. First-floor laundry adds convenience. Enjoy outdoor living in the fenced backyard featuring a large hardscaped patio with a firepit and a built-in Weber grill (new), perfect for gatherings. The 2-car garage includes raised shelf storage for added functionality. $2500 preferred lender credit! A wonderful opportunity to enjoy space, updates, and a fantastic community in Traditions!
/u.realgeeks.media/theresalunthomes/Logo-1_1-min.png)
Additional Information
- Hoa Fee Includes
- Maintenance Grounds
- Style
- Traditional
- Foundation
- Slab
- Interior Features
- Breakfast Area, Ceiling Fans, Crown Molding, Double Vanity, Open Floor Plan, Separate Shower
- Exterior Features
- Outdoor Grill, Outdoor Kitchen
- Elementary School
- Wake - Richland Creek Elementary School
- Middle School
- Wake - Wake Forest Middle School
- High School
- Wake - Wake Forest High School
- Garage Spaces
- 2
- Water
- Public
- Flooring
- Carpet, Vinyl
- Roof
- Architectural
- Heating
- Central, Forced Air, Heat Pump, Natural Gas
Mortgage Calculator
Listings provided courtesy of Triangle MLS, Inc. of NC, Internet Data Exchange Database. Information deemed reliable but not guaranteed. © 2026 Triangle MLS, Inc. of North Carolina. Data last updated .