120 Gasper Ct, Clayton, NC 27527
- $375,000
- 3
- BD
- 2
- BA
- 2,046
- SqFt







Seller Representative Silver Star Real Estate
Buyer Representative
- Sold Price
- $375,000
- List Price
- $375,000
- Closing Date
- May 13, 2026
- Status
- CLOSED
- MLS#
- 10158470
- Bedrooms
- 3
- Bathrooms
- 2
- Full-baths
- 2
- Living Area
- 2,046
- Lot Size
- 48,351
- Subdivision
- Riverwood Golf Club
- Year Built
- 1998
- Acres
- 1.11
Property Description
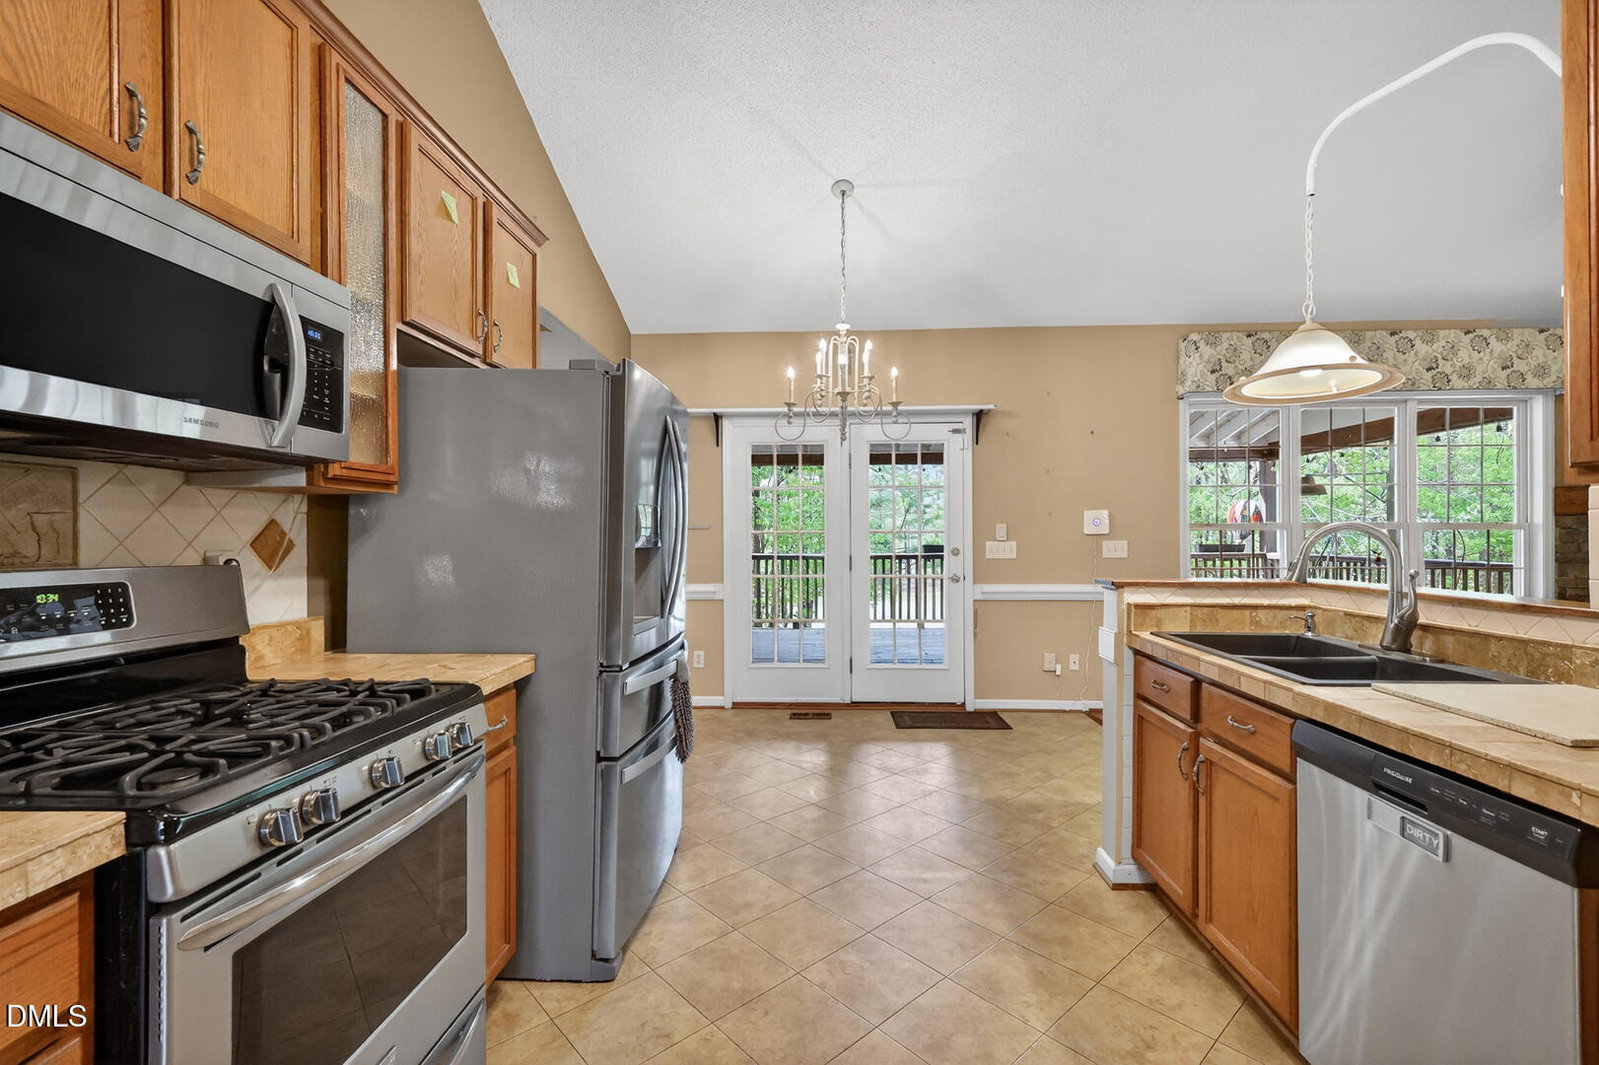
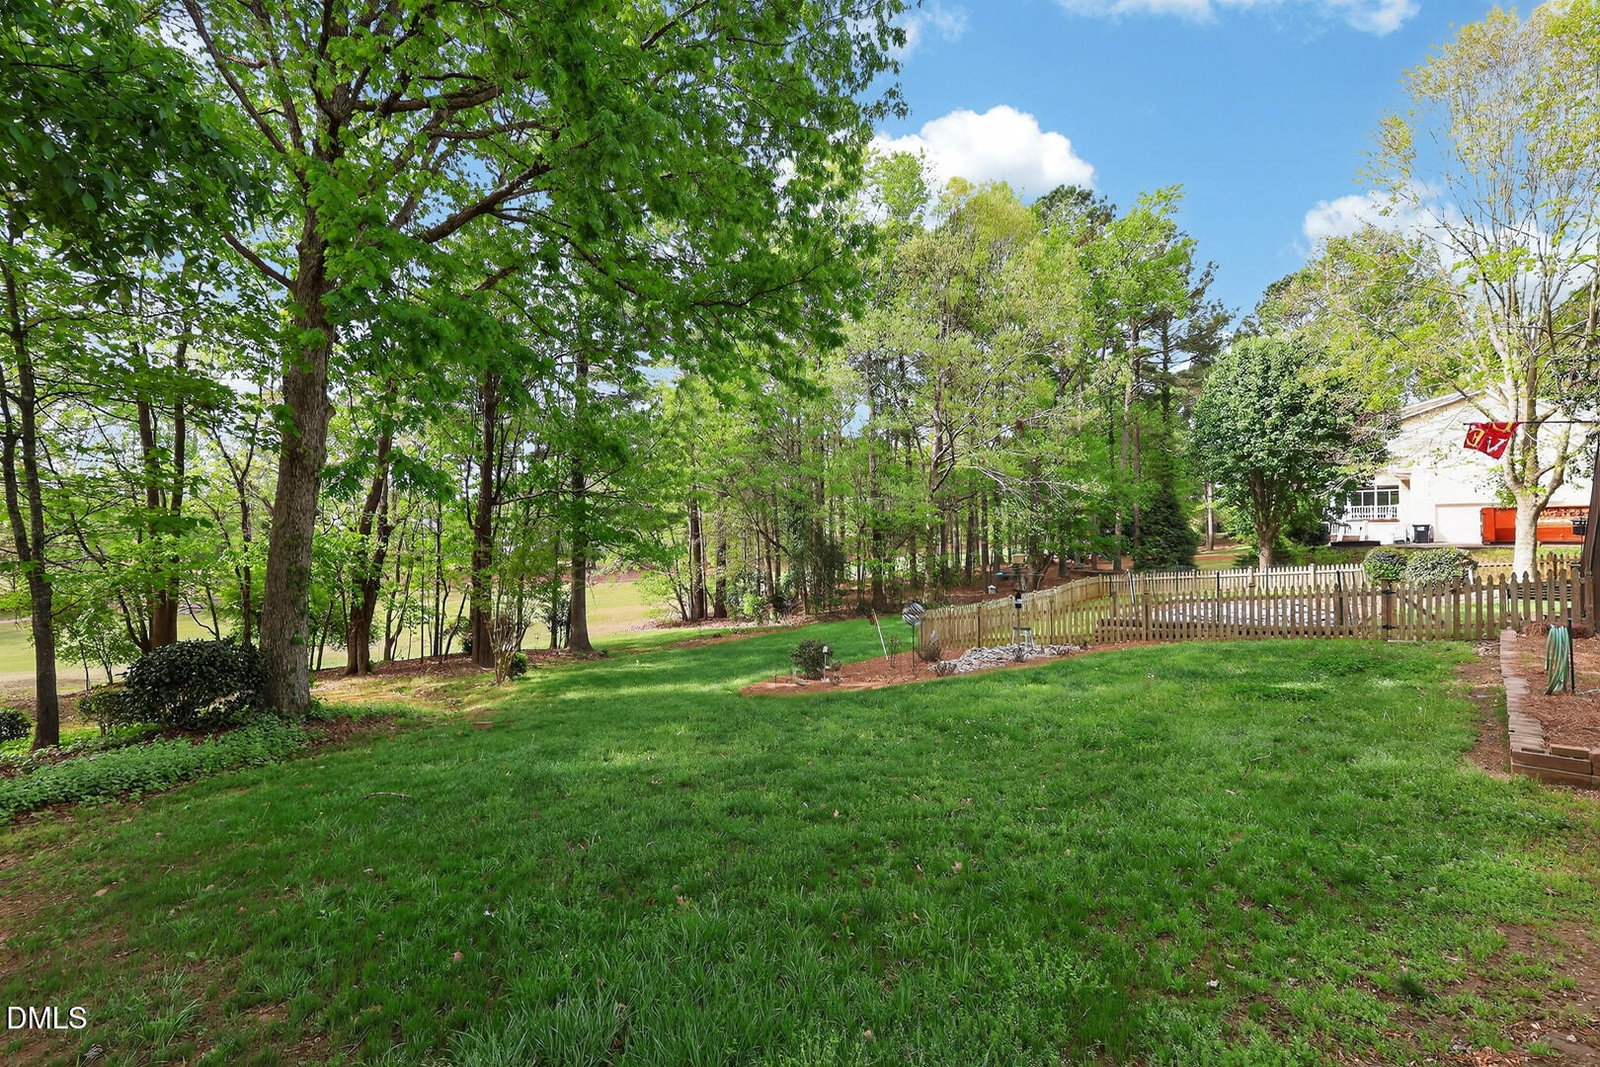
Located in the desirable Riverwood Deer Run Golf Course community, this 3-bedroom, 2 bath home offers approximately 2,046 heated square feet on a spacious 0.92-acre lot with direct fairway views of the 6th hole. A spacious bonus room that provides flexibility for gaming activities or the perfect home office for a ''mancave''. The property features a 2-car garage, extra driveway parking, walk-in basement ideal for storage or workshop use with vapor barrier installed. Major system updates provide strong underlying value that includes a roof (2019), HVAC (2016), water heater (2024), dishwasher (2021), refrigerator (2024), and washer (2023). Additional highlights include an irrigation system and low annual HOA dues of $155. The home presents an excellent opportunity for buyers seeking golf-course living with room to personalize. While structurally sound with mechanical updates, the property would benefit from cosmetic improvements to interior finishes, including cabinetry, flooring, and fixtures. The driveway was recently repaired. Buyer's looking for golf and lifestyle purchasers, move-up buyers seeking larger lots, and relocation buyers prioritizing updated systems. A well maintained home and property awaiting for your personalized design and upgrades. The property is being sold 'As-Is,' offering a strong opportunity for customization and equity growth.
/u.realgeeks.media/theresalunthomes/Logo-1_1-min.png)
Additional Information
- Hoa Fee Includes
- Maintenance Grounds
- Style
- Ranch
- Foundation
- Crawl Space
- Interior Features
- Laminate Counters, Natural Woodwork, Primary Downstairs, Soaking Tub, Walk-In Closet(s)
- Exterior Features
- Garden, Rain Gutters, Fenced Yard
- Elementary School
- Johnston - Riverwood Elementary
- Middle School
- Johnston - Riverwood
- High School
- Johnston - Corinth Holder
- Utilities
- Electricity Available, Underground Utilities, Water Available
- Garage Spaces
- 2
- Water
- Public
- Flooring
- Carpet, Tile
- Roof
- Shingle
- Heating
- Central, Electric, Heat Pump, Propane
- Vegetation
- Partially Wooded
Mortgage Calculator
Listings provided courtesy of Triangle MLS, Inc. of NC, Internet Data Exchange Database. Information deemed reliable but not guaranteed. © 2026 Triangle MLS, Inc. of North Carolina. Data last updated .