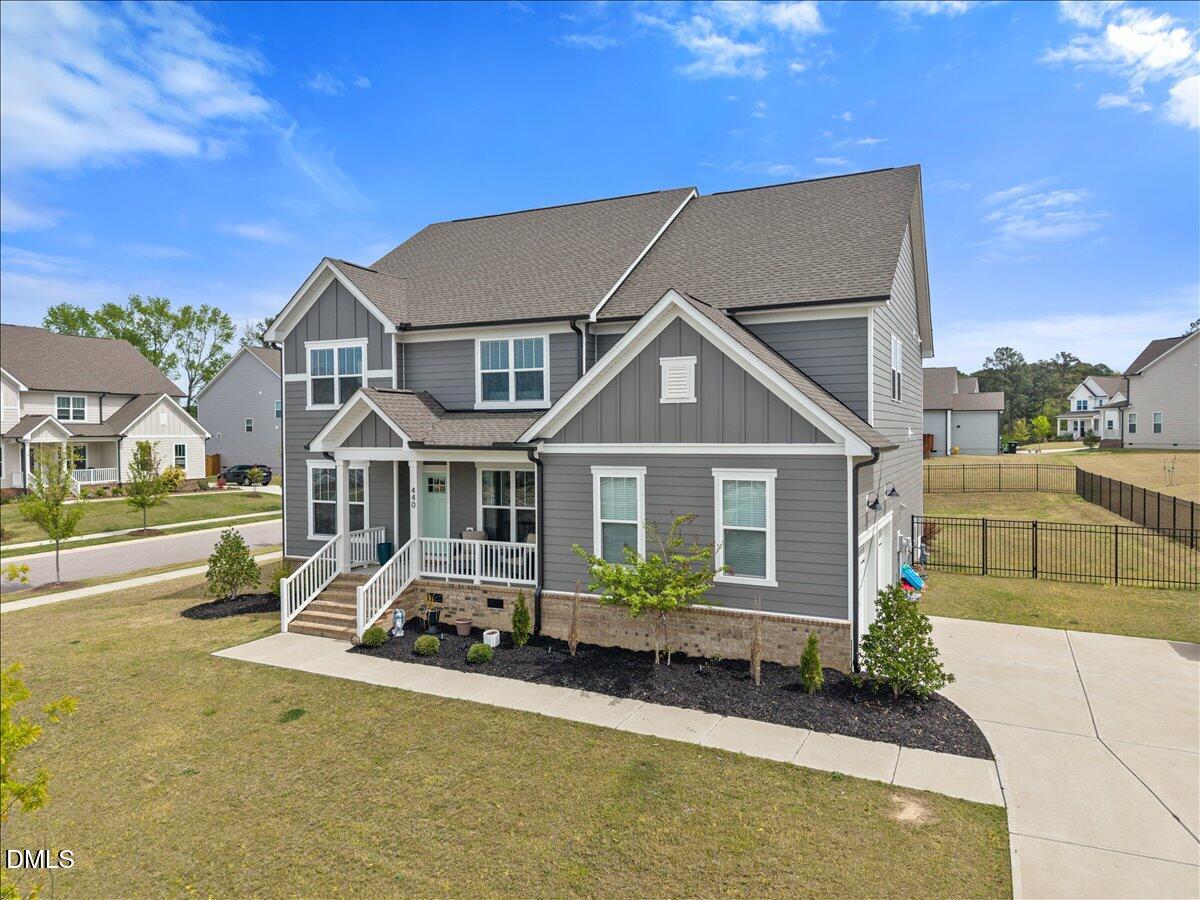
440 Teague St, Wake Forest, NC 27587
- $875,000
- 6
- BD
- 5
- BA
- 3,824
- SqFt




Seller Representative LPT Realty, LLC
Buyer Representative
- Sold Price
- $875,000
- List Price
- $890,000
- Closing Date
- Jun 09, 2026
- Status
- CLOSED
- MLS#
- 10158451
- Bedrooms
- 6
- Bathrooms
- 5
- Full-baths
- 4
- Half-baths
- 1
- Living Area
- 3,824
- Lot Size
- 15,682
- Subdivision
- Regency At Heritage
- Year Built
- 2023
- Acres
- 0.36
Property Description
Thoughtfully designed and beautifully appointed, this 6 bedroom, 4.5 bath home offers the perfect blend of elevated finishes, functional living, and flexible space all filled with an abundance of natural light that enhances every room. From the moment you step inside, you're welcomed by gorgeous plank floors, custom millwork, and curated design details including designer wallpaper, wainscoting, and elevated lighting throughout. The main living area is both inviting and refined, featuring a gas log fireplace with a custom wood mantle, flanked by built-in cabinetry and floating shelves--creating a warm and stylish focal point. The kitchen is designed to impress and perform, with quartz countertops, a gas cooktop with hood vent, built-in microwave and wall oven, tile backsplash, and a large single-basin sink with a touch-activated faucet. A walk-in pantry, abundant cabinetry, and an adjacent mudroom/drop zone provide both beauty and everyday functionality. With a versatile floor plan, this home offers a first-floor bedroom with a walk-in closet and private en-suite bath, ideal for guests or multi-generational living. You'll also find a dedicated office, an additional office nook on the main floor plus a spacious loft upstairs, giving you the flexibility for work, play, and everything in between. The primary suite is a true retreat, featuring a tray ceiling, custom molding, and abundant natural light. The en-suite bath offers separate vanities, a walk-in tile shower, and custom closet system designed for both style and organization. Secondary bedrooms are generously sized, including one with its own en-suite bath for added comfort and privacy. Step outside to enjoy a screened porch and deck, perfect for entertaining or relaxing and overlooking a fully fenced backyard with a 5' aluminum fence and a gas stub ready for your grill. Have the option to join Heritage amenities for an additional fee, which may include access to tennis, two pools (including a lazy river), and fitness opportunities at RealFit at The Factory bringing resort-style living within reach. Ideally located with easy access to greenway trails, parks, and downtown Wake Forest, plus everyday conveniences like Publix and Wegmans, this home offers not just a place to live but a lifestyle to enjoy. *Please note that landscape lighting and all TV mounts do not convey
/u.realgeeks.media/theresalunthomes/Logo-1_1-min.png)
Additional Information
- Hoa Fee Includes
- None
- Style
- Traditional, Transitional
- Foundation
- Crawl Space
- Interior Features
- Ceiling Fans, Chandelier, Crown Molding, Double Vanity, Eat-In Kitchen, Granite Counters, Kitchen Island, Open Floor Plan, Pantry, Tray Ceiling(s), Walk-In Closet(s), Bathtub/Shower Combination, Smooth Ceilings
- Exterior Features
- Fenced Yard
- Elementary School
- Wake - Rolesville Elementary
- Middle School
- Wake - Wake Forest Middle School
- High School
- Wake - Heritage High School
- Garage Spaces
- 2
- Water
- Public
- Flooring
- Carpet, Vinyl, Tile
- Roof
- Shingle
- Heating
- Forced Air
Mortgage Calculator
Listings provided courtesy of Triangle MLS, Inc. of NC, Internet Data Exchange Database. Information deemed reliable but not guaranteed. © 2026 Triangle MLS, Inc. of North Carolina. Data last updated .