96 Sequoia Dr, Clayton, NC 27527
- $335,000
- 3
- BD
- 2
- BA
- 1,406
- SqFt





Seller Representative HomeTowne Realty
Buyer Representative
- Sold Price
- $335,000
- List Price
- $334,900
- Closing Date
- Jun 03, 2026
- Status
- CLOSED
- MLS#
- 10158403
- Bedrooms
- 3
- Bathrooms
- 2
- Full-baths
- 2
- Living Area
- 1,406
- Lot Size
- 15,246
- Subdivision
- Sierra Heights
- Year Built
- 2013
- Acres
- 0.35
Property Description
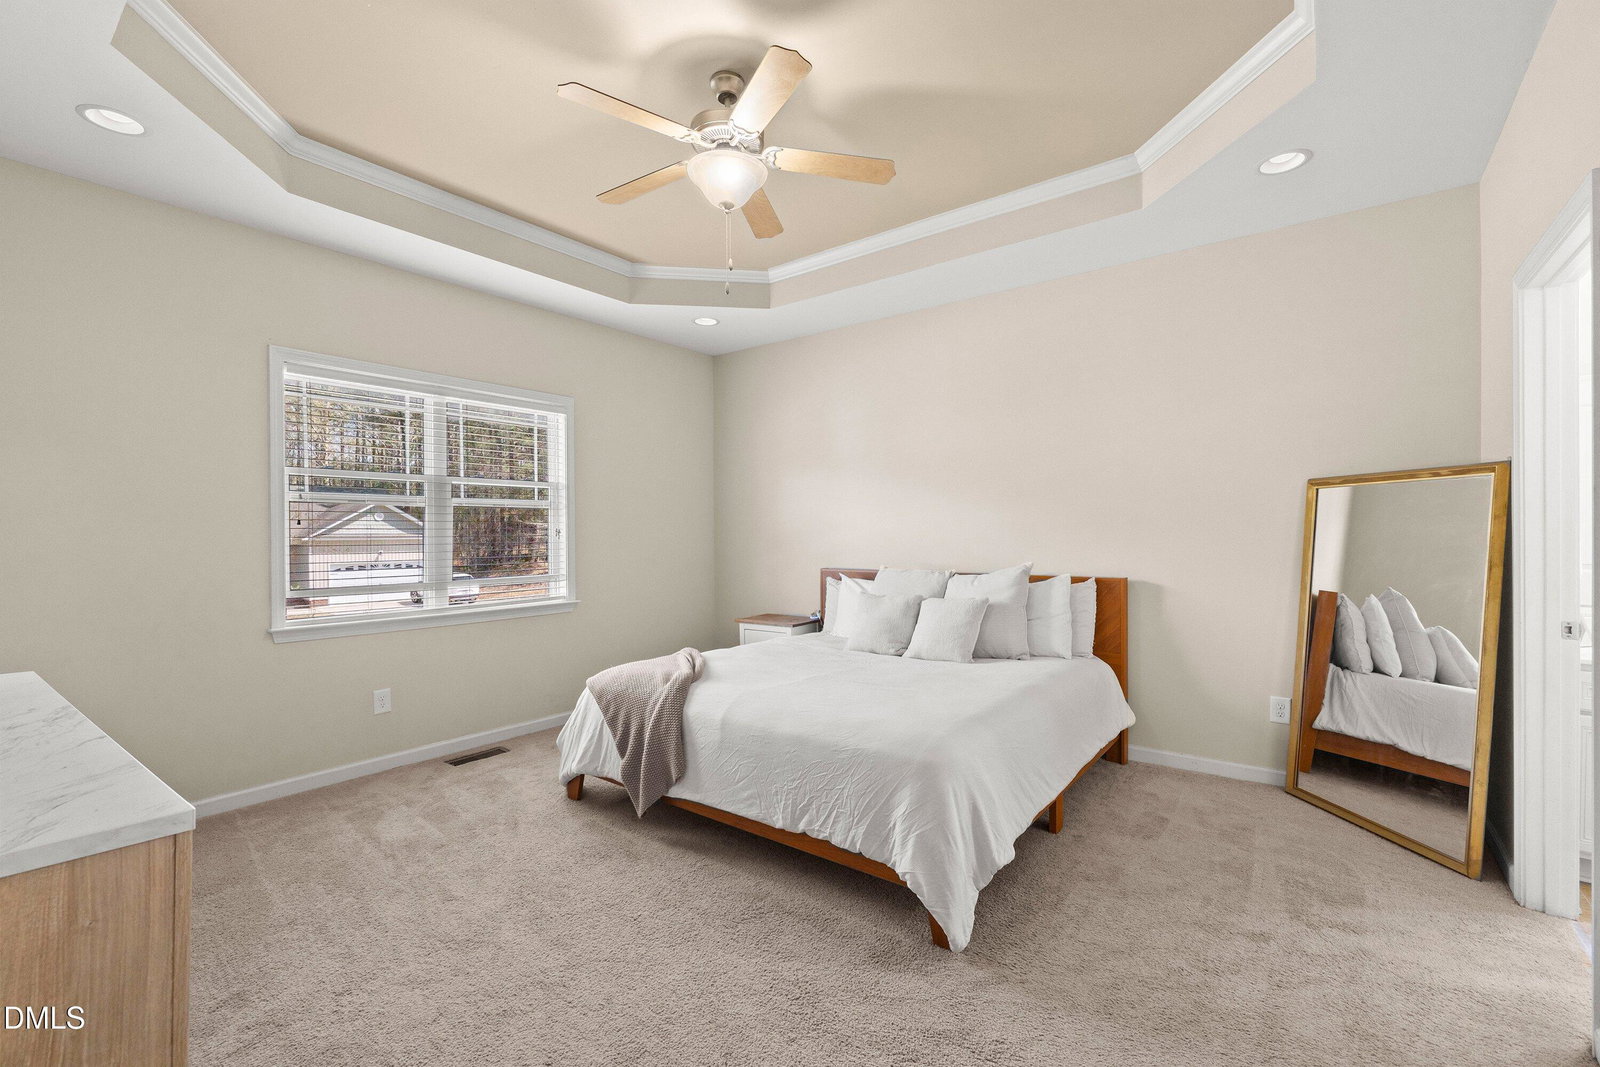
Welcome to 96 Sequoia...An immaculate split-bedroom ranch that perfectly blends comfort, style, and everyday convenience. From the moment you step inside, you'll be greeted by a warm and inviting living room featuring a tray ceiling, cozy gas log fireplace, rich hardwood floors, and elegant crown molding--an ideal space for relaxing or entertaining. The spacious primary suite offers a peaceful retreat with its own tray ceiling, ceiling fan, and generous walk-in closet. The en-suite bath is thoughtfully designed with a dual vanity, soaking tub, separate shower, and a convenient linen closet. On the opposite side of the home, additional, generous bedrooms provide privacy and flexibility. The bright, open kitchen is both functional and welcoming, complete with a black appliance package, updated cabinet hardware, breakfast bar, sunny breakfast room, pantry, and nearby laundry room for added ease. Step outside and enjoy the beautifully maintained exterior, featuring mature landscaping, a covered front porch, a large sun deck, and a private wooded backdrop enclosed by a 6-foot privacy fence. A fire pit creates the perfect setting for cozy evenings under the stars. Additional highlights include an expansive two-car garage and gorgeous updated lighting and plumbing fixtures throughout. Ideally located near Downtown Clayton, Hwy 70 Bypass, and I-540, this home offers both tranquility and convenience. Incredibly well-maintained and truly move-in ready--this is one you won't want to miss!
/u.realgeeks.media/theresalunthomes/Logo-1_1-min.png)
Additional Information
- Style
- Ranch
- Foundation
- Crawl Space
- Interior Features
- Ceiling Fans, Crown Molding, Double Vanity, High Speed Internet, Pantry, Primary Downstairs, Soaking Tub, Tray Ceiling(s), Walk-In Closet(s), Dining Combo, Separate Shower, Bathtub/Shower Combination, Walk-In Shower, Smooth Ceilings
- Exterior Features
- Fire Pit, Rain Gutters, Fenced Yard
- Elementary School
- Johnston - Powhatan Elementary
- Middle School
- Johnston - Riverwood
- High School
- Johnston - Clayton
- Utilities
- Cable Available, Electricity Available, Phone Available, Sewer Connected, Water Available
- Garage Spaces
- 2
- Water
- Public
- Flooring
- Carpet, Hardwood, Laminate, Vinyl
- Roof
- Asphalt, Shingle
- Heating
- Electric, Fireplace, Forced Air, Heat Pump
Mortgage Calculator
Listings provided courtesy of Triangle MLS, Inc. of NC, Internet Data Exchange Database. Information deemed reliable but not guaranteed. © 2026 Triangle MLS, Inc. of North Carolina. Data last updated .