1021 Hawk Hollow Ln, Wake Forest, NC 27587
- $1,000,000
- 4
- BD
- 3
- BA
- 3,458
- SqFt




Seller Representative Christina Valkanoff Realty Group
Buyer Representative
- Sold Price
- $1,000,000
- List Price
- $1,050,000
- Closing Date
- Jun 08, 2026
- Status
- CLOSED
- MLS#
- 10158157
- Bedrooms
- 4
- Bathrooms
- 3
- Full-baths
- 3
- Living Area
- 3,458
- Lot Size
- 62,291
- Subdivision
- Old Farm Crossing
- Year Built
- 2015
- Acres
- 1.43
Property Description
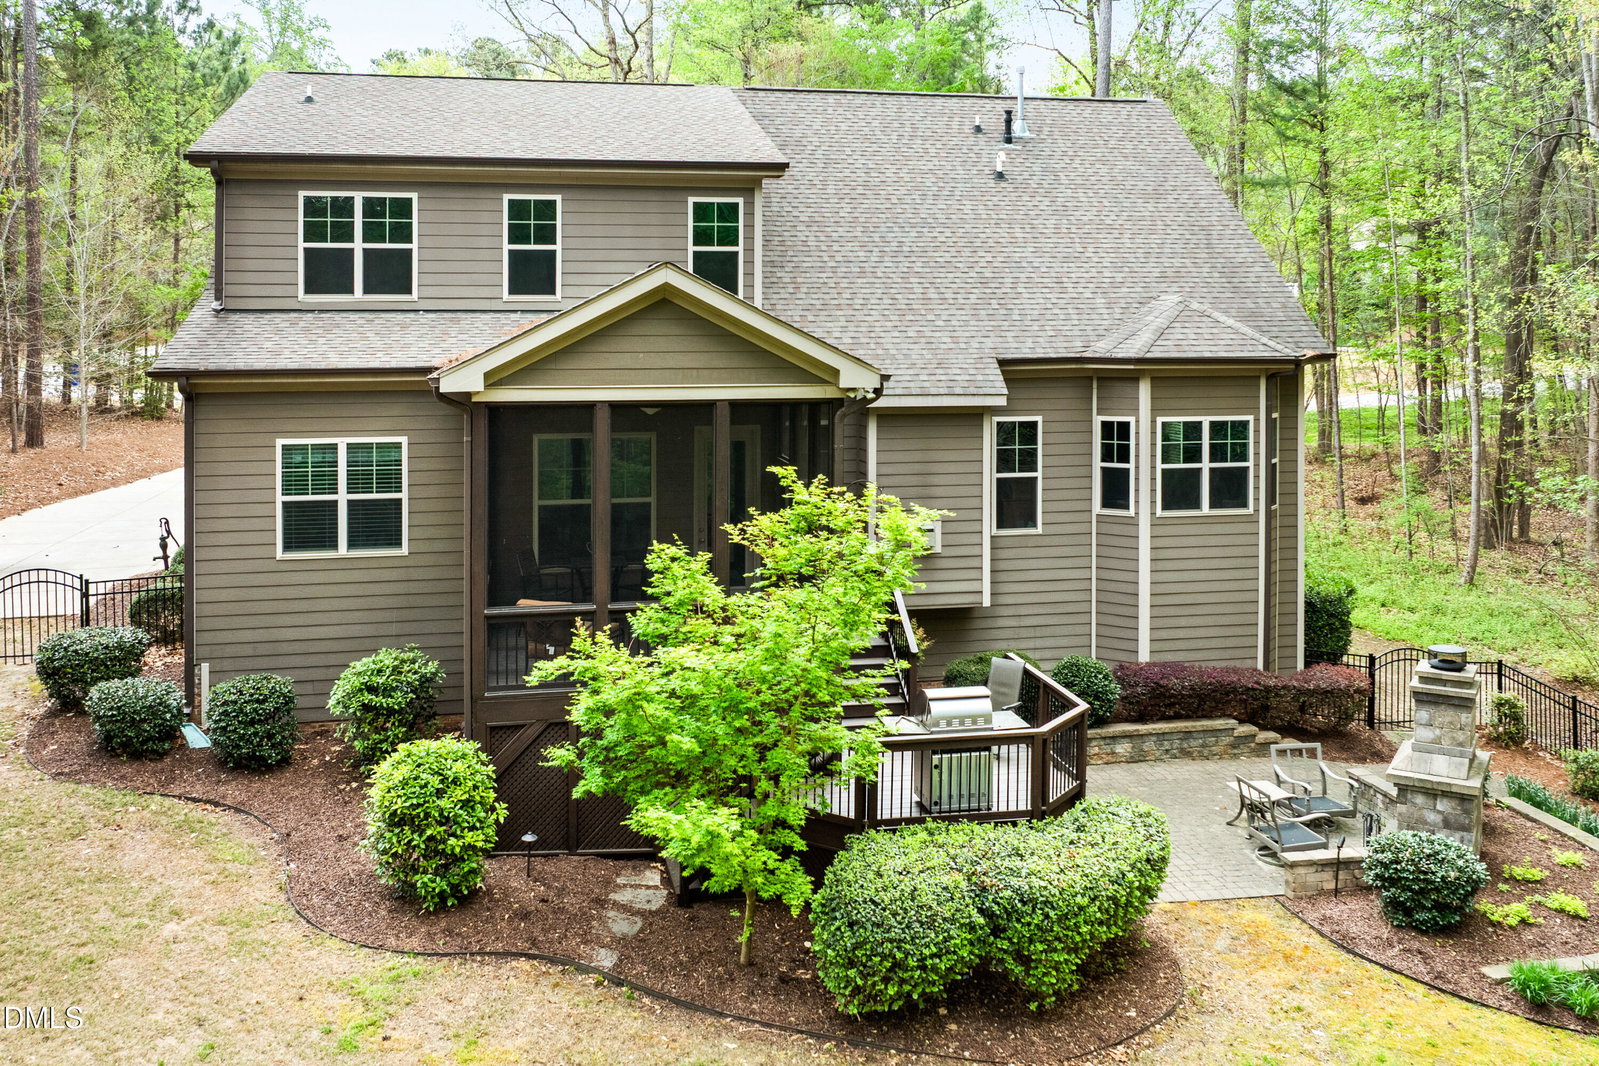
Set on a beautiful, wooded, and incredibly private lot, this former Parade of Homes home offers a balance of space, setting, and location, while being equally convenient to both Downtown Wake Forest and Downtown Raleigh. The main level features both the primary suite and a guest suite, creating a layout that lives comfortably day to day. The kitchen anchors the home with a large center island, custom cabinetry, breakfast nook, and an oversized pantry, all opening to the main living area with coffered ceilings and a custom surround gas log fireplace. Upstairs, you'll find flexible living spaces, including a dedicated theatre room and additional bonus area to suit a variety of needs. Outdoor living is a true highlight, with a covered porch, screened porch, patio, and outdoor fireplace overlooking the huge, fenced backyard. Surrounded by mature landscaping and trees, the setting feels both private and inviting. A 3-car garage adds functionality, rounding out a home that offers thoughtful design, generous space, and a location that's hard to beat.
/u.realgeeks.media/theresalunthomes/Logo-1_1-min.png)
Additional Information
- Style
- Traditional, Transitional
- Foundation
- Crawl Space
- Interior Features
- Ceiling Fans, Crown Molding, Coffered Ceiling(s), Double Vanity, Entrance Foyer, Eat-In Kitchen, Granite Counters, High Ceilings, Kitchen Island, Pantry, Soaking Tub, Tray Ceiling(s), Separate Shower, Bathtub/Shower Combination, Smooth Ceilings
- Exterior Features
- Rain Gutters, Fenced Yard
- Elementary School
- Wake - Pleasant Union Elementary
- Middle School
- Wake - Wakefield Middle
- High School
- Wake - Wakefield High
- Utilities
- Electricity Available, Natural Gas Available, Water Available, Septic
- Garage Spaces
- 3
- Water
- Public
- Basement
- Crawl Space
- Flooring
- Carpet, Hardwood, Tile
- Roof
- Shingle
- Heating
- Forced Air, Natural Gas, Zoned
Mortgage Calculator
Listings provided courtesy of Triangle MLS, Inc. of NC, Internet Data Exchange Database. Information deemed reliable but not guaranteed. © 2026 Triangle MLS, Inc. of North Carolina. Data last updated .