554 S Main St, Wake Forest, NC 27587
- $760,000
- 3
- BD
- 2
- BA
- 2,293
- SqFt





Seller Representative Howard Hanna Allen Tate Wake Forest/Rolesville
Buyer Representative
- Sold Price
- $760,000
- List Price
- $750,000
- Closing Date
- Jun 16, 2026
- Status
- CLOSED
- MLS#
- 10158122
- Bedrooms
- 3
- Bathrooms
- 2
- Full-baths
- 2
- Living Area
- 2,293
- Lot Size
- 17,424
- Subdivision
- Not In A Subdivision
- Year Built
- 1916
- Acres
- 0.40
Property Description
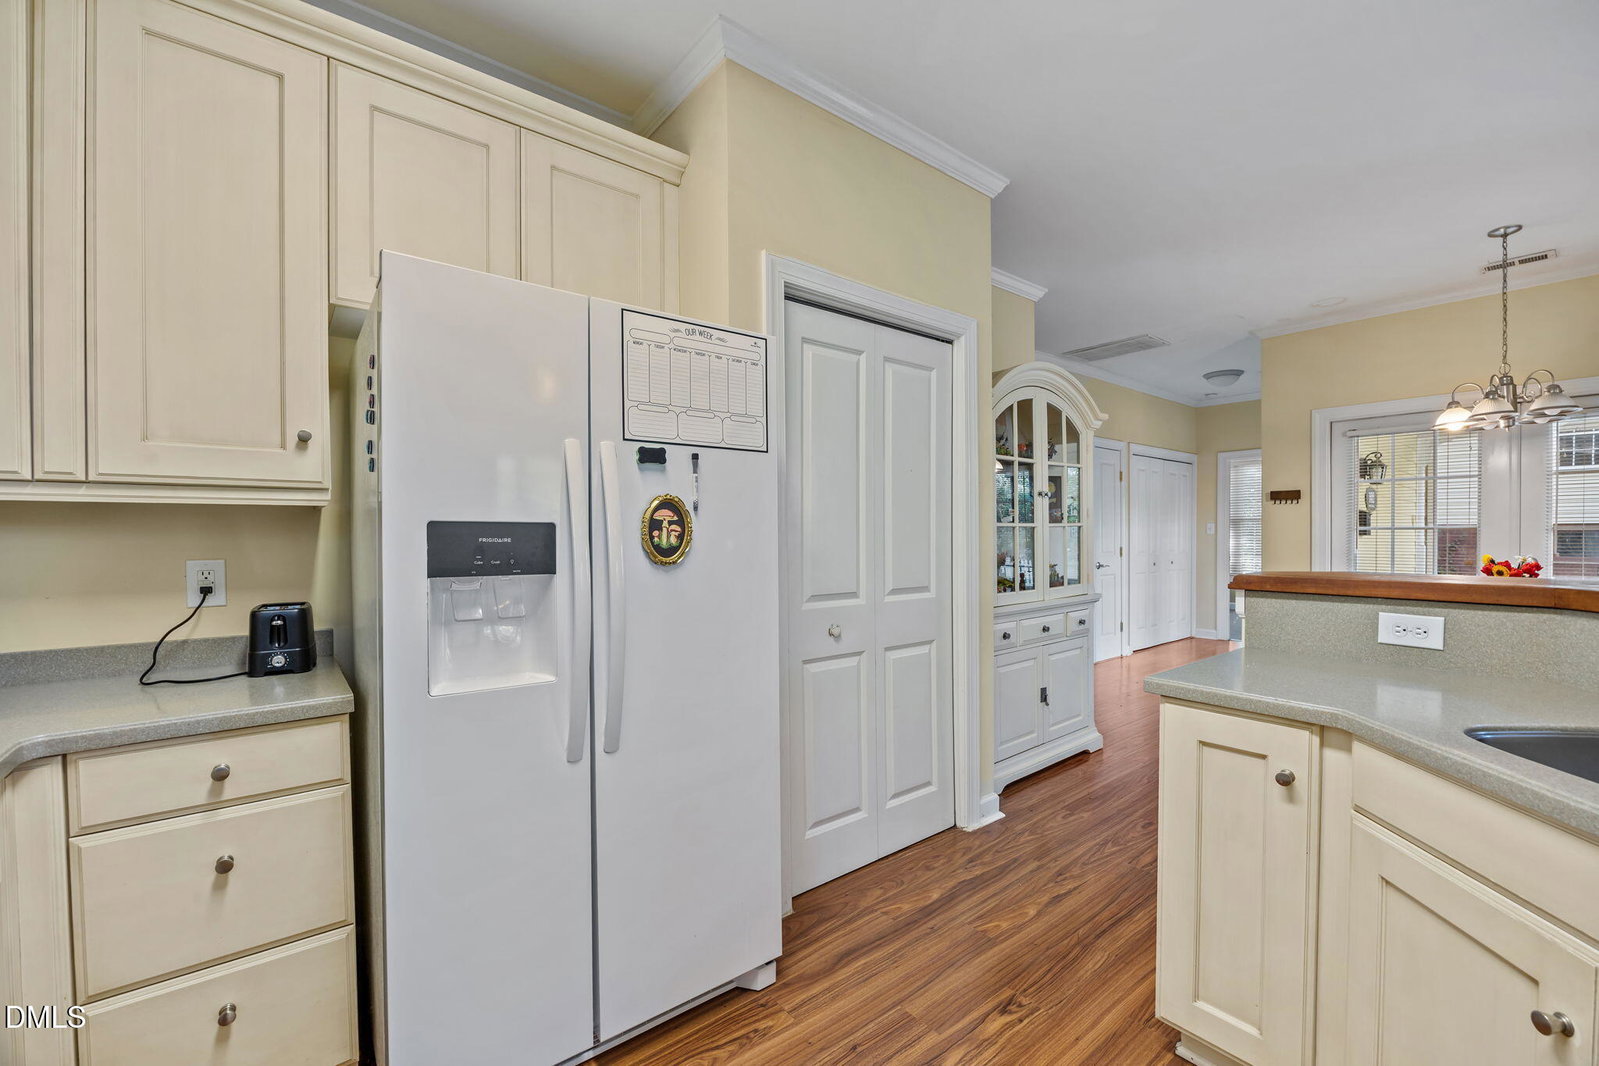
554 S. Main Street & 102 W Vernon Ave, TWO DWELLINGS on 0.40 acre parcel. A rare opportunity to own a true Victorian treasure in Wake Forest--complete with a charming ADU for guests, in-laws, or rental income. TOTAL of 3368 SQ FEET of living space across both dwellings. Rich in history & timeless appeal, this 100+ year-old home showcases exceptional craftsmanship, elegant architectural details & a lifestyle designed for both everyday living & memorable entertaining. Step into the foyer & take in soaring ceilings, intricate decorative molding & a stunning stained glass transom that sets the tone for what's to come. To the right, the gracious living room features an original fireplace with tile surround, a beautiful bay window & refined wainscoting--an inviting space to gather or unwind. To the left, the formal dining room is equally captivating, with a built-in China cabinet, sparkling chandelier & its original fireplace, creating the perfect focal point & conversation piece when hosting dinners. The library is a dream--lined with floor-to-ceiling built-ins, complete with a rolling ladder, fireplace & a Murphy-style bed or bench, offering both function & charm. It's the kind of space that invites you to slow down & savor a quiet moment with a favorite book. Further down the hall, the kitchen is truly a showstopper. Thoughtfully designed with a coffered ceiling, extensive trim work & a graceful archway, it blends historic character with modern luxury. Quartz countertops, upgraded stainless appliances--including a built-in refrigerator & vented hood--an apron-front sink, custom cabinetry & a sunlit breakfast area make this space as beautiful as it is functional. A built-in buffet in the hallway (original to the home) adds the perfect touch for effortless entertaining. The home offers three bedrooms & two updated bathrooms, including a serene primary suite featuring yet another original fireplace--bringing the total to four throughout the home. Newly updated stone flooring leads to the outdoor spaces or the third bedroom, seamlessly connecting indoor & outdoor living. Outside, enjoy a private, picturesque setting with a paver pathway leading to a gazebo, lush landscaped beds & a spacious patio ideal for dining al fresco or gathering around a firepit. The fenced yard enhances both privacy & charm. The property's second dwelling--a delightful cottage ADU--features two bedrooms, a full bath, a full kitchen & its own dedicated parking area. Whether used for guests, extended family, rental income or a private work-from-home retreat, it offers incredible flexibility to suit your lifestyle. ADU handicap accessible. This is more than a home--it's a piece of history, beautifully preserved & thoughtfully updated, ready to be lived in & loved. Come experience the charm, character & possibilities of this exceptional property.
/u.realgeeks.media/theresalunthomes/Logo-1_1-min.png)
Additional Information
- Style
- Victorian
- Foundation
- Crawl Space
- Interior Features
- Bookcases, Ceiling Fans, Chandelier, Crown Molding, Coffered Ceiling(s), Entrance Foyer, Eat-In Kitchen, Granite Counters, High Ceilings, Butler Pantry, Bathtub/Shower Combination
- Exterior Features
- Fire Pit, Fenced Yard
- Elementary School
- Wake County Schools
- Middle School
- Wake County Schools
- High School
- Wake County Schools
- Water
- Public
- Flooring
- Carpet, Hardwood, Tile
- Roof
- Metal
- Heating
- Natural Gas
Mortgage Calculator
Listings provided courtesy of Triangle MLS, Inc. of NC, Internet Data Exchange Database. Information deemed reliable but not guaranteed. © 2026 Triangle MLS, Inc. of North Carolina. Data last updated .