1917 Nipper Rd, Raleigh, NC 27614
- $1,250,000
- 4
- BD
- 5
- BA
- 3,950
- SqFt





Seller Representative Coldwell Banker HPW
- List Price
- $1,250,000
- Price Change
- ▼ $50,000 1784664213
- Status
- ACTIVE
- MLS#
- 10157881
- Bedrooms
- 4
- Bathrooms
- 5
- Full-baths
- 4
- Half-baths
- 1
- Living Area
- 3,950
- Lot Size
- 43,560
- Subdivision
- Moorlands Reserve
- Year Built
- 2019
- Acres
- 1
Property Description
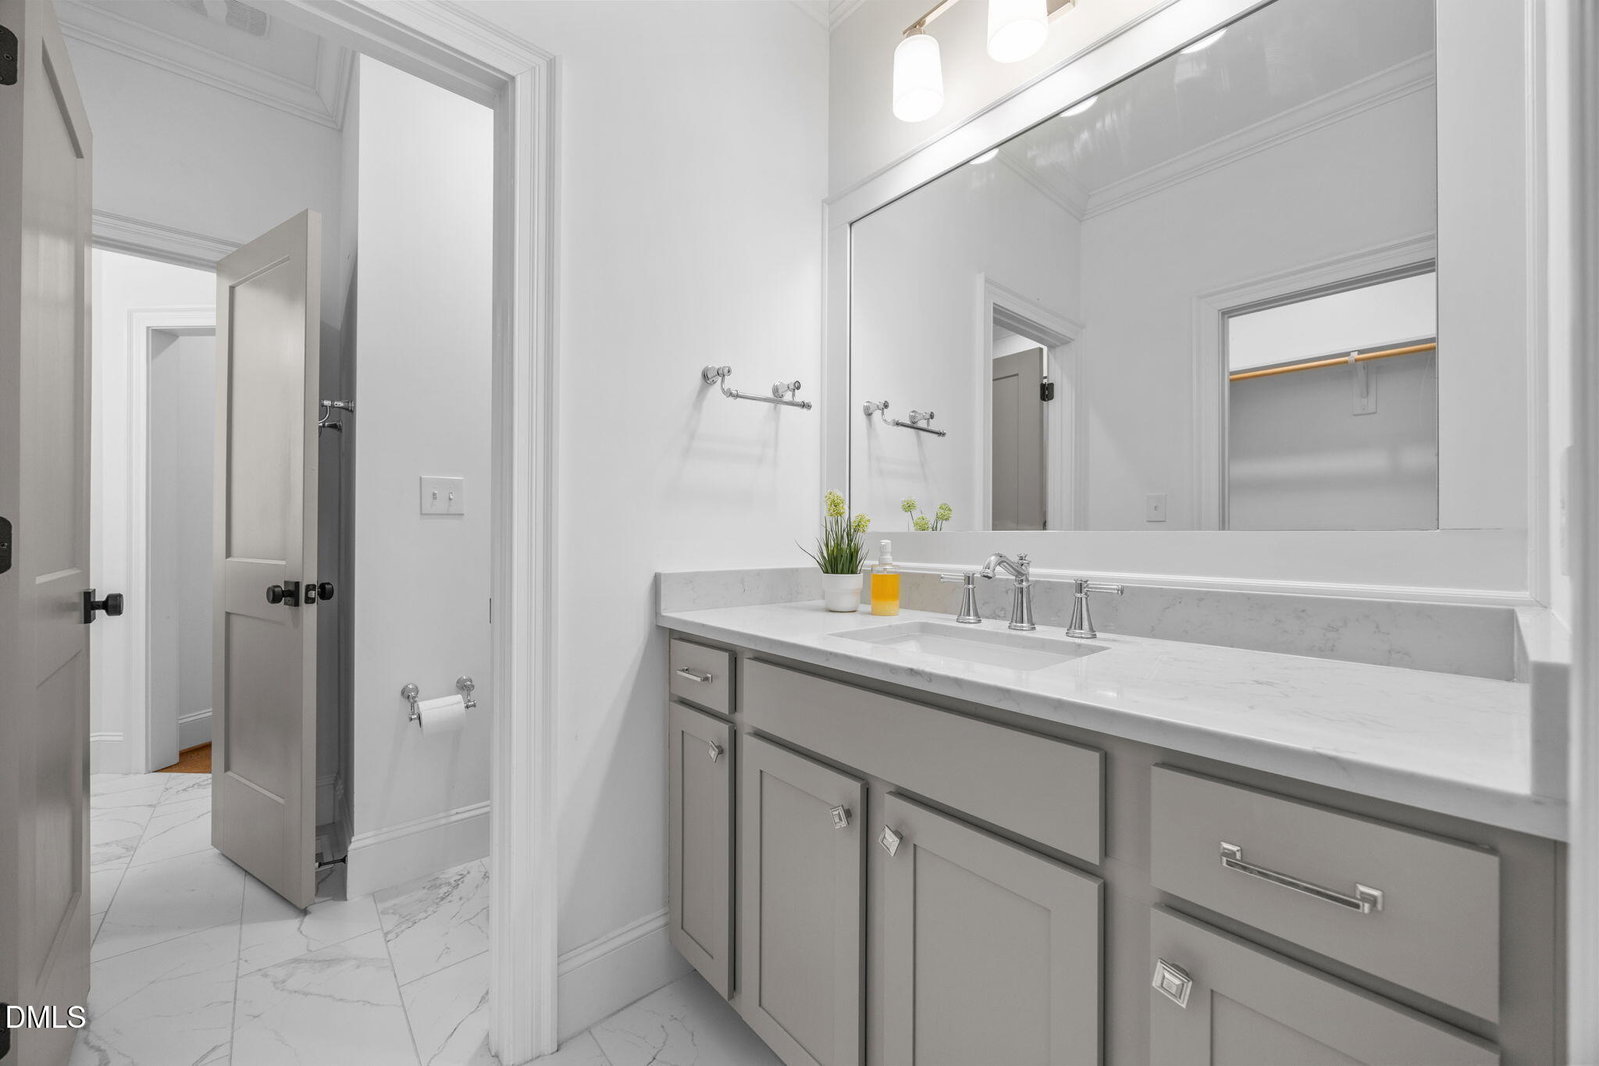
Welcome to 1917 Nipper Road, a beautifully appointed custom built home set on a private 1-acre homesite in Raleigh. This home offers 4 bedrooms, 4.5 bathrooms, and a 3-car garage. The inviting covered front porch with stone accents and cedar shake details leads into a stunning foyer featuring hardwood floors, crown molding, and elegant wainscoting. The spacious family room showcases coffered ceilings, built-in bookcases, a gas fireplace, and French doors opening to a screened porch--seamlessly connecting indoor and outdoor living. The gourmet kitchen is designed for both everyday living and entertaining, featuring an oversized island with quartz countertops, furniture-style cabinetry, decorative tile backsplash, walk-in pantry, and stainless steel appliances include a gas cooktop, wall oven, and built-in microwave. The adjacent breakfast nook is filled with natural light and highlighted by a designer chandelier, while the formal dining room offers 3/4 ship-lap wall design, crown molding, and a classic chandelier. The first-floor owner's suite is a true retreat with hardwood floors, abundant natural light, and a spa-like bath featuring dual quartz vanities, a freestanding soaking tub, oversized walk-in tiled shower with dual shower heads, and a large walk-in closet with custom storage and center island. Additional main-level features include 2 more spacious bedrooms, a drop zone with built-in bench and storage, laundry room with sink and cabinetry, and hardwood flooring throughout main living areas. Upstairs, you'll find spacious secondary rooms, including a guest suite, along with a large bonus room featuring cathedral ceilings, abundant natural light, and built-in storage. A flex space offers additional versatility for a home office, gym, or playroom. Outdoor living is just as impressive with a screened porch featuring beaded board ceiling and recessed lighting, plus an additional patio--perfect for entertaining. The backyard is extremely private with a large natural buffer and is pool-ready. Additional highlights include a 3-car garage, tankless water heater, 3-zone HVAC, sealed crawlspace, Energy Star rating, Nest thermostats, and Hardiplank siding. Enjoy peaceful, private living while still being conveniently located to Raleigh amenities, shopping, and major roadways. Don't miss this exceptional home--schedule your private showing today!
/u.realgeeks.media/theresalunthomes/Logo-1_1-min.png)
Additional Information
- Style
- Modernist, Transitional
- Foundation
- Crawl Space
- Interior Features
- Bookcases, Ceiling Fans, Chandelier, Crown Molding, Coffered Ceiling(s), Double Vanity, Entrance Foyer, High Ceilings, High Speed Internet, Kitchen Island, Open Floor Plan, Pantry, Primary Downstairs, Recessed Lighting, Smart Thermostat, Soaking Tub, Storage, Walk-In Closet(s), Dining Room, Separate Shower, Bathtub/Shower Combination, Walk-In Shower, Quartz/Quartzite Counters, Smooth Ceilings
- Exterior Features
- Rain Gutters
- Elementary School
- Wake - Pleasant Union Elementary
- Middle School
- Wake - West Millbrook Middle
- High School
- Wake - Millbrook High
- Garage Spaces
- 3
- Water
- Public
- Flooring
- Carpet, Tile, Hardwood
- Roof
- Shingle
- Heating
- Forced Air, Heat Pump, Natural Gas
Mortgage Calculator
Listings provided courtesy of Triangle MLS, Inc. of NC, Internet Data Exchange Database. Information deemed reliable but not guaranteed. © 2026 Triangle MLS, Inc. of North Carolina. Data last updated .