5049 Jelynn St, Raleigh, NC 27616
- $419,000
- 3
- BD
- 3
- BA
- 2,391
- SqFt





Seller Representative Howard Hanna Allen Tate Raleigh Falls of Neuse
- List Price
- $419,000
- Price Change
- ▼ $10,000 1788215826
- Status
- ACTIVE
- MLS#
- 10157350
- Bedrooms
- 3
- Bathrooms
- 3
- Full-baths
- 2
- Half-baths
- 1
- Living Area
- 2,391
- Lot Size
- 6,534
- Subdivision
- Arbor Chase
- Year Built
- 2014
- Acres
- 0.15
Property Description
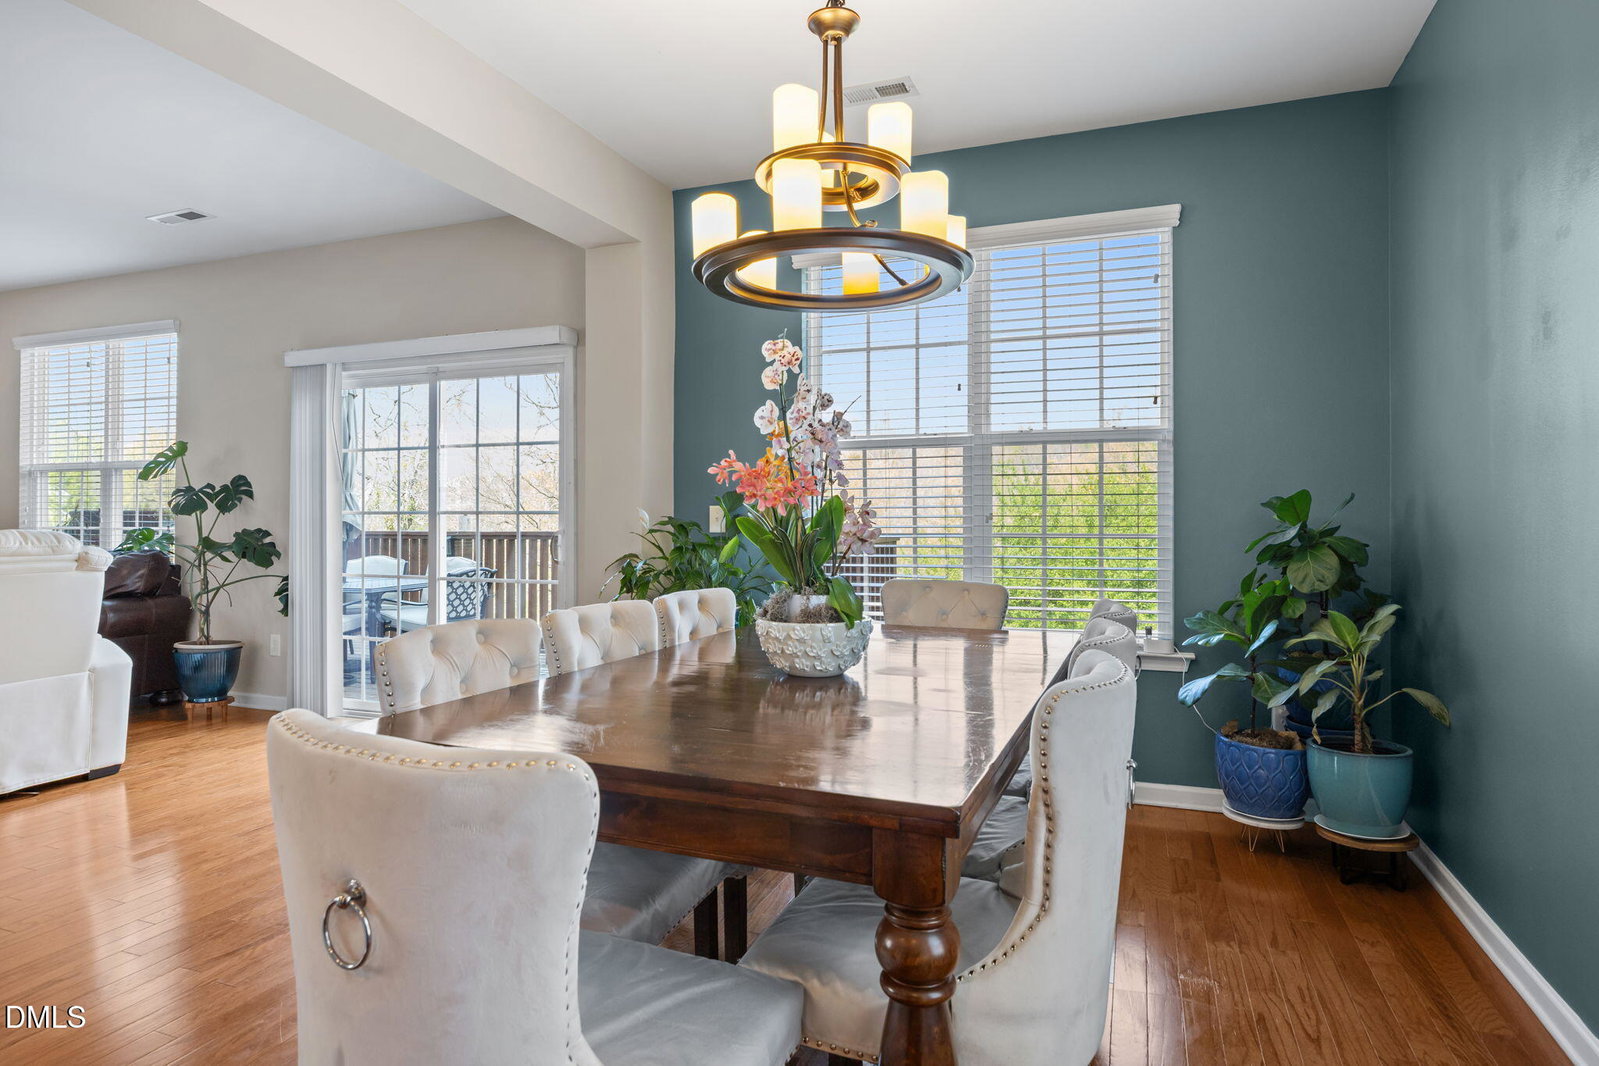
Move-in ready, beautifully maintained, and filled with features that make everyday living easy. This spacious North Raleigh home stands out with a completely carpet-free interior, flexible living spaces, and multiple outdoor areas overlooking a private, tree-lined backyard. The open-concept main level features hardwood floors throughout and an easy flow between the kitchen, dining and family rooms. The kitchen offers granite countertops, tile backsplash, stainless steel appliances and a breakfast bar. The family room features a gas fireplace, adding warmth and ambiance as the cooler months approach. A separate flex room provides the perfect space for a home office, playroom, fitness room or additional living area. Upstairs, you'll find newer LVP flooring throughout. The spacious primary suite has two walk-in closets, while two additional bedrooms, a large bonus room, and second-floor laundry provide plenty of space and flexibility. Storage is abundant throughout the home, with generous closets, an expansive crawl space and a two-car garage. Outside, enjoy three levels of outdoor living, including an oversized main deck, separate grilling deck and covered patio. These spaces offer plenty of room for entertaining, relaxing or simply enjoying the wooded backyard. Conveniently located just 15 minutes from downtown Raleigh with easy access to I-540, I-440 and Capital Boulevard, this home puts shopping, dining, and everyday conveniences within easy reach. With its thoughtful updates, flexible floor plan, inviting outdoor spaces, and move-in-ready condition, this home offers an exceptional combination of space, style, and value.
/u.realgeeks.media/theresalunthomes/Logo-1_1-min.png)
Additional Information
- Hoa Fee Includes
- Maintenance Grounds
- Style
- Craftsman
- Foundation
- Crawl Space
- Interior Features
- Ceiling Fans, Entrance Foyer, Granite Counters, Kitchen Island, Open Floor Plan, Pantry, Recessed Lighting, Soaking Tub, Separate Shower, Smooth Ceilings
- Elementary School
- Wake - River Bend Elementary
- Middle School
- Wake - River Bend Middle School
- High School
- Wake - Rolesville High School
- Utilities
- Cable Available, Electricity Available, Natural Gas Available, Phone Available, Water Available
- Garage Spaces
- 2
- Water
- Public
- Flooring
- Hardwood, Vinyl, Vinyl
- Roof
- Shingle
- Heating
- Fireplace, Forced Air, Natural Gas
Mortgage Calculator
Listings provided courtesy of Triangle MLS, Inc. of NC, Internet Data Exchange Database. Information deemed reliable but not guaranteed. © 2026 Triangle MLS, Inc. of North Carolina. Data last updated .