210 Ivey Gate Ln, Garner, NC 27529
- $999,995
- 5
- BD
- 5
- BA
- 3,892
- SqFt





Seller Representative Keller Williams Realty Cary
- List Price
- $999,995
- Price Change
- ▼ $5 1782246816
- Status
- PENDING
- MLS#
- 10157298
- Bedrooms
- 5
- Bathrooms
- 5
- Full-baths
- 4
- Half-baths
- 1
- Living Area
- 3,892
- Lot Size
- 40,511
- Subdivision
- Chadbourne
- Year Built
- 2005
- Acres
- 0.93
Property Description
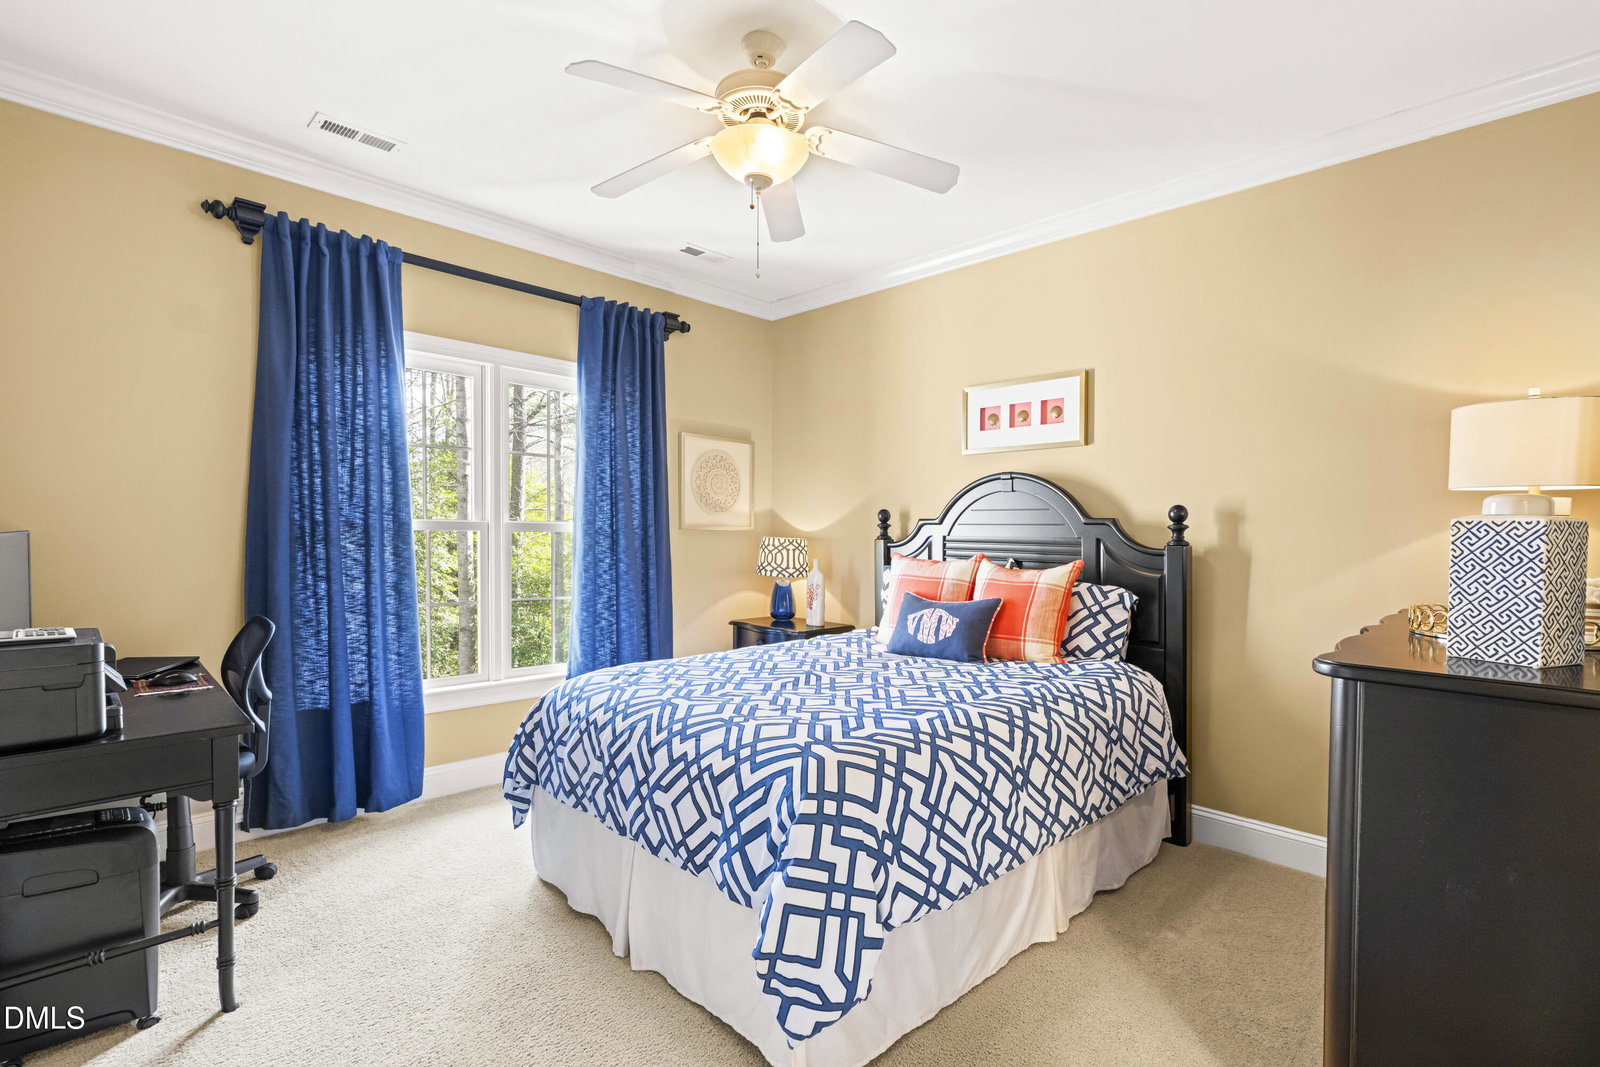
Absolutely stunning 5 bedroom, 4.5 bath estate home in the desirable Chadbourne subdivision. A grand double-door entry welcomes you into a dramatic foyer flanked by a private office/sitting room and a formal dining room. The main level has beautiful hardwood floors, a double staircase, and custom millwork and crown molding are throughout the entire home. The spacious living area impresses with soaring ceilings and custom built-in cabinetry. The gourmet kitchen has new high-end stainless steel cooking appliances, granite countertops, a stylish backsplash, a huge island, abundant cabinetry, an eat-in area perfect for casual dining, and an expansive butler's pantry. The main level also features a bedroom with a private en-suite bath. Upstairs, a walkway overlooks the living area and foyer, adding to the home's open feel. The luxurious primary suite has a sitting area, dual vanities with a dedicated makeup vanity, oversized walk-in shower, a jetted tub, and a very large master closet with custom shelving. Two additional bedrooms share a Jack and Jill bath, and there is another bedroom with its own private bath. Enjoy outdoor living with a screened-in porch, spacious deck with a connection for your gas grill, and a raised, custom built stone paver patio--the fire pit and patio furniture conveys. Privacy! At the end of a cul-de-sac, with a park-like wooded area and no one can build behind you. Irrigation system, landscape lighting, and a side-entry 3-car garage. Community pool and tennis courts. Immaculately maintained and conveniently located near I-40 and I-540. A must see!
/u.realgeeks.media/theresalunthomes/Logo-1_1-min.png)
Additional Information
- Hoa Fee Includes
- None
- Style
- Transitional
- Foundation
- Crawl Space
- Elementary School
- Johnston - Dixon Road Elementary
- Middle School
- Johnston - McGees Crossroads Middle
- High School
- Johnston - West Johnston High
- Garage Spaces
- 3
- Water
- Public
- Flooring
- Carpet, Hardwood, Tile
- Roof
- Shingle
- Heating
- Electric, Propane, Zoned
Mortgage Calculator
Listings provided courtesy of Triangle MLS, Inc. of NC, Internet Data Exchange Database. Information deemed reliable but not guaranteed. © 2026 Triangle MLS, Inc. of North Carolina. Data last updated .