62 Ponchartrain St, Fuquay Varina, NC 27526
- $450,000
- 3
- BD
- 3
- BA
- 1,950
- SqFt







Seller Representative Keller Williams Realty
- List Price
- $450,000
- Price Change
- ▼ $24,900 1783028449
- Status
- ACTIVE
- MLS#
- 10156794
- Bedrooms
- 3
- Bathrooms
- 3
- Full-baths
- 2
- Half-baths
- 1
- Living Area
- 1,950
- Lot Size
- 18,295
- Subdivision
- Captains Landing
- Year Built
- 2026
- Acres
- 0.42
Property Description
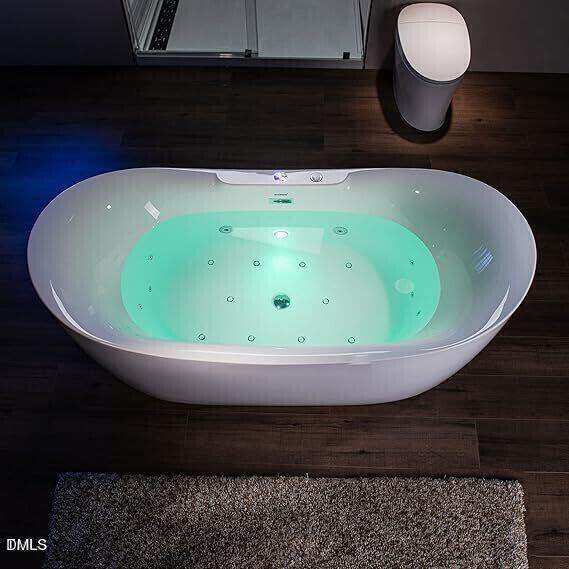
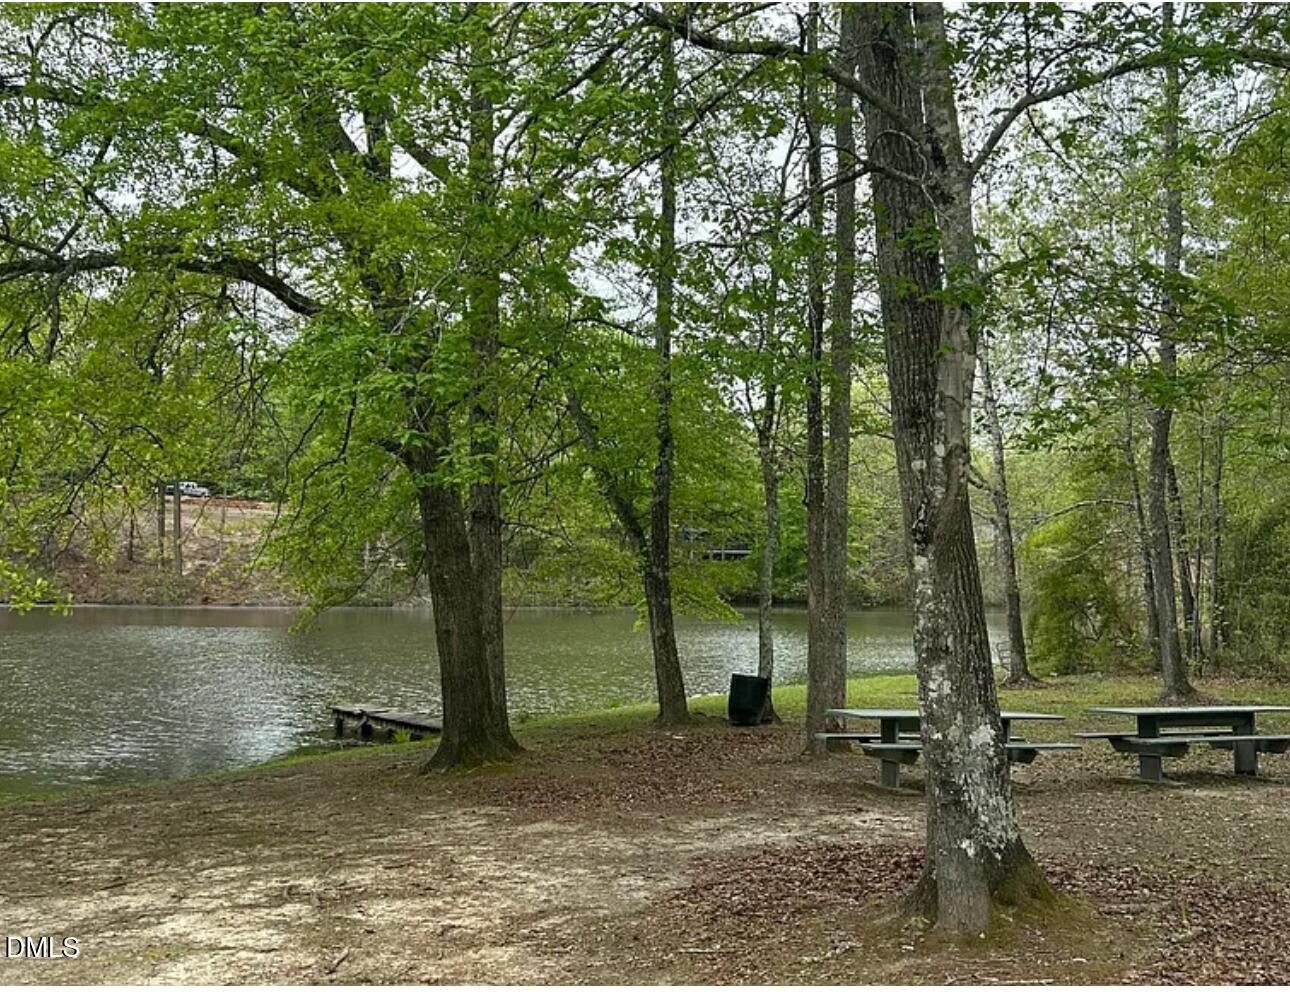
Luxury Waterfront Living in Captain's Landing - Move-In Ready! Welcome to your dream home in the highly sought-after Lanier Falls at Captain's Landing--where luxury meets peaceful country living. This stunning new construction waterfront property offers the perfect blend of modern elegance, thoughtful design, and serene surroundings. Step through the grand double mahogany entry doors and be immediately captivated by soaring 22-foot cathedral ceilings and rich natural light that fills the open-concept living space. A beautifully designed shiplap electric fireplace with customizable lighting creates a warm, inviting focal point. The heart of the home is a chef-inspired gourmet kitchen, featuring:• Imported Calacatta Vallezzi Quartz countertops from Italy• Elegant birch soft-close cabinetry• Stainless steel appliances, including an air-fry convection oven• A spacious walk-in pantry perfect for storage and organization. This home offers 3 spacious bedrooms and 2.5 luxurious bathrooms, each designed with comfort and style in mind. The owner's suite is a true retreat, boasting cathedral ceilings, a large walk-in closet with custom shelving, and a spa-like bathroom complete with:• Calacatta Dorado porcelain tile floors and shower• A Woodbridge Venetian Whirlpool tub with jetted and air massage features. Additional high-endfeatures include:• Natural oak LVP flooring throughout• Custom walk-in closet systems in every room• Recessed lighting in all bedrooms• Pre-wiring for ceiling fans• Bluetooth speakers in every bathroom• Smart front door lock for modern convenience. Step outside to enjoy a spacious backyard and a 30-foot partially covered back porch, perfect for entertaining, relaxing, or taking in peaceful waterfront views. USDA eligible - making this luxury home even more accessible! If you're looking for refined country living with upscale finishes and modern amenities, this home truly has it all.Schedule your private tour today--this one won't last!
/u.realgeeks.media/theresalunthomes/Logo-1_1-min.png)
Additional Information
- Style
- Ranch, Craftsman, Transitional
- Foundation
- Block, Concrete Perimeter, Raised, Crawl Space
- Interior Features
- Breakfast Area, Vaulted/Cathedral Ceilings, Ceiling Fans, Chandelier, Double Vanity, Entrance Foyer, High Ceilings, Kitchen Island, Open Floor Plan, Pantry, Primary Downstairs, Recessed Lighting, Soaking Tub, Stone Counters, Vaulted/Cathedral Ceilings, Walk-In Closet(s), Whirlpool Tub, Separate Shower, Walk-In Shower, Quartz/Quartzite Counters, Smooth Ceilings
- Exterior Features
- Dock, Private Yard, Rain Gutters
- Elementary School
- Harnett - Northwest Harnett Elementary
- Middle School
- Harnett - Harnett Central Middle
- High School
- Harnett - Harnett Central High
- Utilities
- Electricity Available, Water Available, Septic
- New Construction
- Yes
- Garage Spaces
- 2
- Water
- Public
- Flooring
- Vinyl, Slate/Marble, Tile, Wood
- Roof
- Metal, Shingle
- Heating
- Central, Electric, Heat Pump
- Vegetation
- Cleared
Mortgage Calculator
Listings provided courtesy of Triangle MLS, Inc. of NC, Internet Data Exchange Database. Information deemed reliable but not guaranteed. © 2026 Triangle MLS, Inc. of North Carolina. Data last updated .