306 Helmsdale Dr, Chapel Hill, NC 27517
- $850,000
- 3
- BD
- 3
- BA
- 2,276
- SqFt





Seller Representative Compass -- Raleigh
Buyer Representative
- Sold Price
- $850,000
- List Price
- $850,000
- Closing Date
- Jun 05, 2026
- Status
- CLOSED
- MLS#
- 10156728
- Bedrooms
- 3
- Bathrooms
- 3
- Full-baths
- 2
- Half-baths
- 1
- Living Area
- 2,276
- Lot Size
- 15,682
- Subdivision
- The Oaks
- Year Built
- 1994
- Acres
- 0.36
Property Description
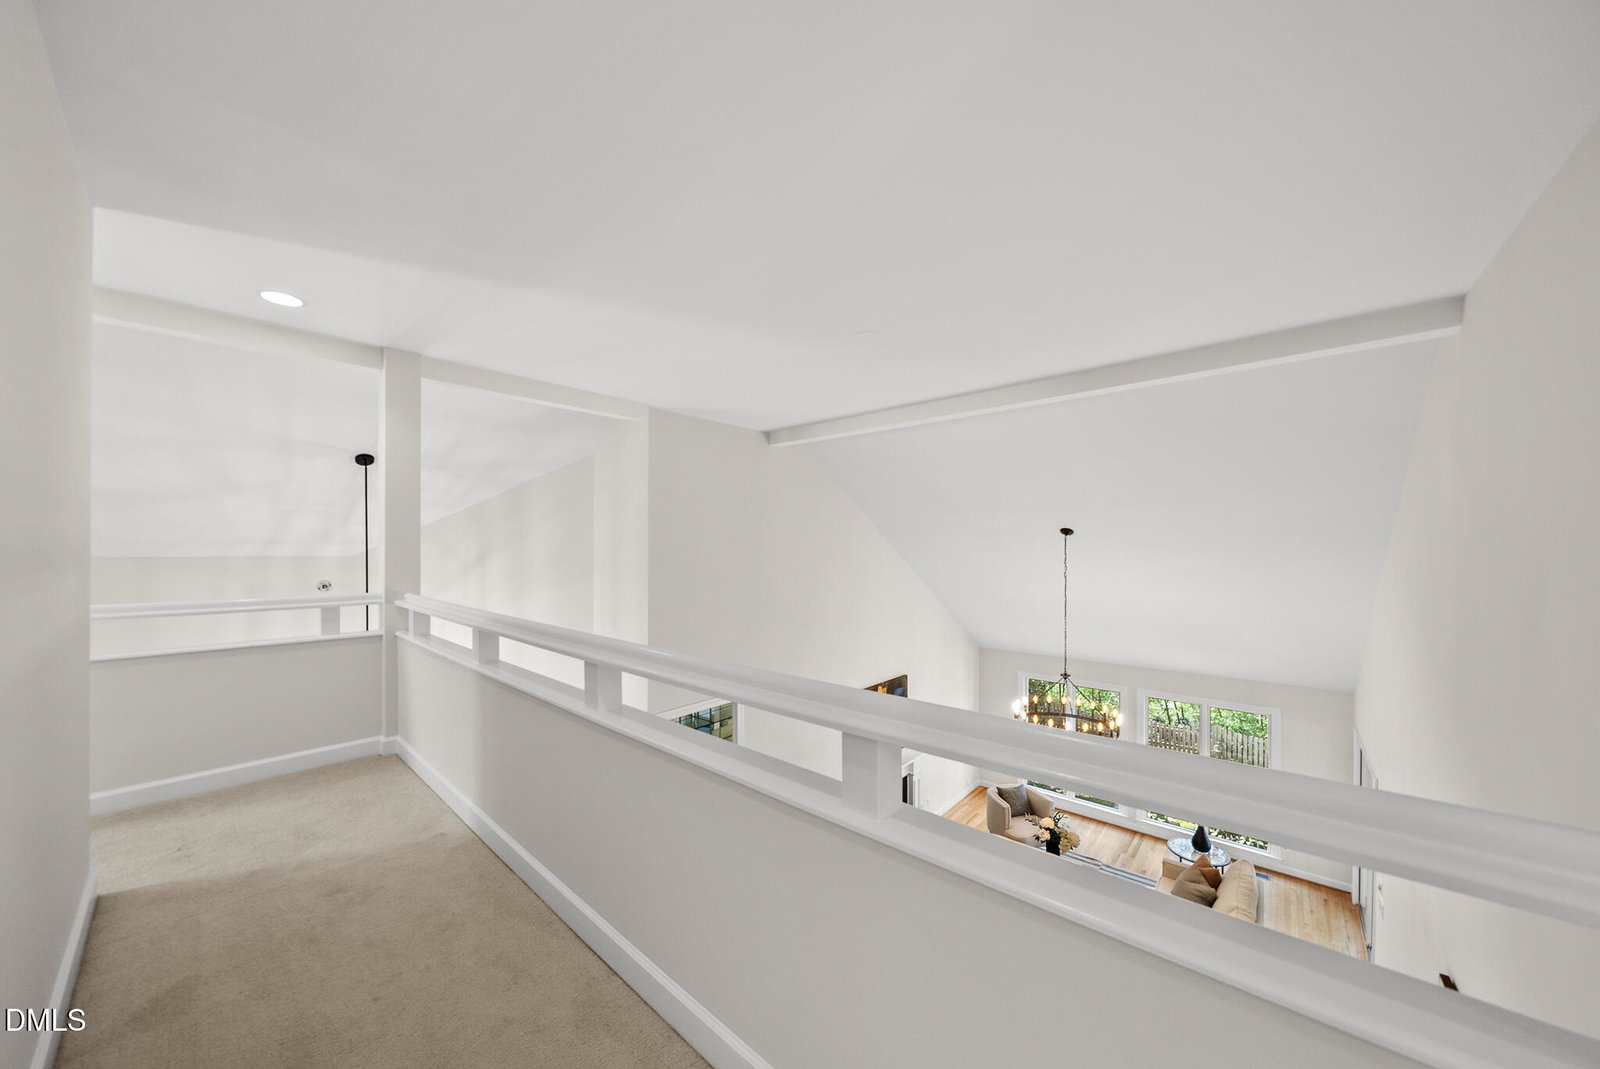
Contemporary-inspired home in an excellent Chapel Hill location on a quiet cul-de-sac, set on over a third of an acre. NEW roof, fresh interior paint, and updated fixtures make this home truly move-in ready. A welcoming front porch leads into a bright, open main living area with soaring cathedral ceilings, gas log fireplace, and a built-in bar, ideal for both everyday living and entertaining. The main level offers a convenient first-floor primary suite with an updated bath featuring dual vanities, a tiled walk-in shower, and a spacious walk-in closet. A dedicated study with built-ins provides the perfect work-from-home setup. The kitchen is well designed with abundant cabinetry and counter space, stainless steel appliances, and a gas cooktop, flowing easily into a generous dining area overlooking the screened porch. Upstairs, you'll find two large bedrooms, a full bath, and a versatile bonus room that can flex to fit your needs. The outdoor space is a standout, with a fenced backyard, thoughtful hardscaping, and a patio that creates a private setting for relaxing or entertaining. Convenient to I-40, shopping, and dining, this home offers a great balance of space, updates, and location.
/u.realgeeks.media/theresalunthomes/Logo-1_1-min.png)
Additional Information
- Style
- Transitional
- Foundation
- Crawl Space
- Interior Features
- Bar, Bookcases, Vaulted/Cathedral Ceilings, Crown Molding, Double Vanity, Eat-In Kitchen, Granite Counters, Recessed Lighting, Walk-In Closet(s), Walk-In Shower, Smooth Ceilings
- Exterior Features
- Fenced Yard
- Elementary School
- Durham - Creekside Elementary
- Middle School
- Durham - Sherwood Githens Middle
- High School
- Durham - Charles E Jordan Sr High School
- Garage Spaces
- 2
- Water
- Public
- Flooring
- Carpet, Hardwood, Tile
- Roof
- Shingle
- Heating
- Forced Air
Mortgage Calculator
Listings provided courtesy of Triangle MLS, Inc. of NC, Internet Data Exchange Database. Information deemed reliable but not guaranteed. © 2026 Triangle MLS, Inc. of North Carolina. Data last updated .