5023 Pine Trail Dr, Durham, NC 27712
- $775,000
- 6
- BD
- 6
- BA
- 2,607
- SqFt







Seller Representative Covenant Realty
- List Price
- $775,000
- Price Change
- ▼ $75,000 1784144189
- Status
- ACTIVE
- MLS#
- 10156665
- Bedrooms
- 6
- Bathrooms
- 6
- Full-baths
- 5
- Half-baths
- 1
- Living Area
- 2,607
- Lot Size
- 10,890
- Subdivision
- Not In A Subdivision
- Year Built
- 2026
- Acres
- 0.25
Property Description
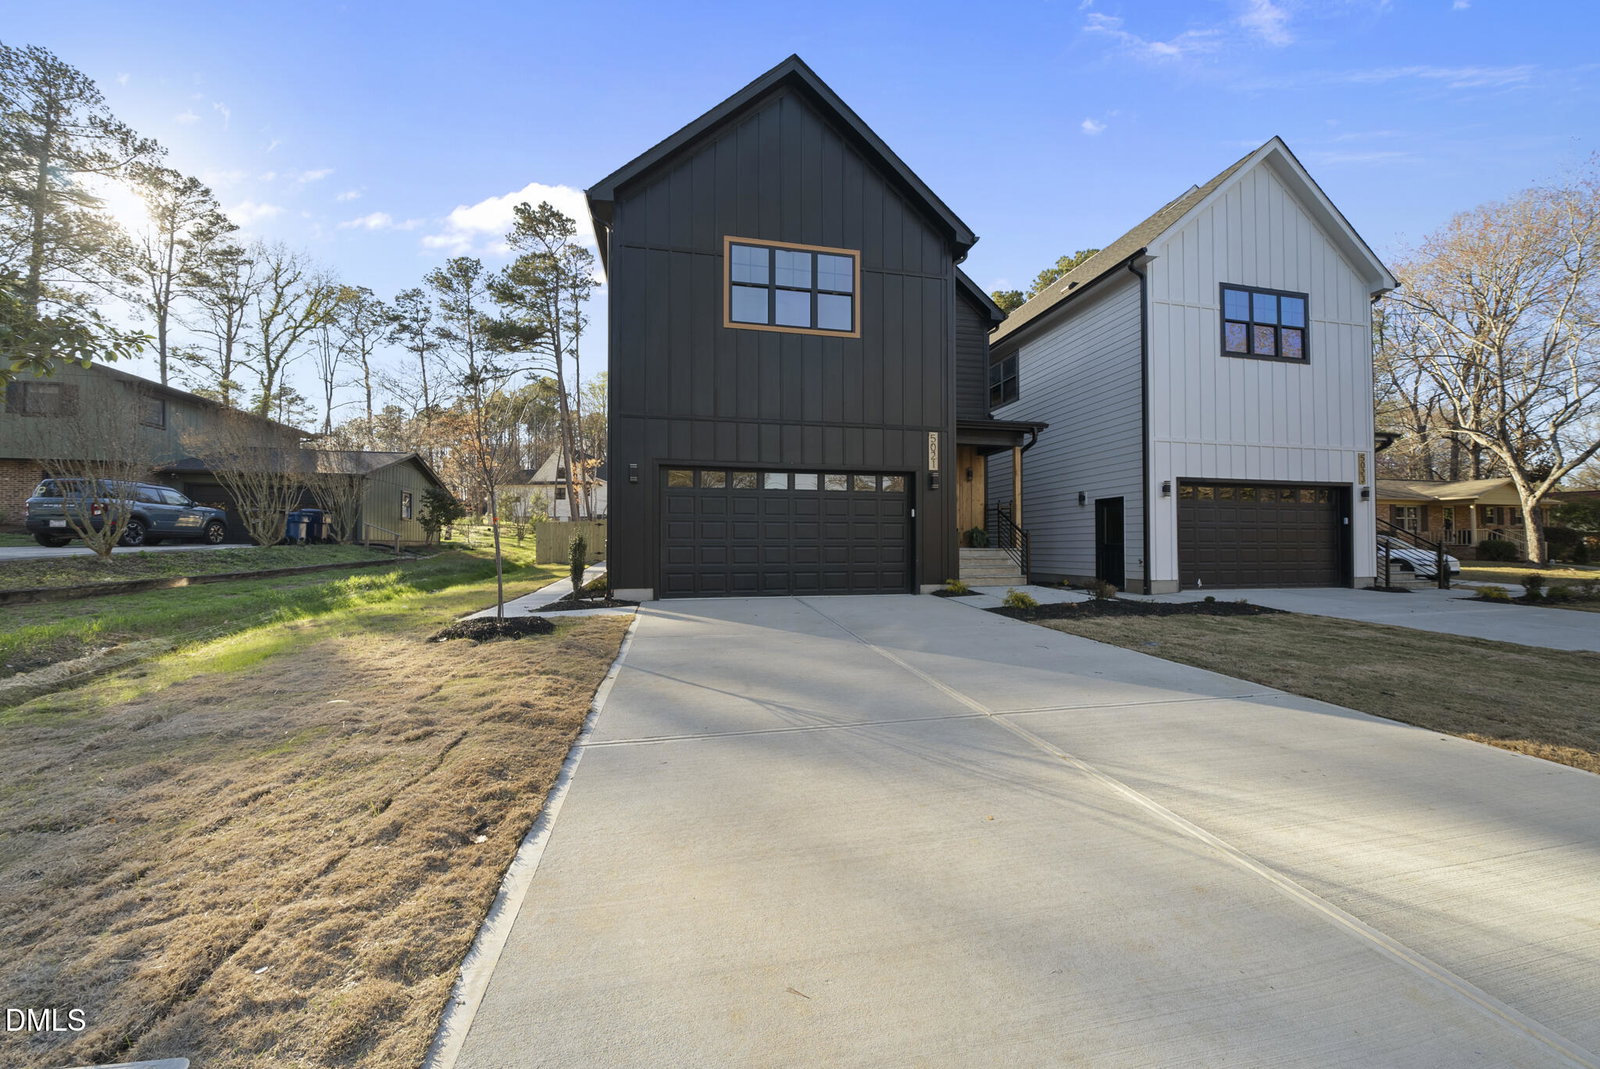
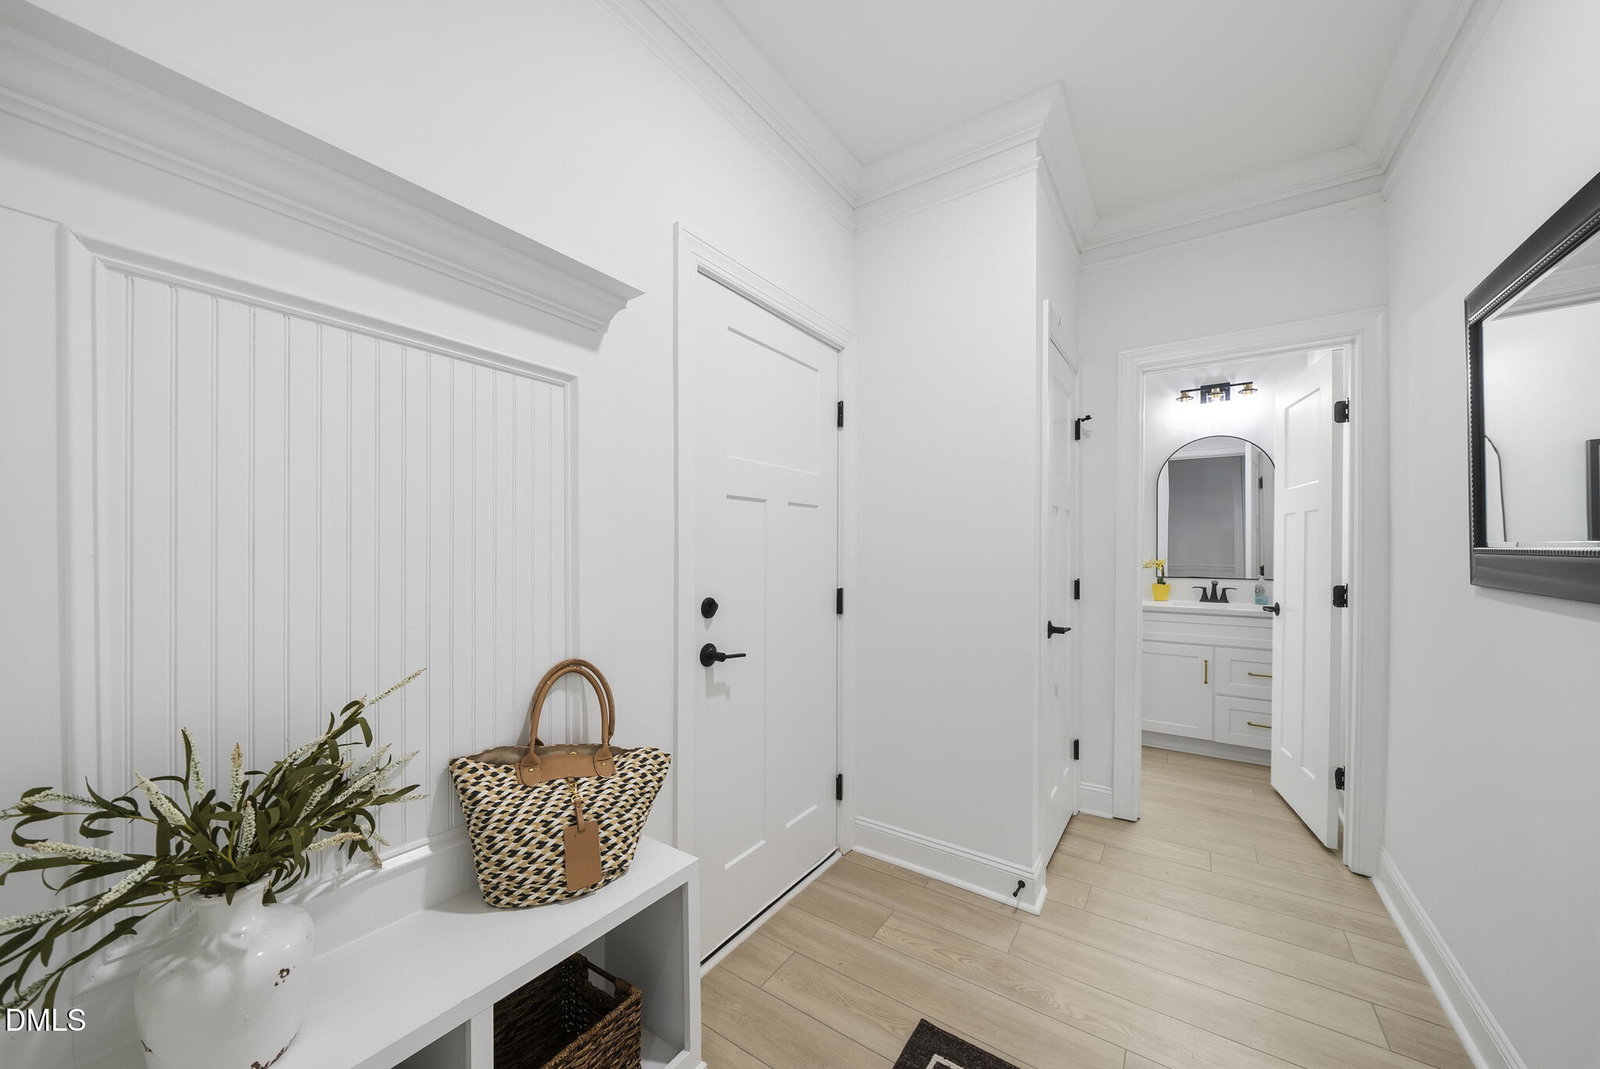
Modern Farmhouse Living with Detached 2BR/2BA of 816sqft Guest Residence in North Durham. Discover a rare opportunity to own a beautifully finished 4-bedroom, 3.5-bath modern farmhouse-style paired residence featuring a fully detached 2-bedroom, 2-bath Accessory Dwelling Unit (ADU) perfect for multigenerational living, guests, or potential rental income. The main home offers a thoughtfully designed open-concept floor plan highlighted by luxury vinyl plank flooring, expansive black-framed windows, and a cozy fireplace with custom built-in shelving and cabinetry. A dedicated study provides the ideal work-from-home space, while the elegant staircase features natural oak treads for added warmth and character. The chef-inspired kitchen features quartz countertops, a striking quartz backsplash, a large center island, and premium stainless steel appliances, creating a stylish and functional gathering space for everyday living and entertaining. Upstairs, the primary suite provides a spa-like retreat with designer tile finishes and carefully curated details throughout the bathrooms. Step outside to enjoy a fully fenced property creating a private outdoor setting that connects the main residence and detached ADU perfect for relaxing, entertaining, or enjoying outdoor living. The fully detached ADU offers exceptional flexibility with two bedrooms, two full bathrooms, a full kitchen, laundry, and private living space, making it ideal for extended family, guests, or potential income-producing opportunities. Located in rapidly growing North Durham, the home is just minutes from the upcoming Latta Park development, expected to include a Publix grocery store, boutique shops, restaurants, and vibrant community gathering spaces. This unique property combines modern farmhouse design, premium finishes, and exceptional flexibility a rare find in Durham's evolving real estate market.
/u.realgeeks.media/theresalunthomes/Logo-1_1-min.png)
Additional Information
- Style
- Farmhouse
- Foundation
- Crawl Space
- Interior Features
- Ceiling Fans, Chandelier, Crown Molding, Double Vanity, Entrance Foyer, Kitchen Island, Open Floor Plan, Pantry, Walk-In Closet(s), Separate Shower, Bathtub/Shower Combination, Walk-In Shower, Quartz/Quartzite Counters
- Exterior Features
- Balcony, Smart Lock(s)
- Elementary School
- Durham - Eno Valley Elementary
- Middle School
- Durham - George L Carrington Middle
- High School
- Durham - Northern High
- Utilities
- Electricity Available, Natural Gas Available, Natural Gas Available, Sewer Connected
- New Construction
- Yes
- Garage Spaces
- 2
- Water
- Public
- Basement
- Crawl Space
- Flooring
- Carpet, Vinyl, Tile
- Roof
- Shingle
- Heating
- Heat Pump
Mortgage Calculator
Listings provided courtesy of Triangle MLS, Inc. of NC, Internet Data Exchange Database. Information deemed reliable but not guaranteed. © 2026 Triangle MLS, Inc. of North Carolina. Data last updated .